Gènova, Palma de Mallorca

CASA ÀGUILA

An ecological house in Gènova

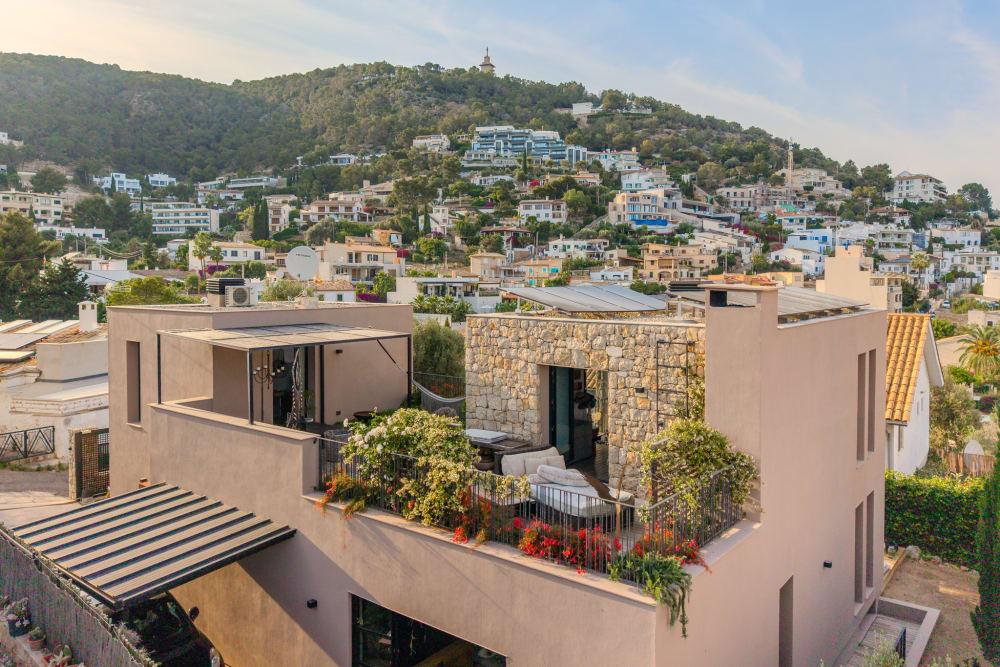
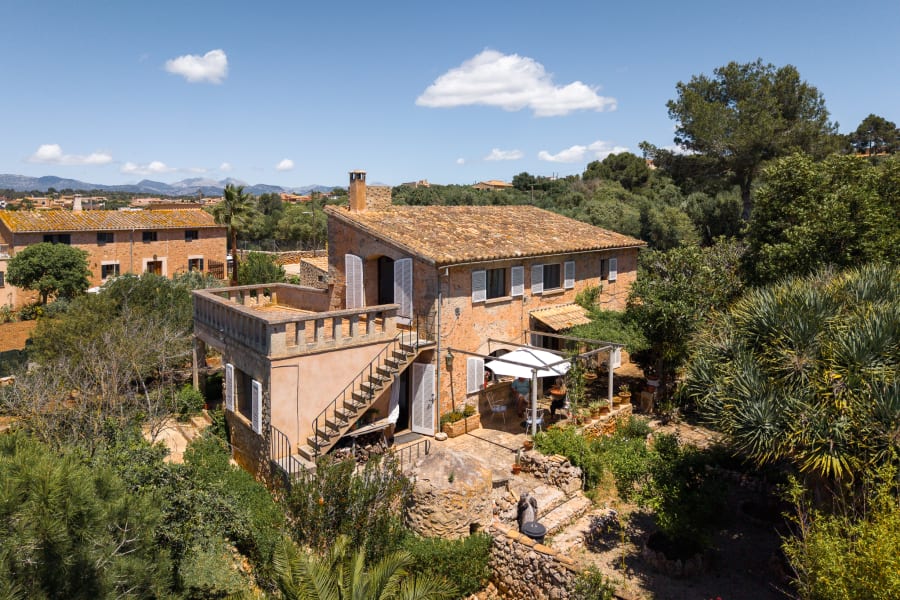
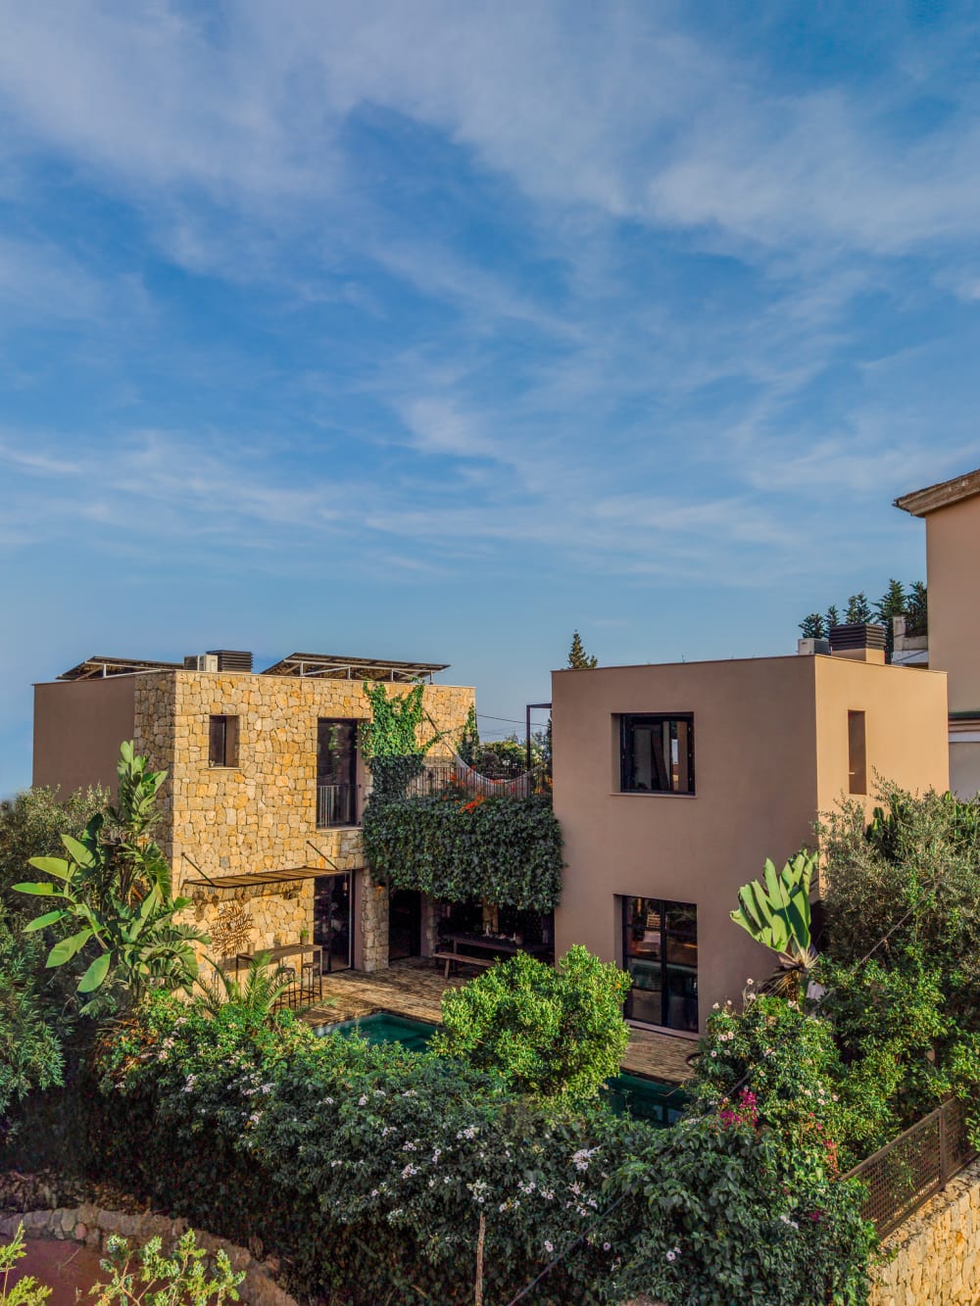
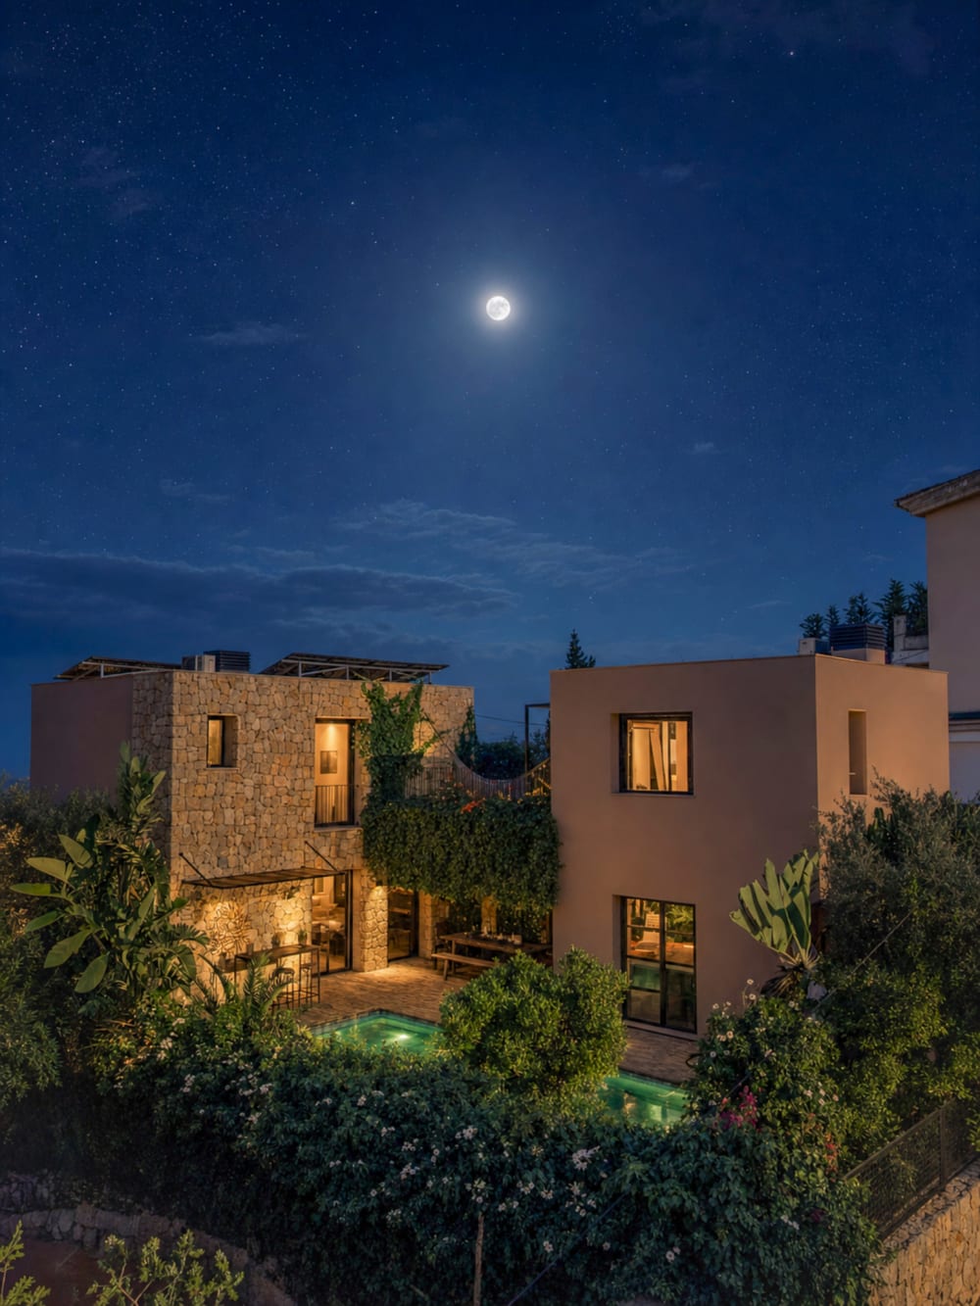
Casa Aguila from above by day, Gènova, Palma de Mallorca

2 980 000 €

For sale REF YB9-YUM

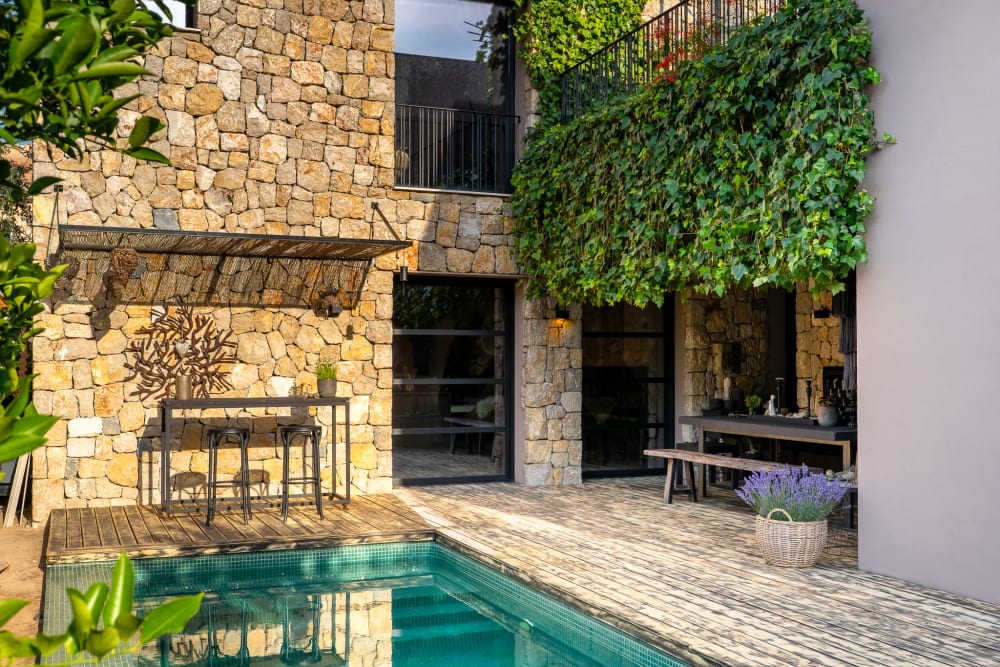
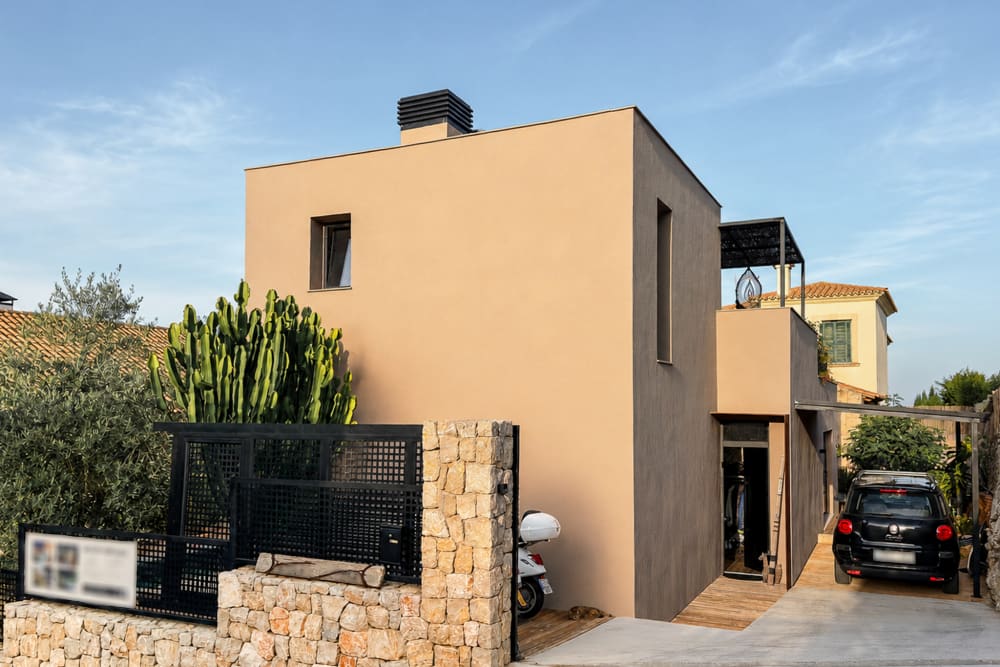
Completed in 2019, Casa Aguila spans 219 m² of habitable space within 306 m² built. Wood construction, solar energy, heat pump heating, air conditioning, a salt water pool and a terrace facing the sea define the house.

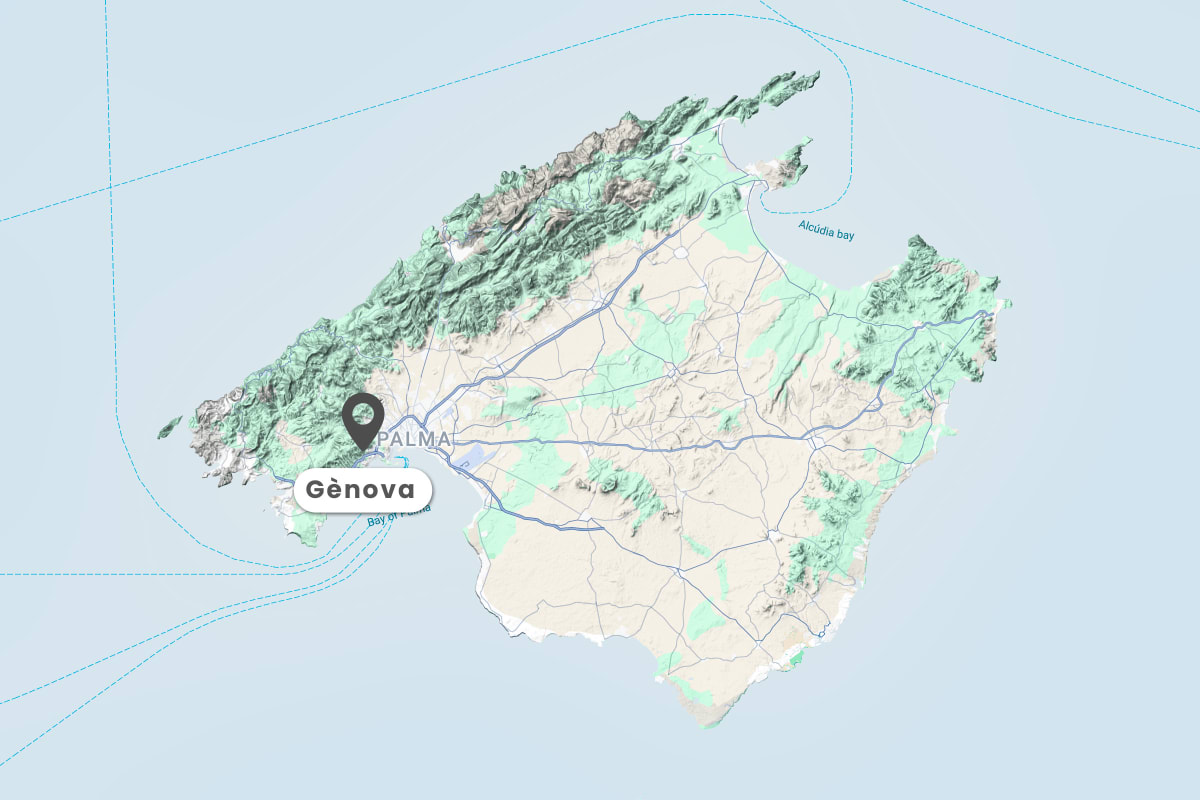
Map showing Gènova location in Mallorca, near Palma

Location

Living in Gènova, Palma de Mallorca

Gènova has the soul of a village. Mallorquins and residents from across the world share the same narrow streets, exchanging greetings in passing. A bakery and a small supermarket sit minutes from the door. Hiking trails begin at the edge of the neighbourhood, rising into the pine forests of Na Burguesa. This unhurried rhythm, a genuine village life within the city of Palma, is rare and difficult to replicate.

The centre of the city is minutes away, as are the beaches of Cala Major and Illetas. It is a location of genuine quiet that stays effortlessly close to urban convenience, known for its restaurants and its proximity to international schools.

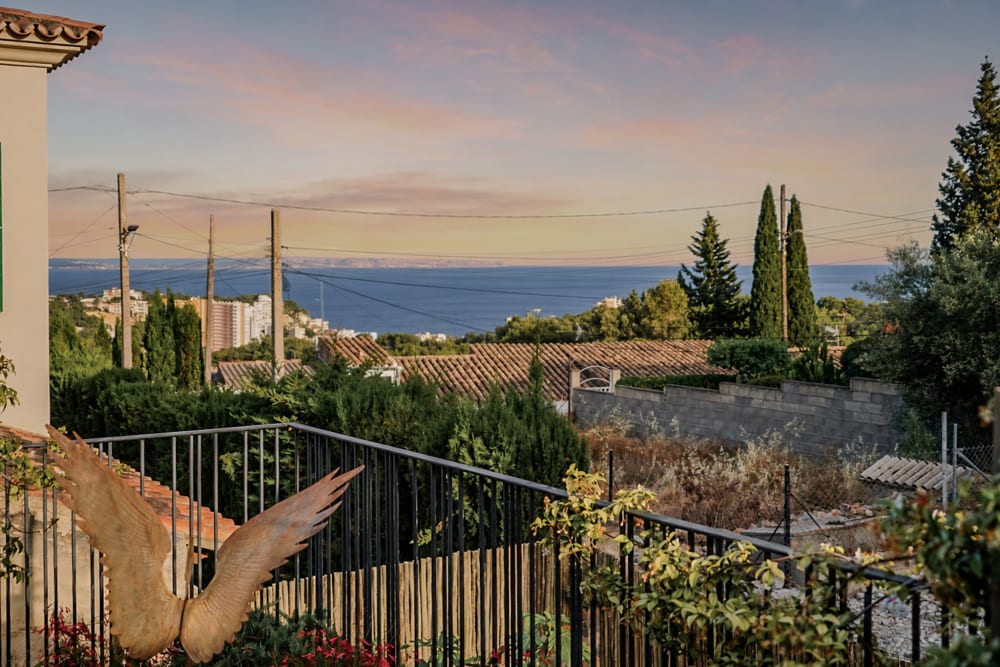
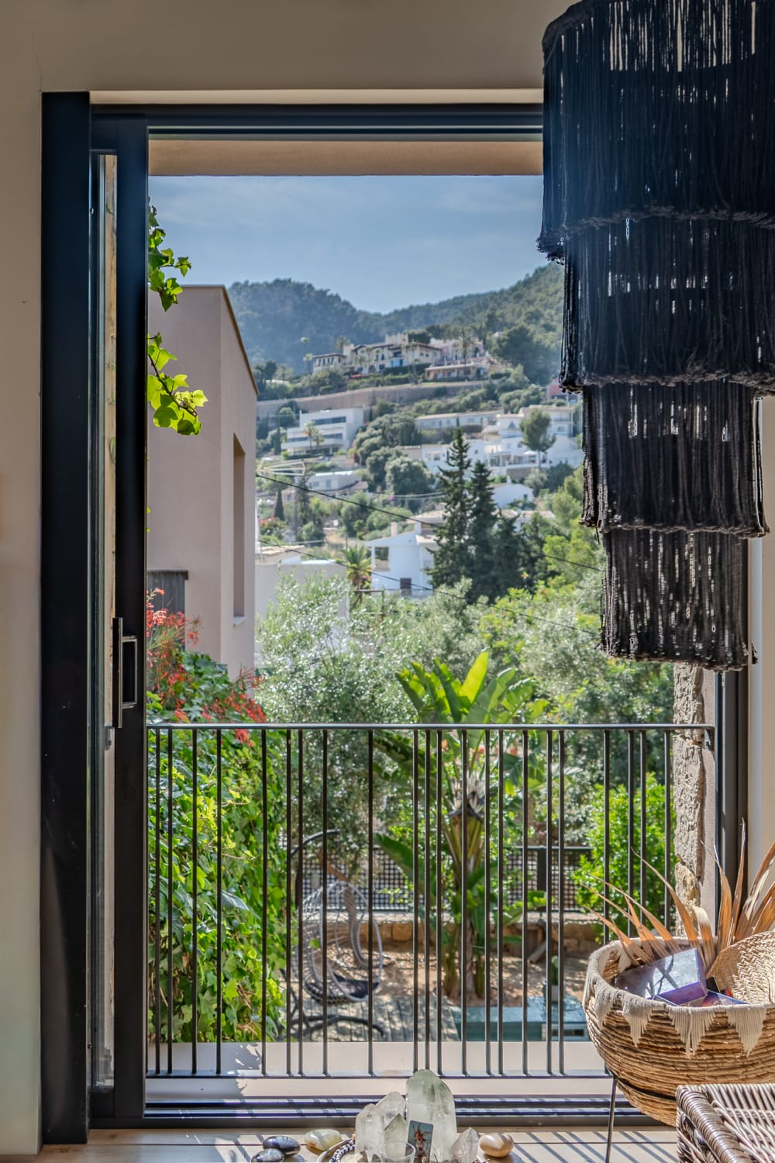
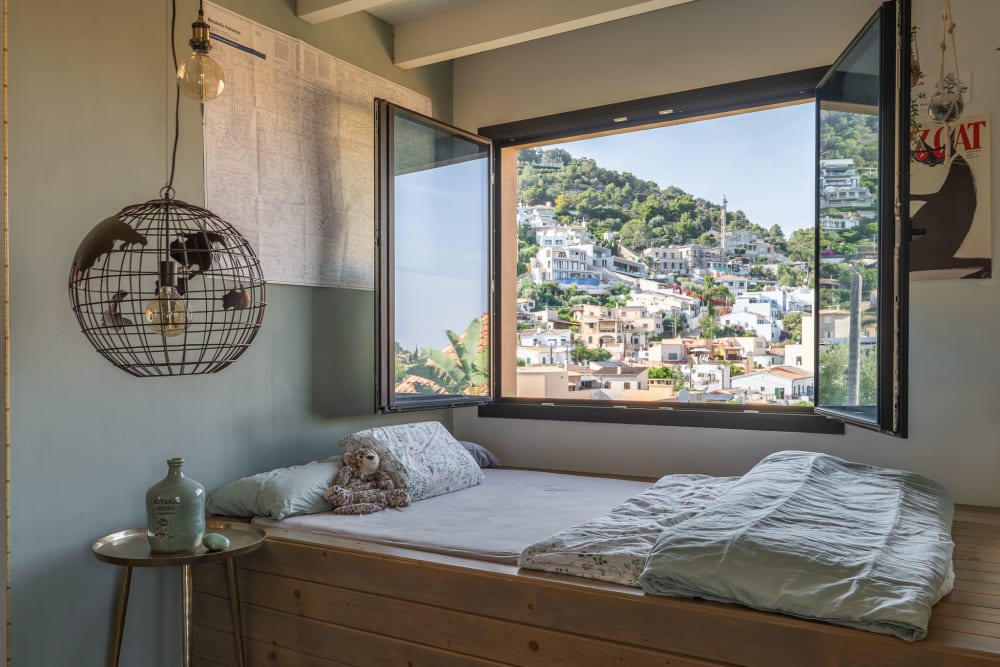
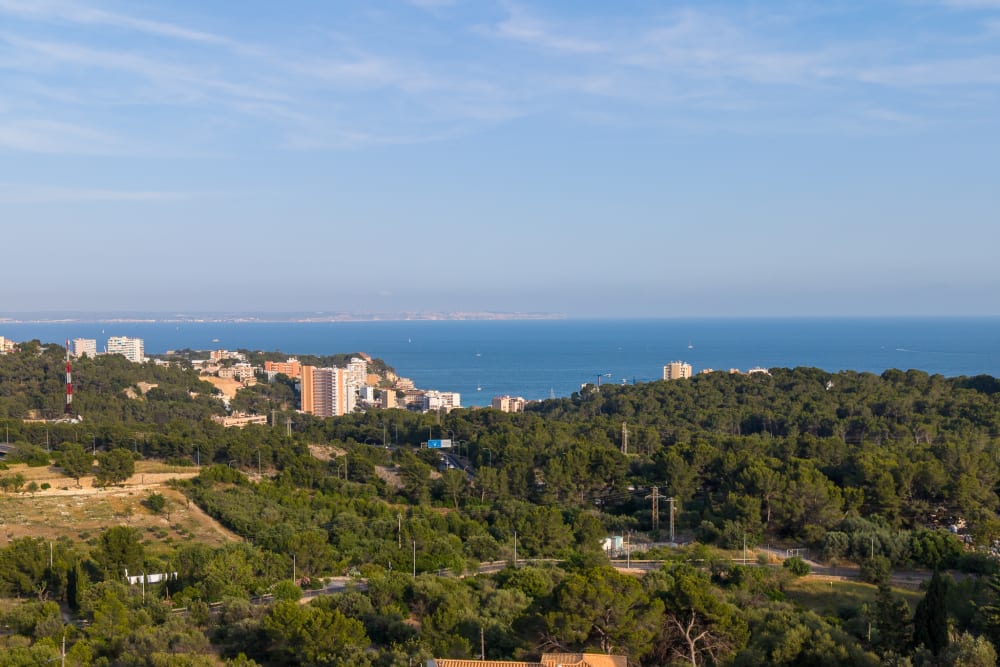
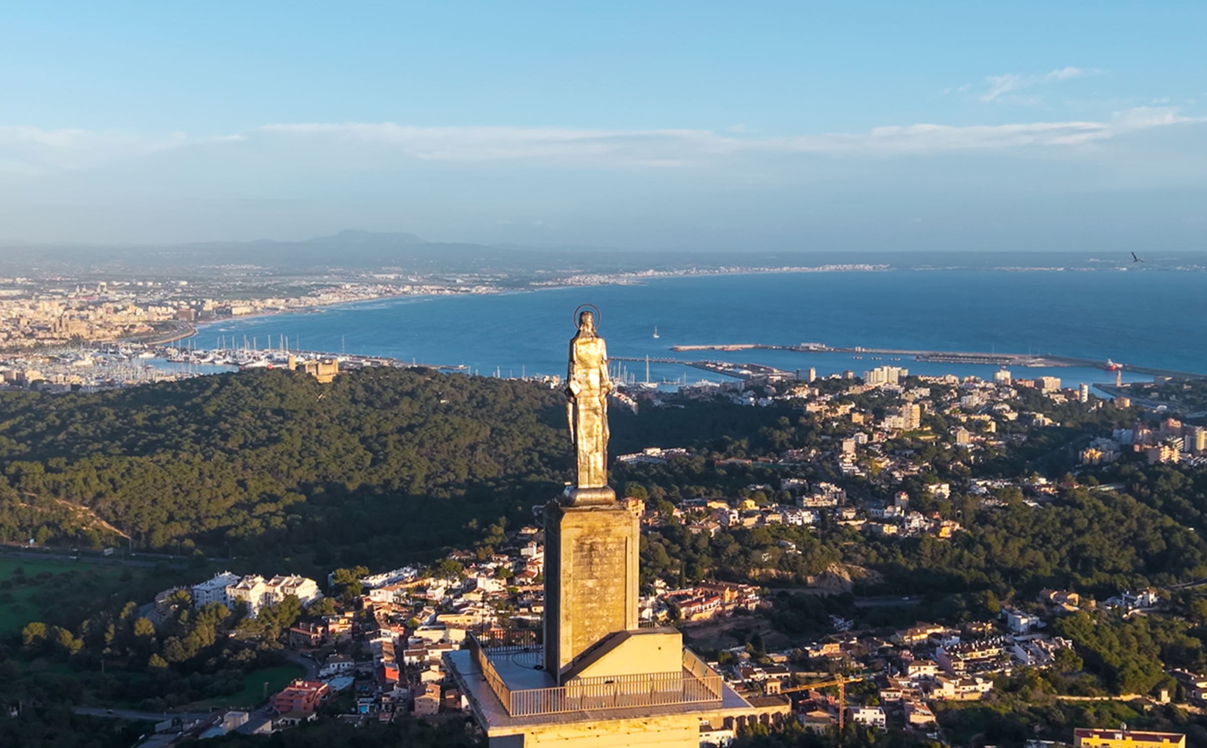
Gènova and the slopes of Na Burguesa above the Bay of Palma

The story

Claudia Zivko

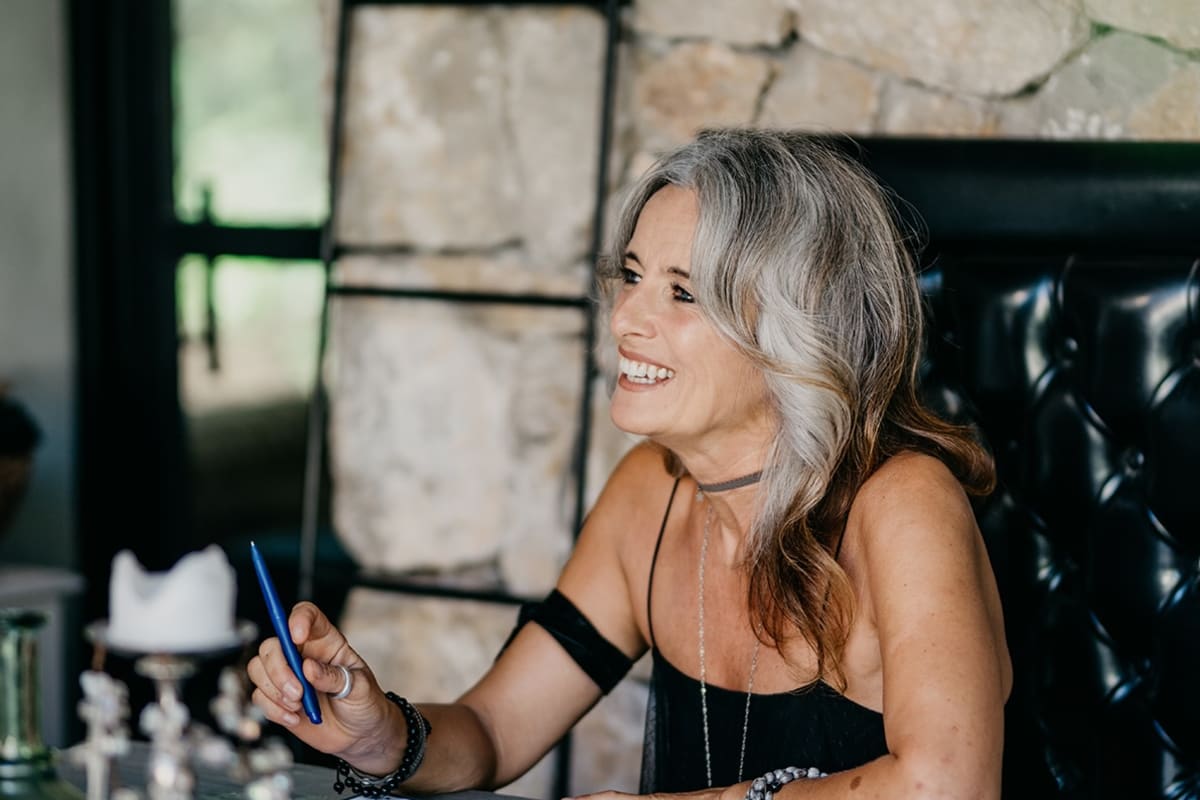
Claudia Zivko has called Mallorca home for more than twenty years. A licensed real estate agent and developer, she bought this land herself and built Casa Aguila as her first development project.

It has been her family's home for seven years. As her daughters set out on their own journeys, she is ready for a new chapter, and offers the house for sale with a grateful heart, cherishing the memories of a home she truly loved living in.

“I am not just selling a house, I am selling a home.”Claudia Zivko
Two volumes and a terrace

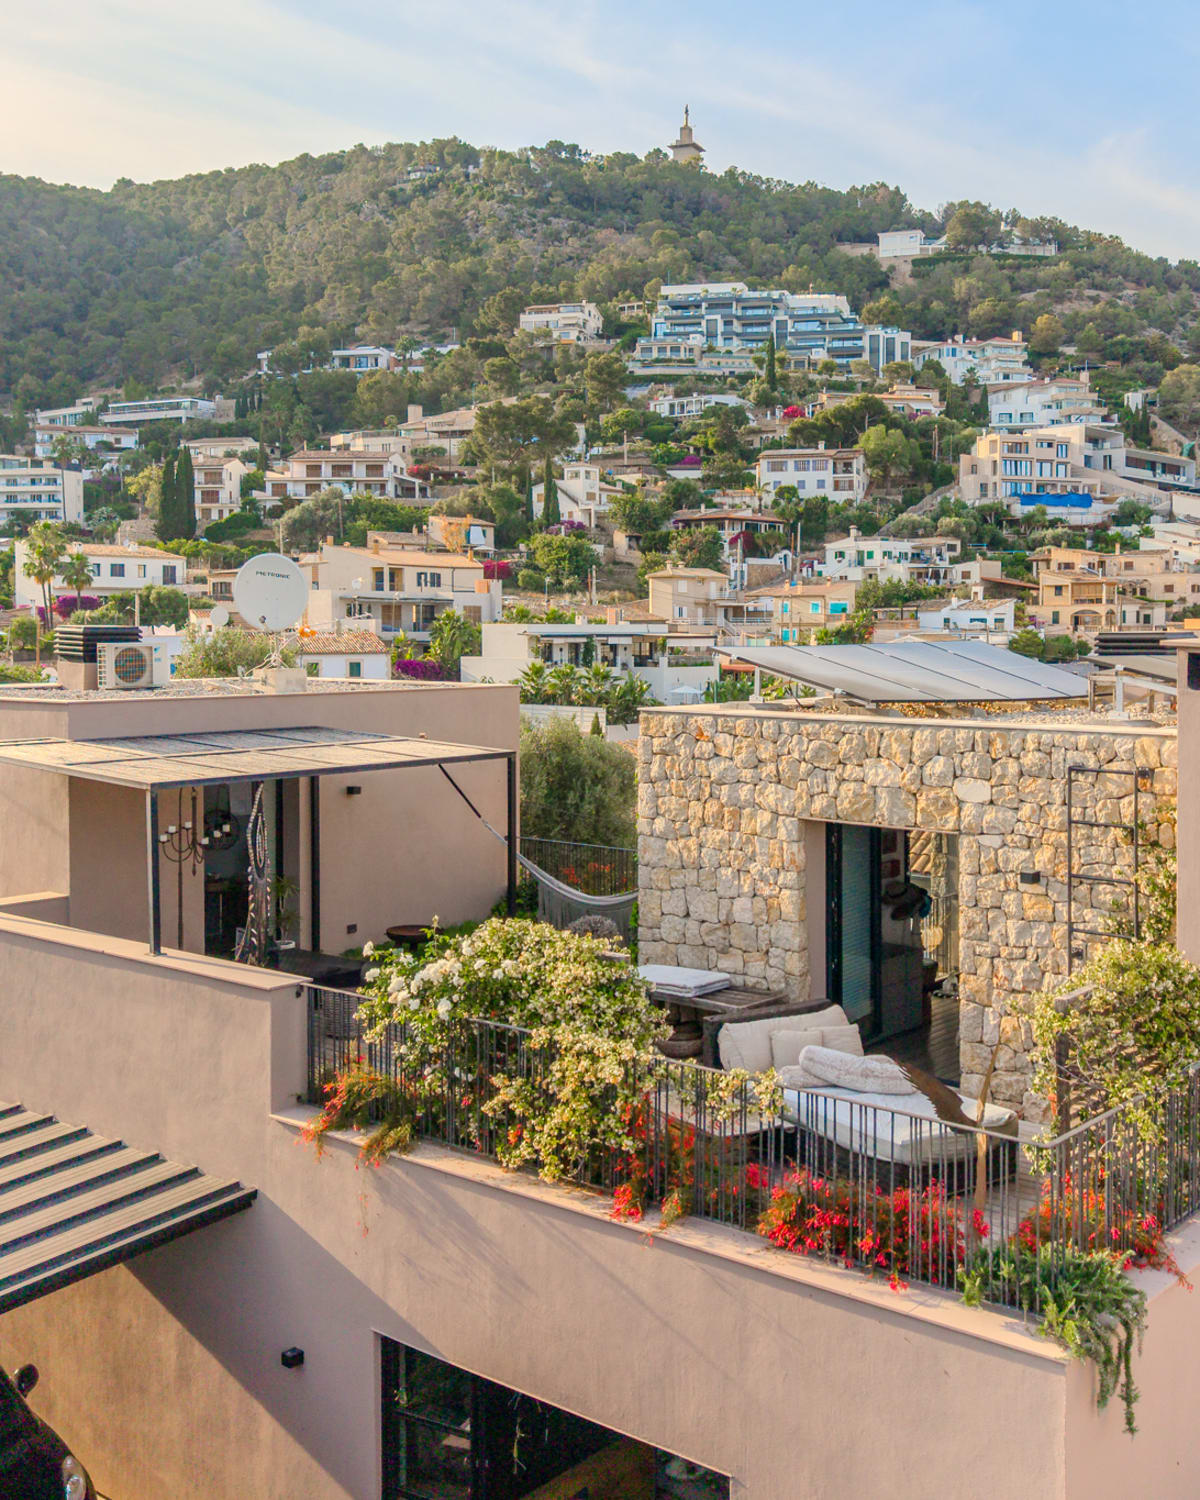
The house and its terrace seen from above, set in the Gènova hillside
terrace

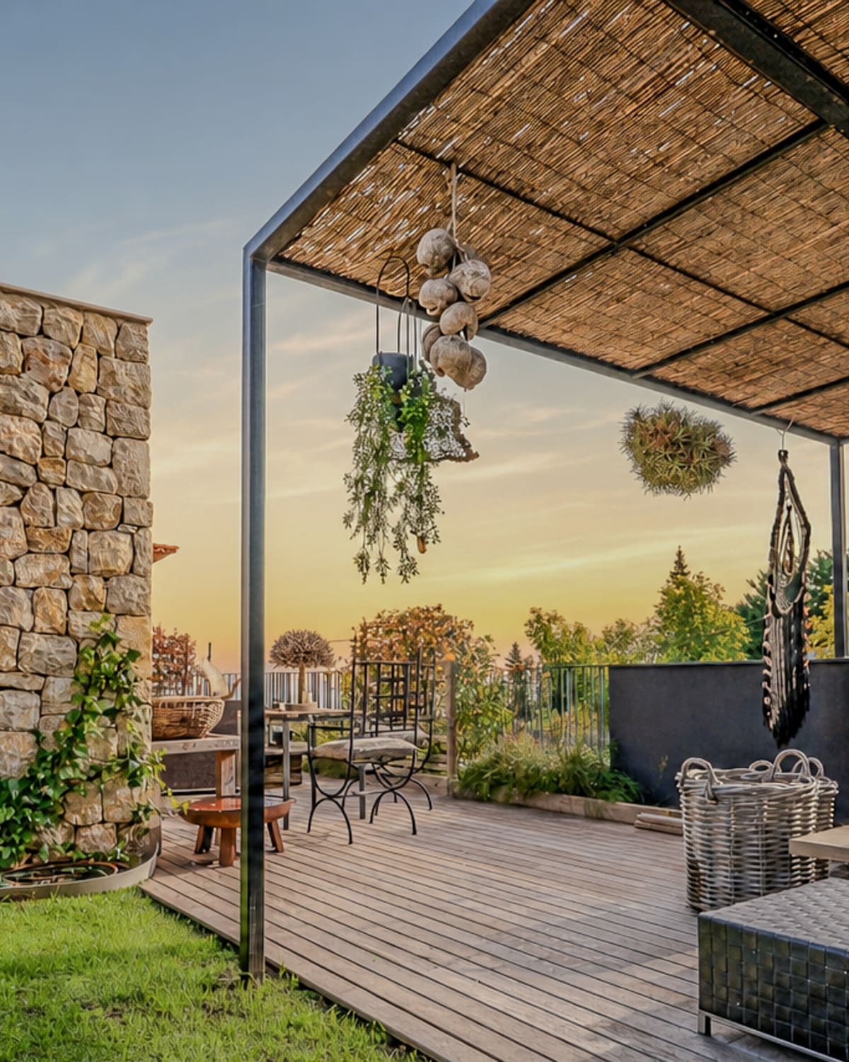
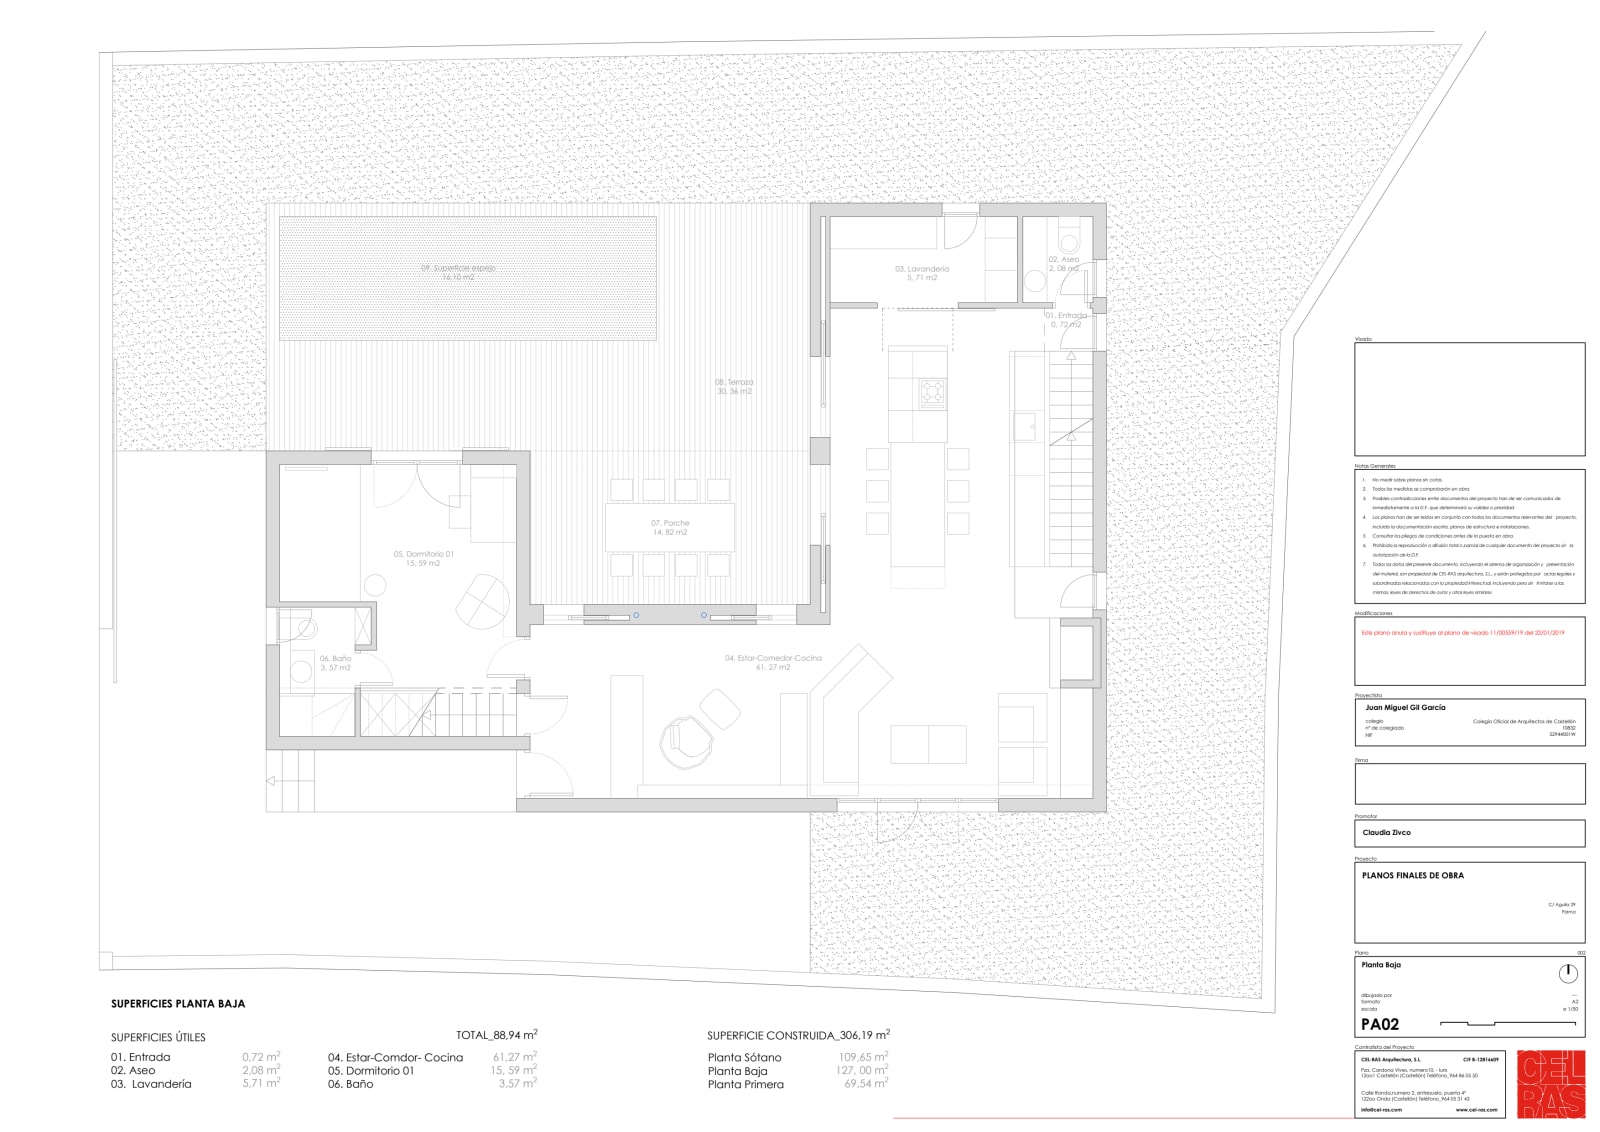
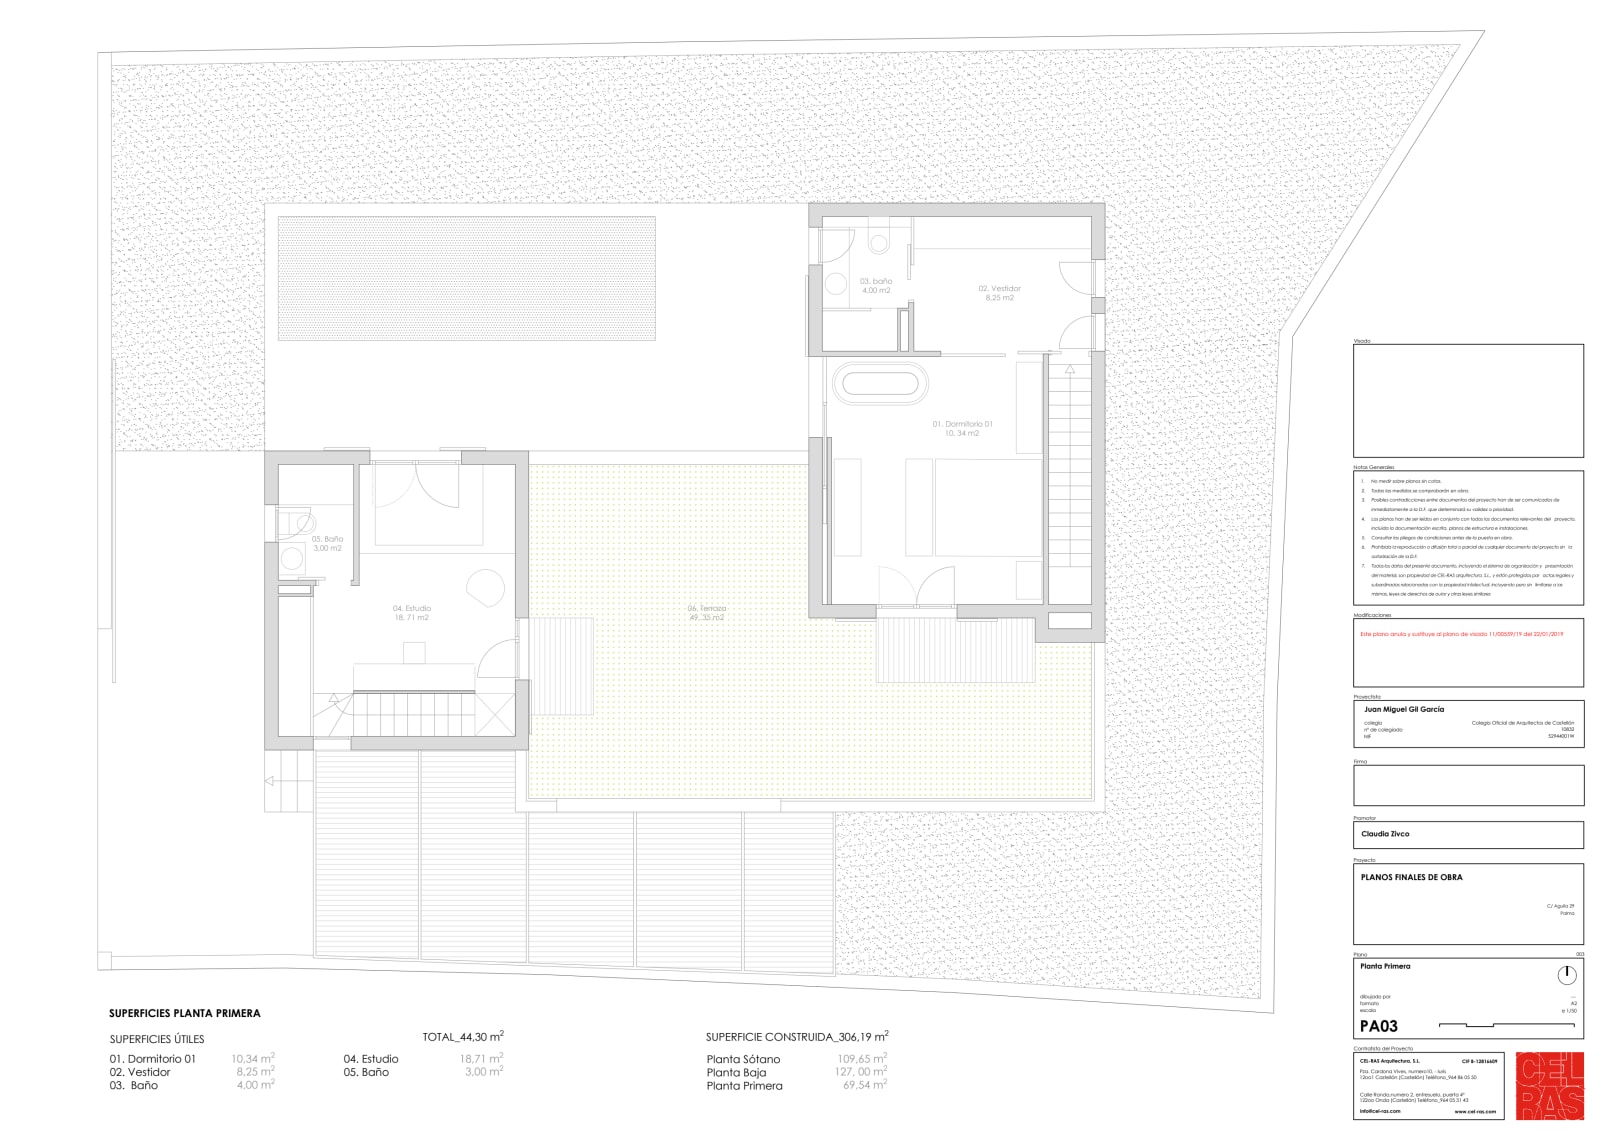
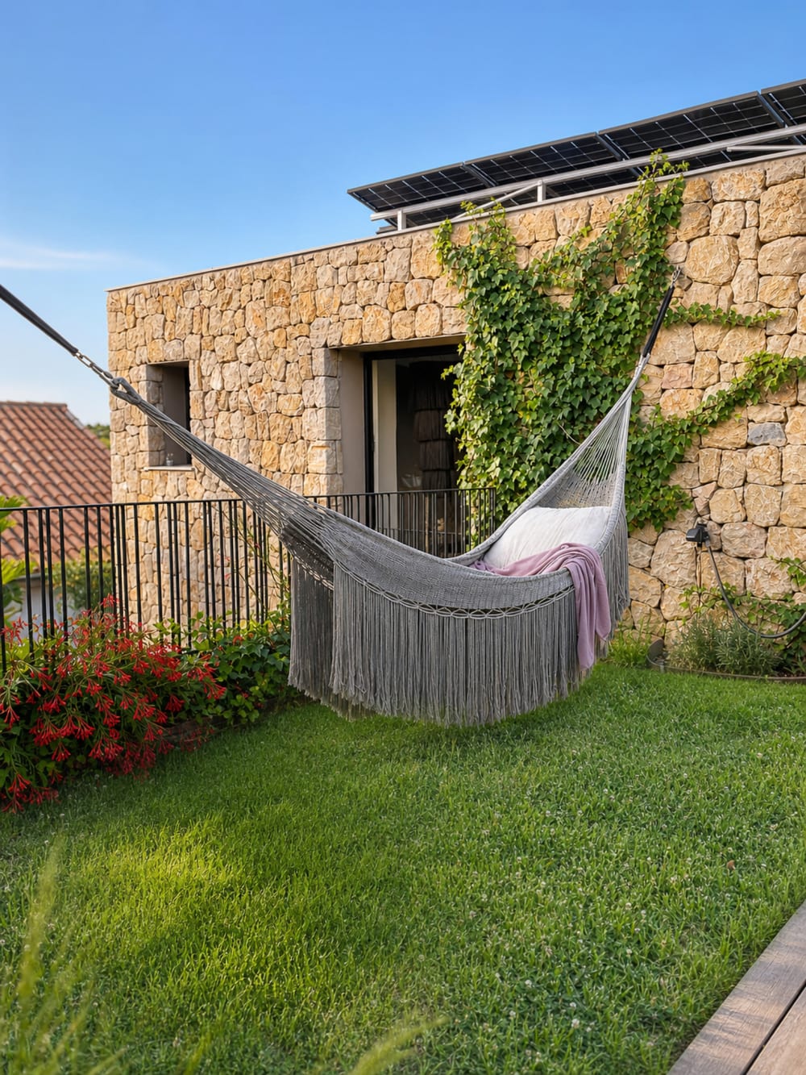
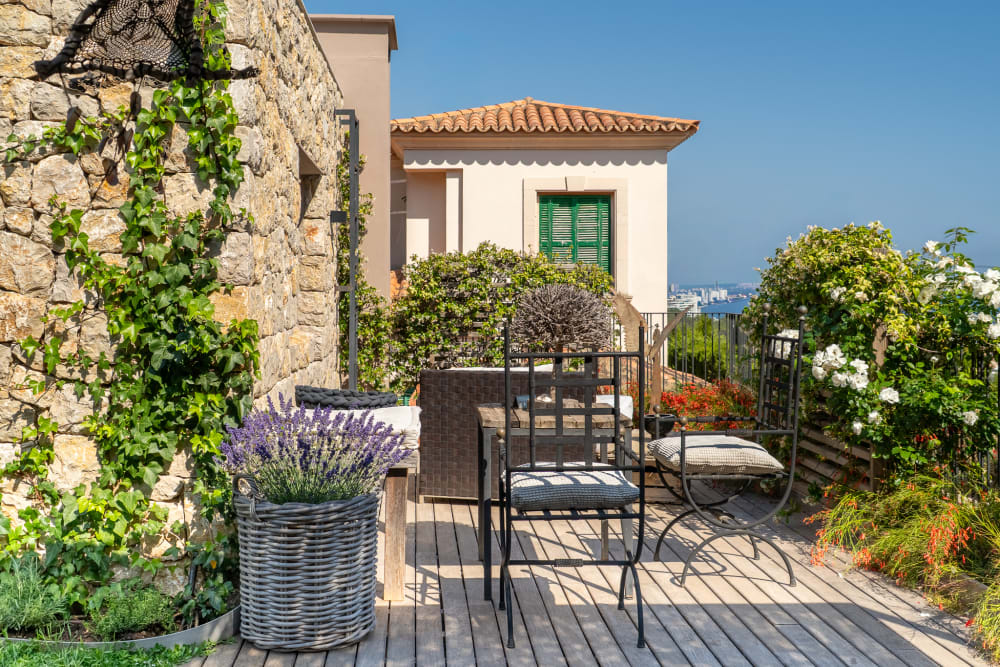
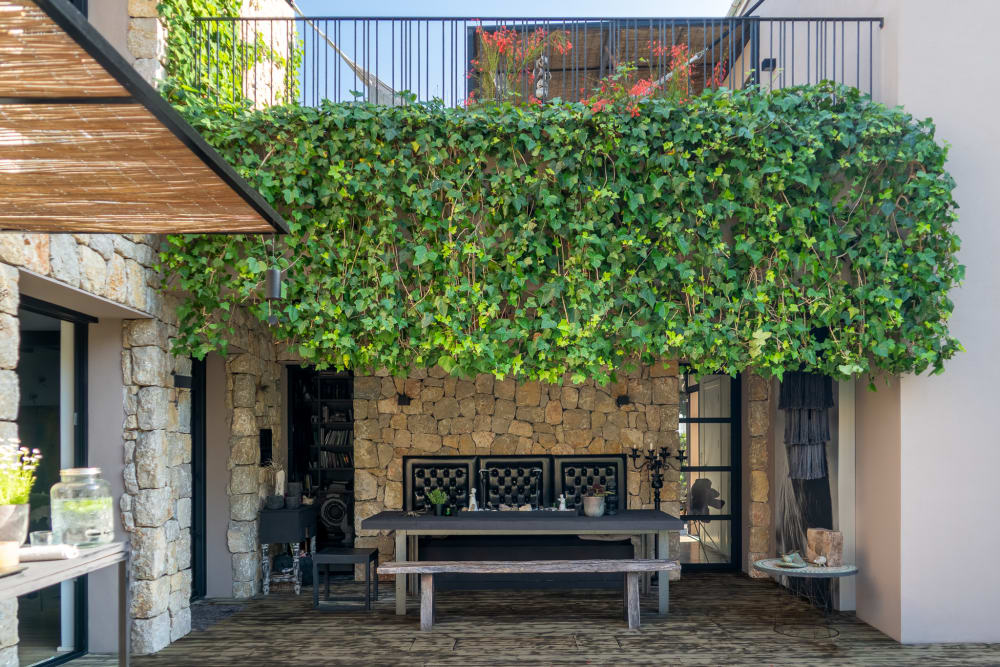
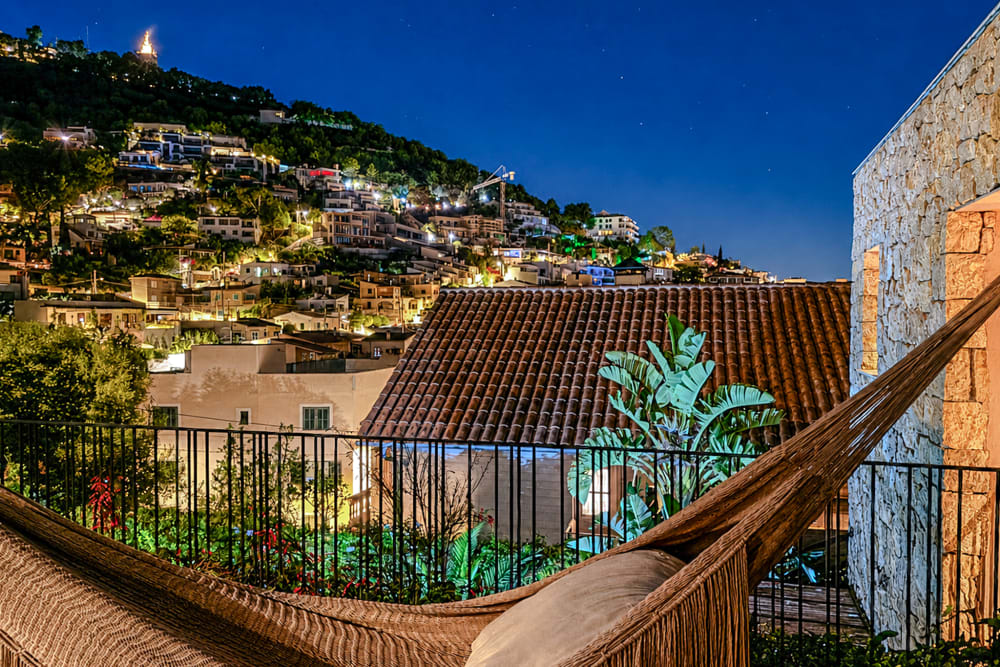
The house, developed with the architecture studio CEL-RAS, is structured in two volumes connected by a central volume that contains the living room inside, with an upper terrace directly above. The terrace carries a small irrigated garden that keeps grass and plants green all year, an outdoor room facing the sea and the hills of Gènova.

Outdoor living

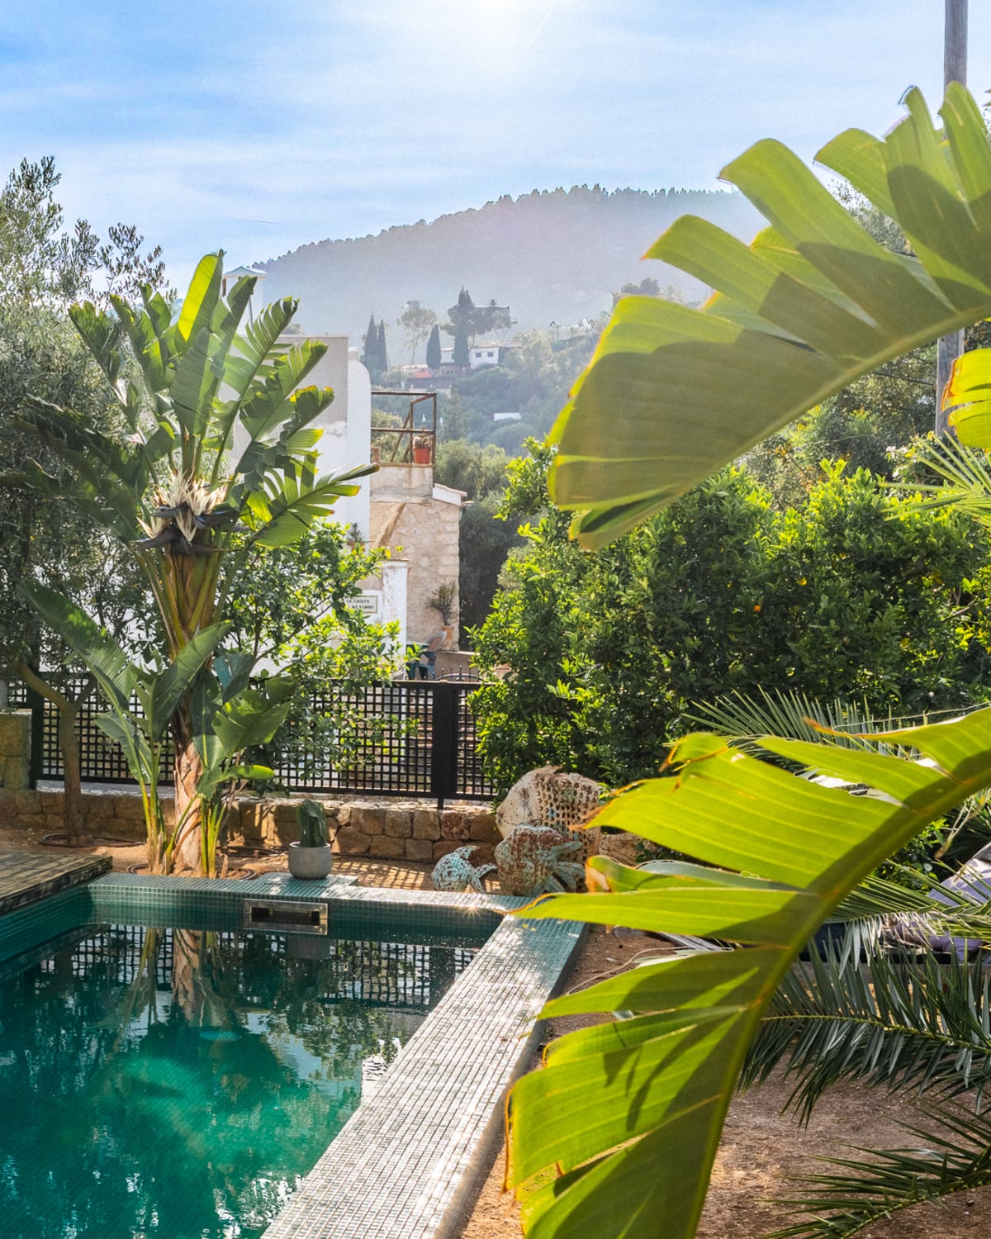
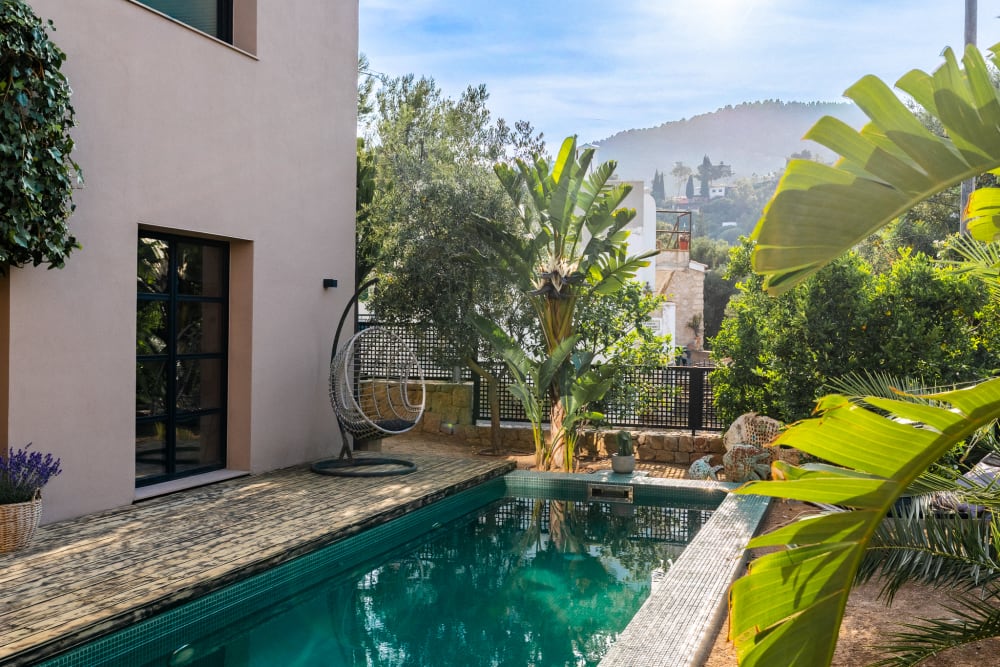
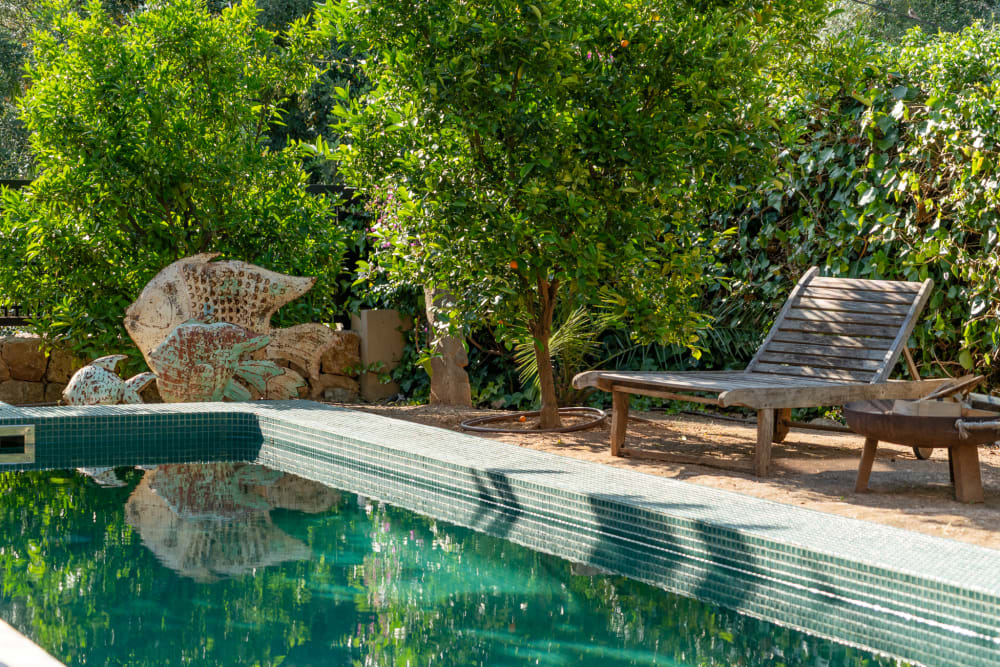
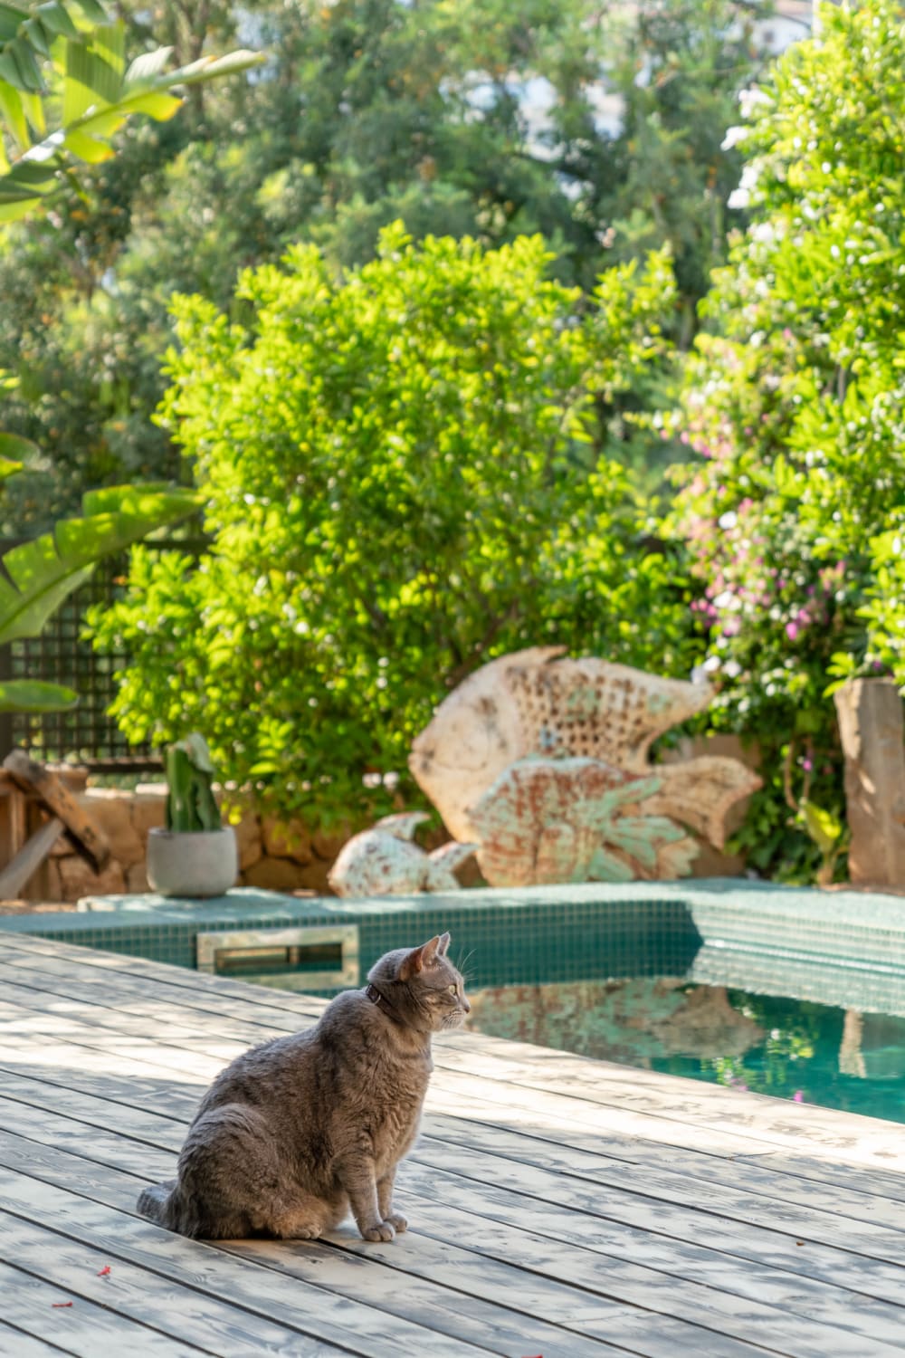
pool
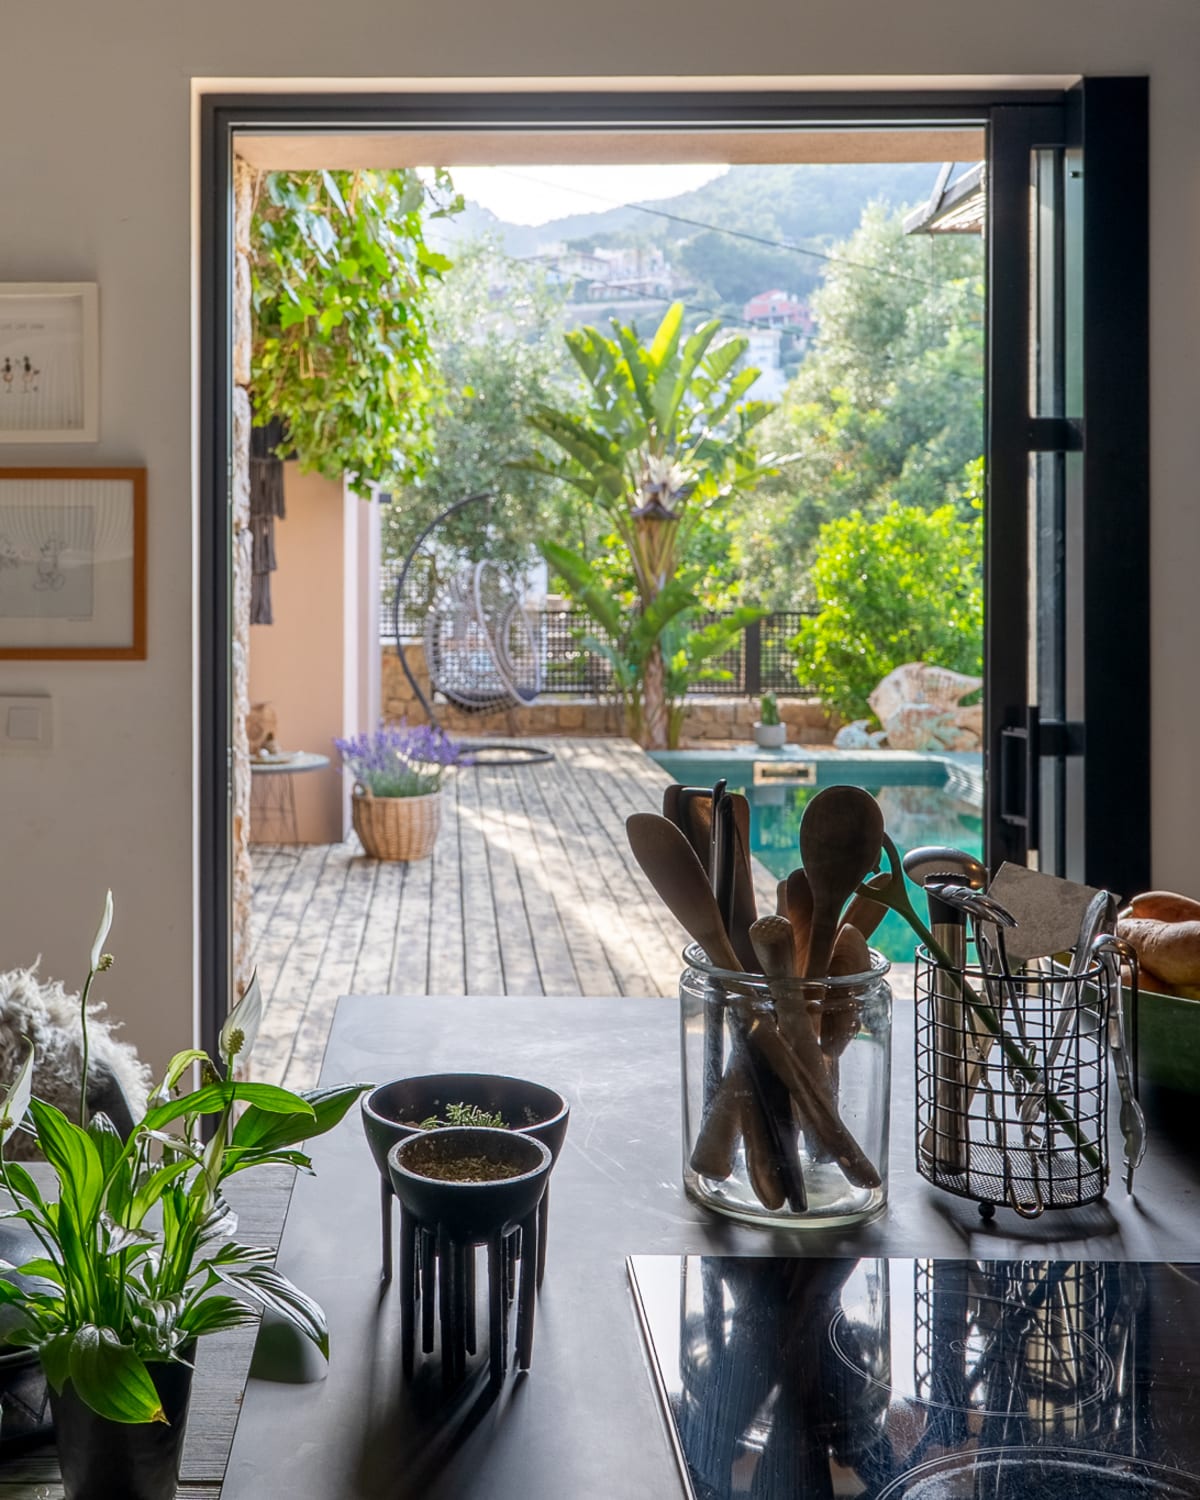
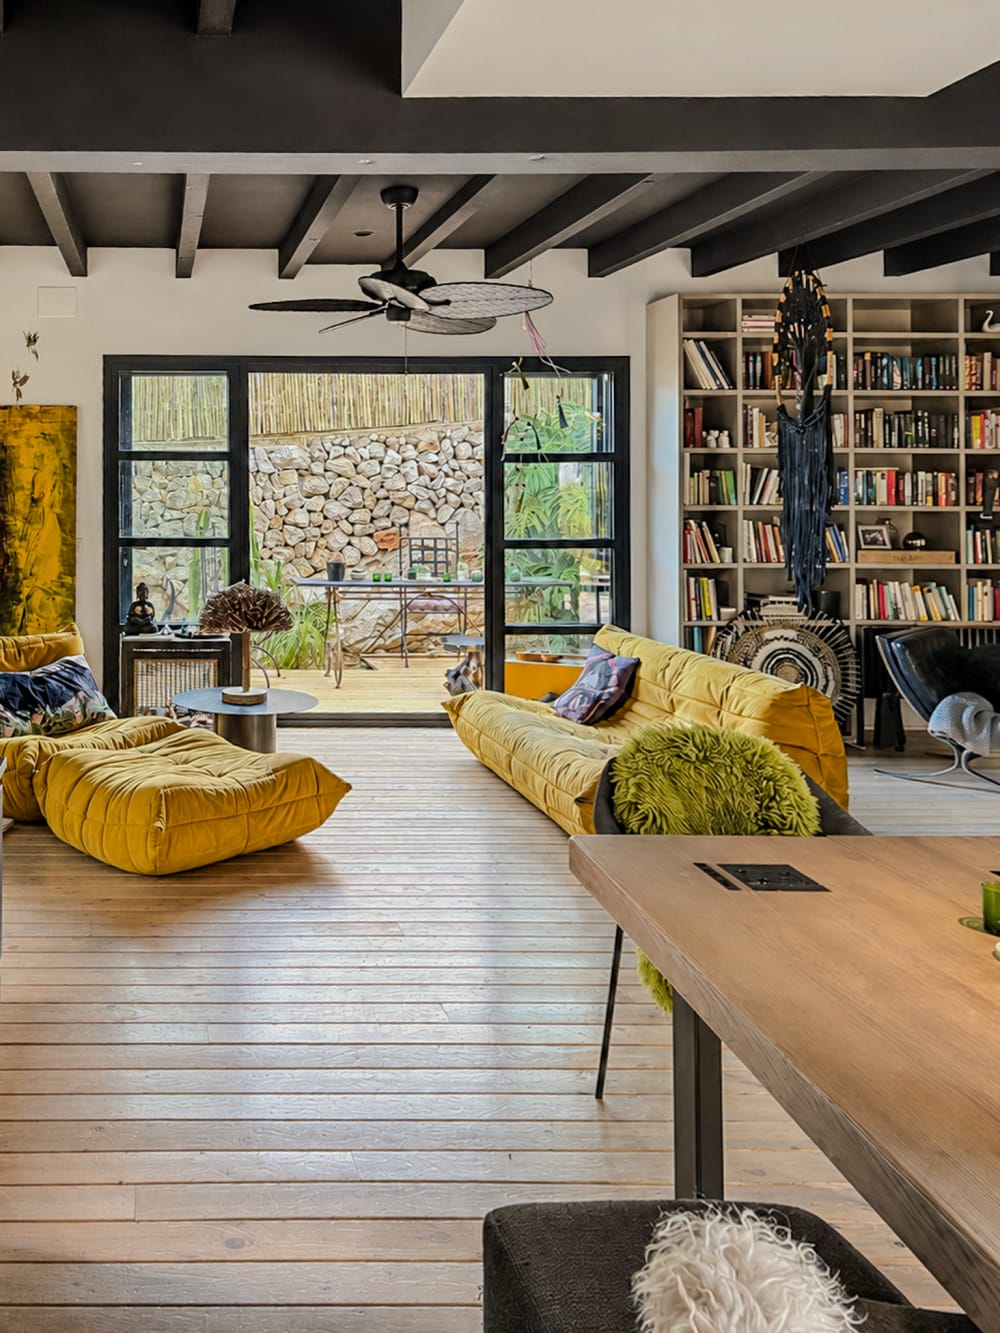
indoor-outdoor seamless connection

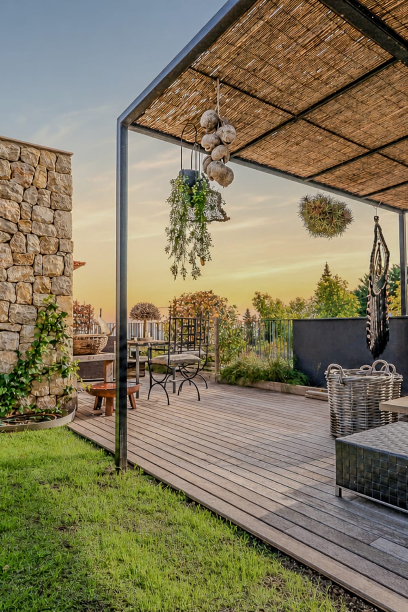
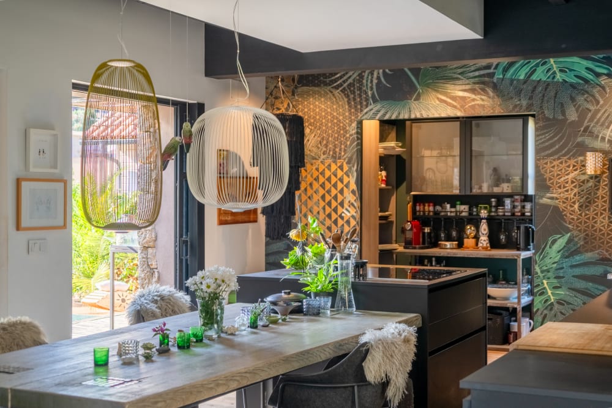
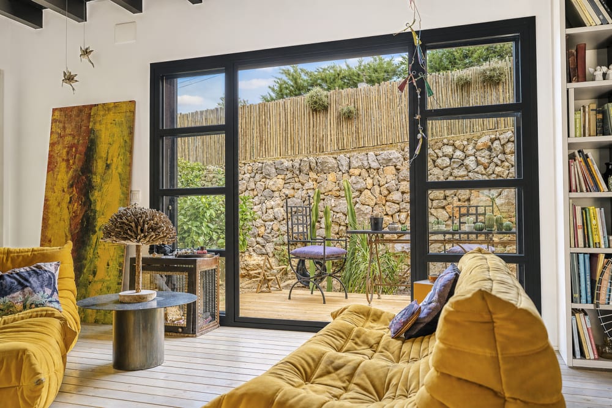
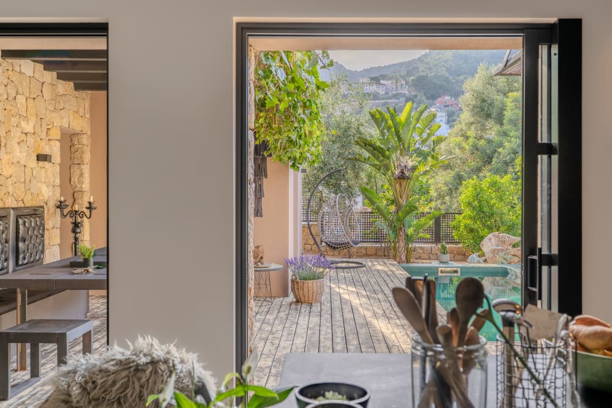
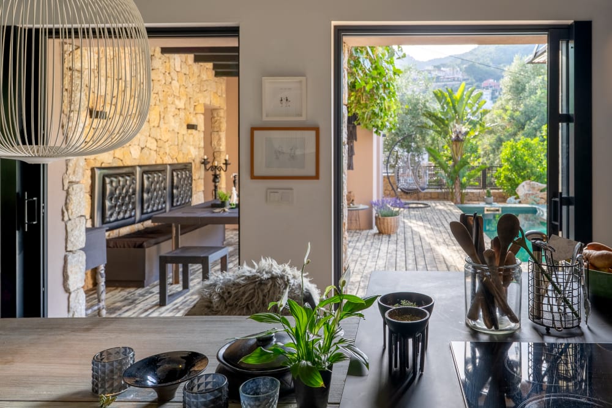
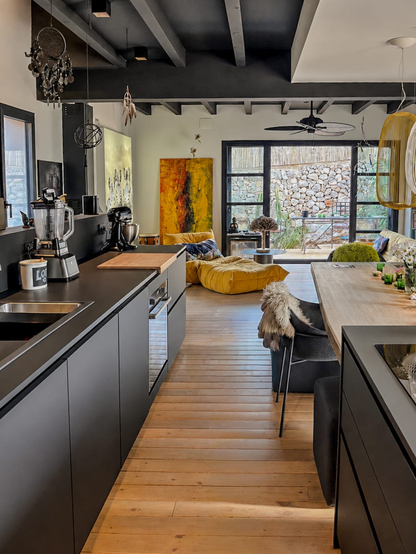
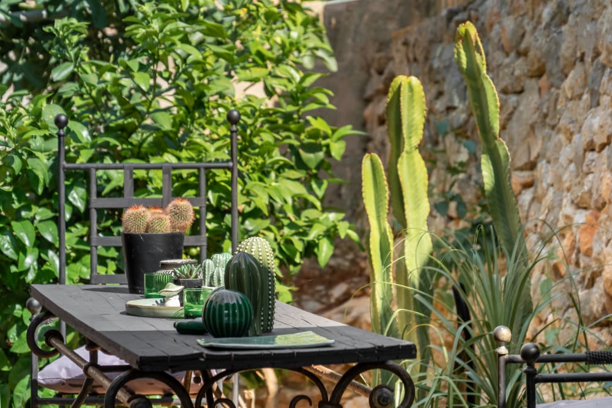
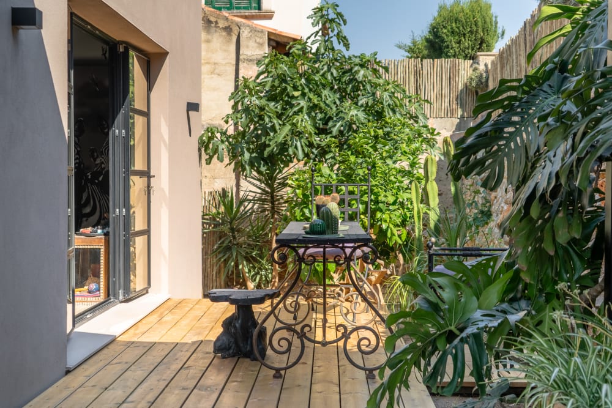
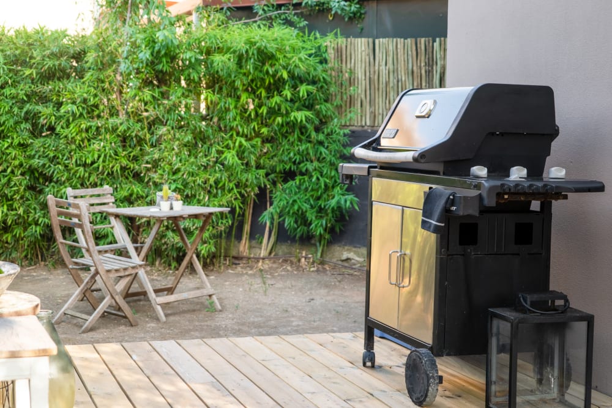
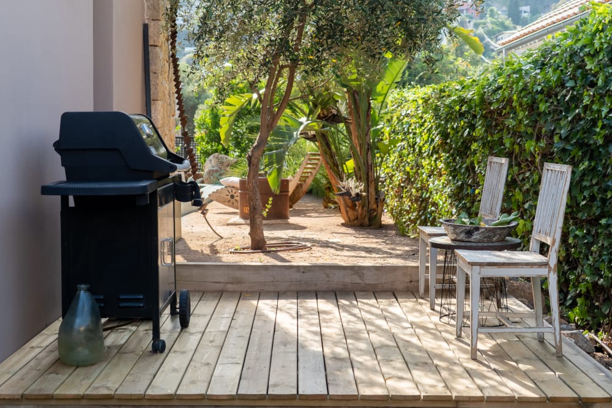
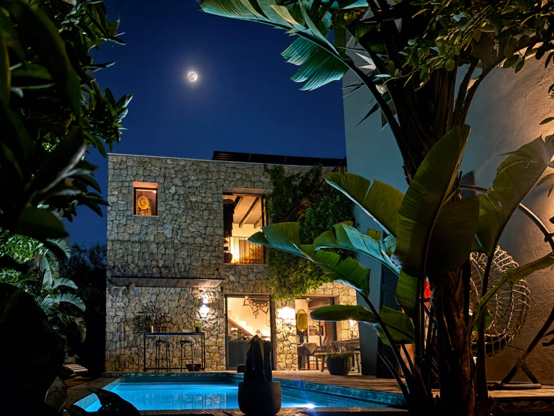
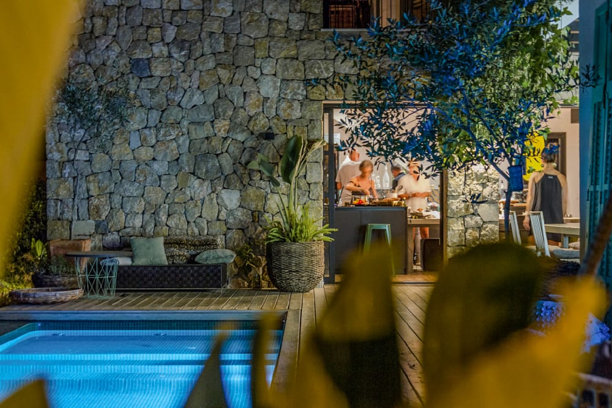
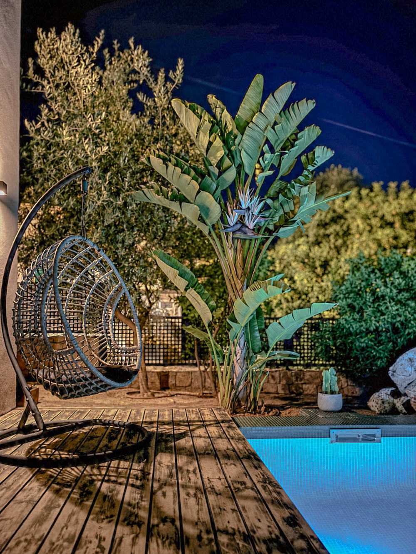
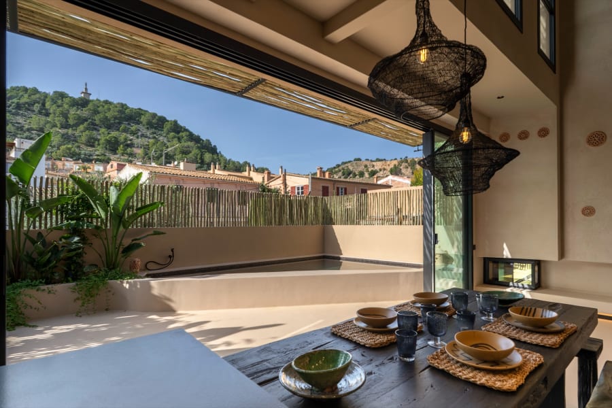
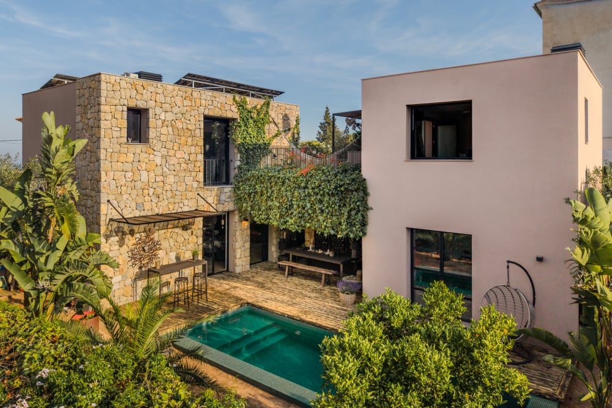
Indoor and outdoor living flow into one another. The kitchen and the living room open directly onto the terrace, where a covered dining area makes lunch and dinner outside possible all year long. A barbecue area communicates directly with the kitchen.

Bedrooms

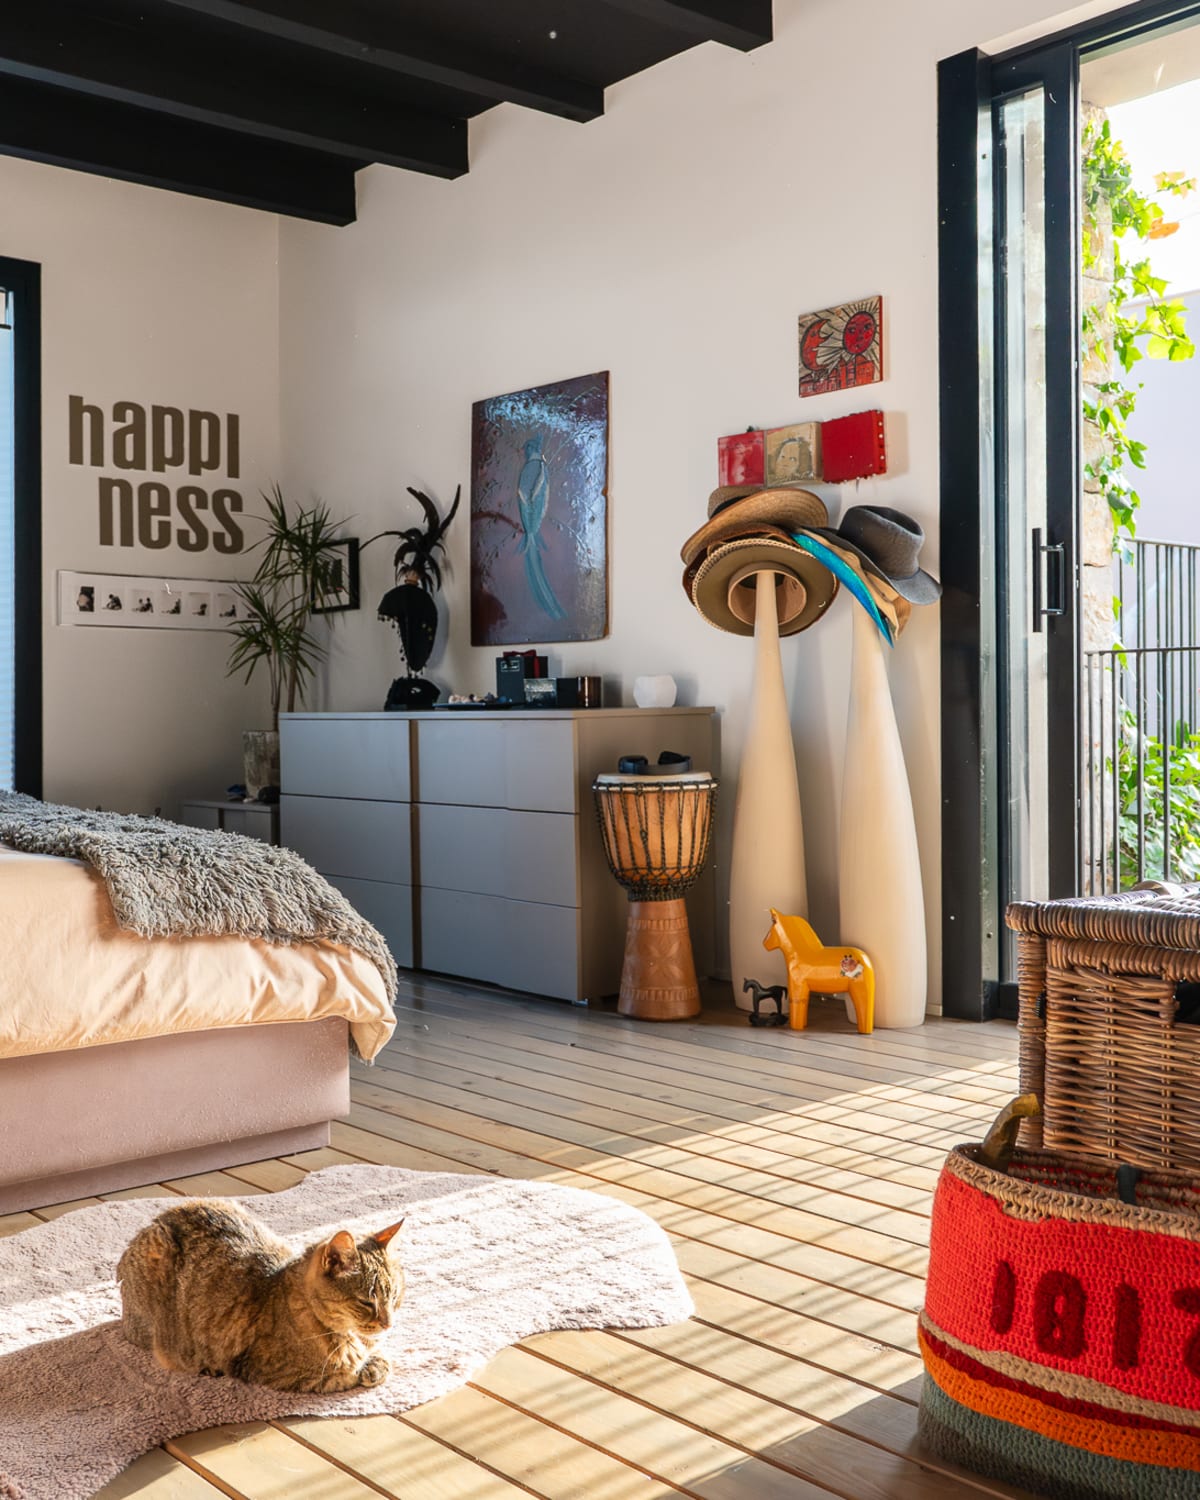
Master bedroom
bedroom

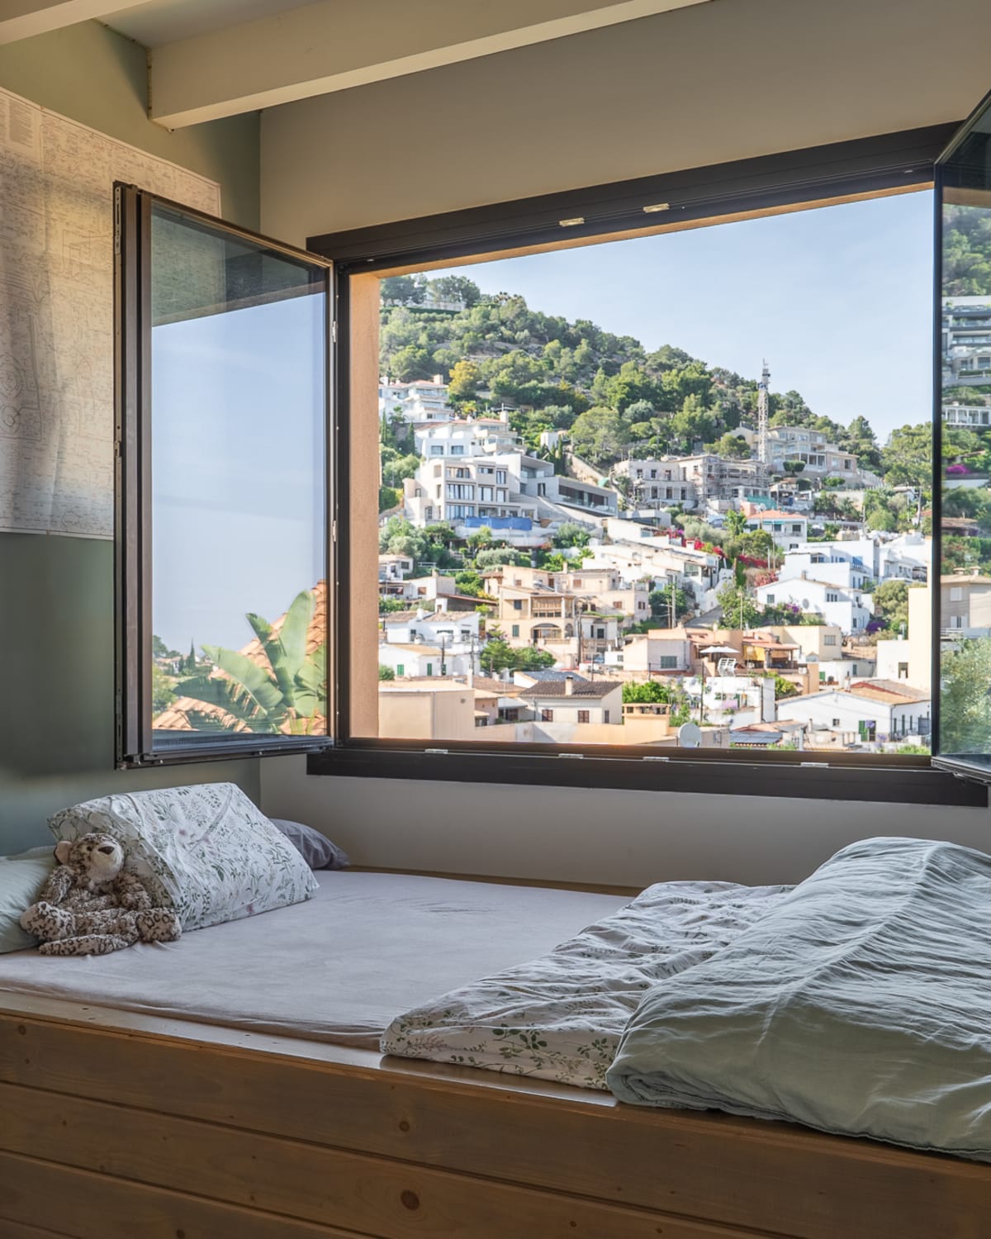
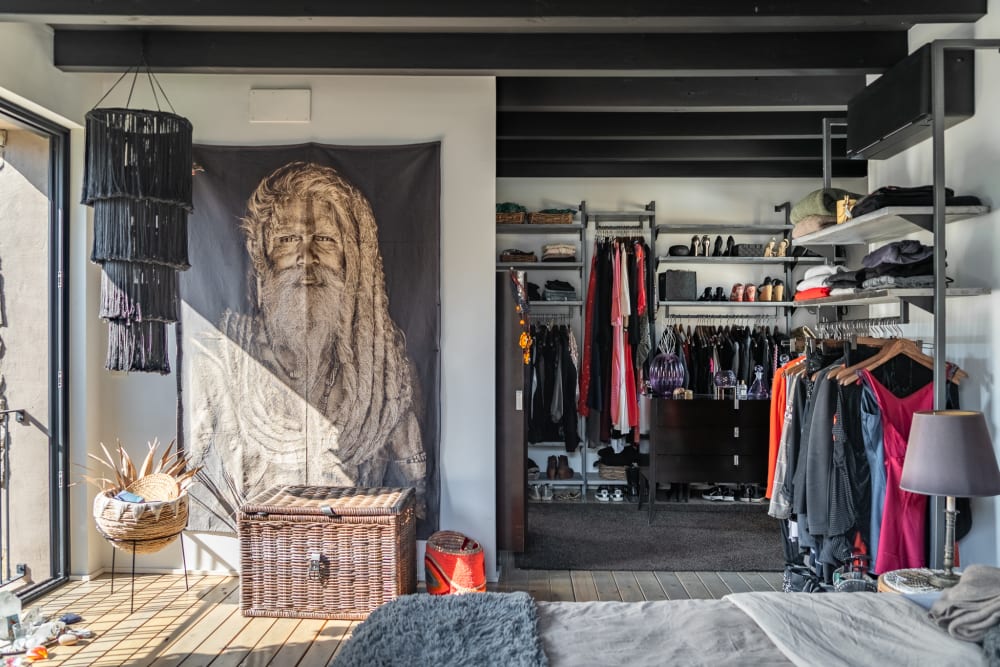
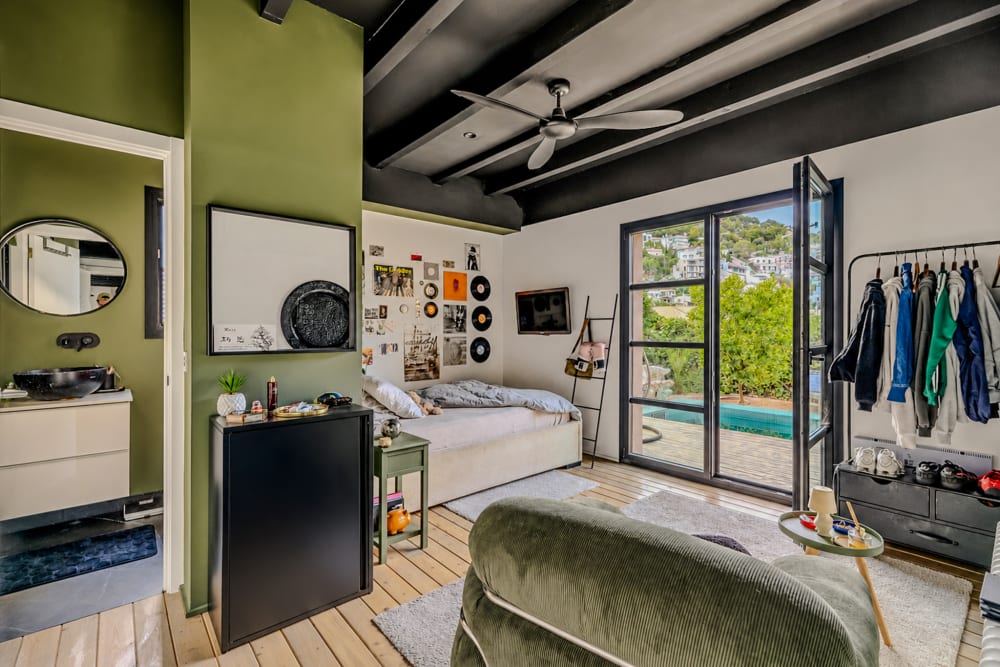
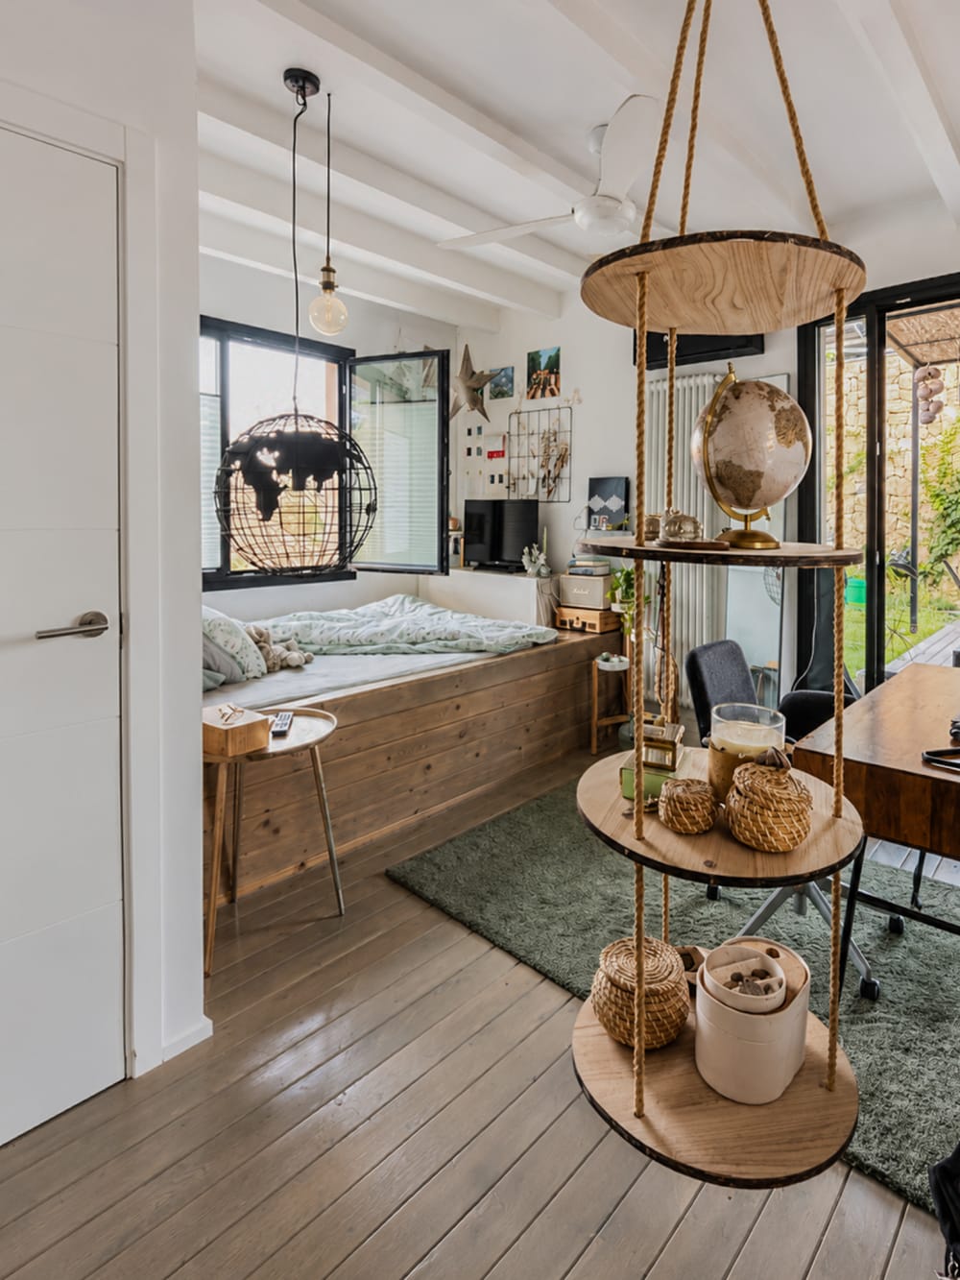
The two-volume layout gives the master bedroom natural privacy, set apart from the other bedrooms. Every bedroom has air conditioning and a ceiling fan, and sliding windows that let the air move through the house.

The lower level

basement
office room

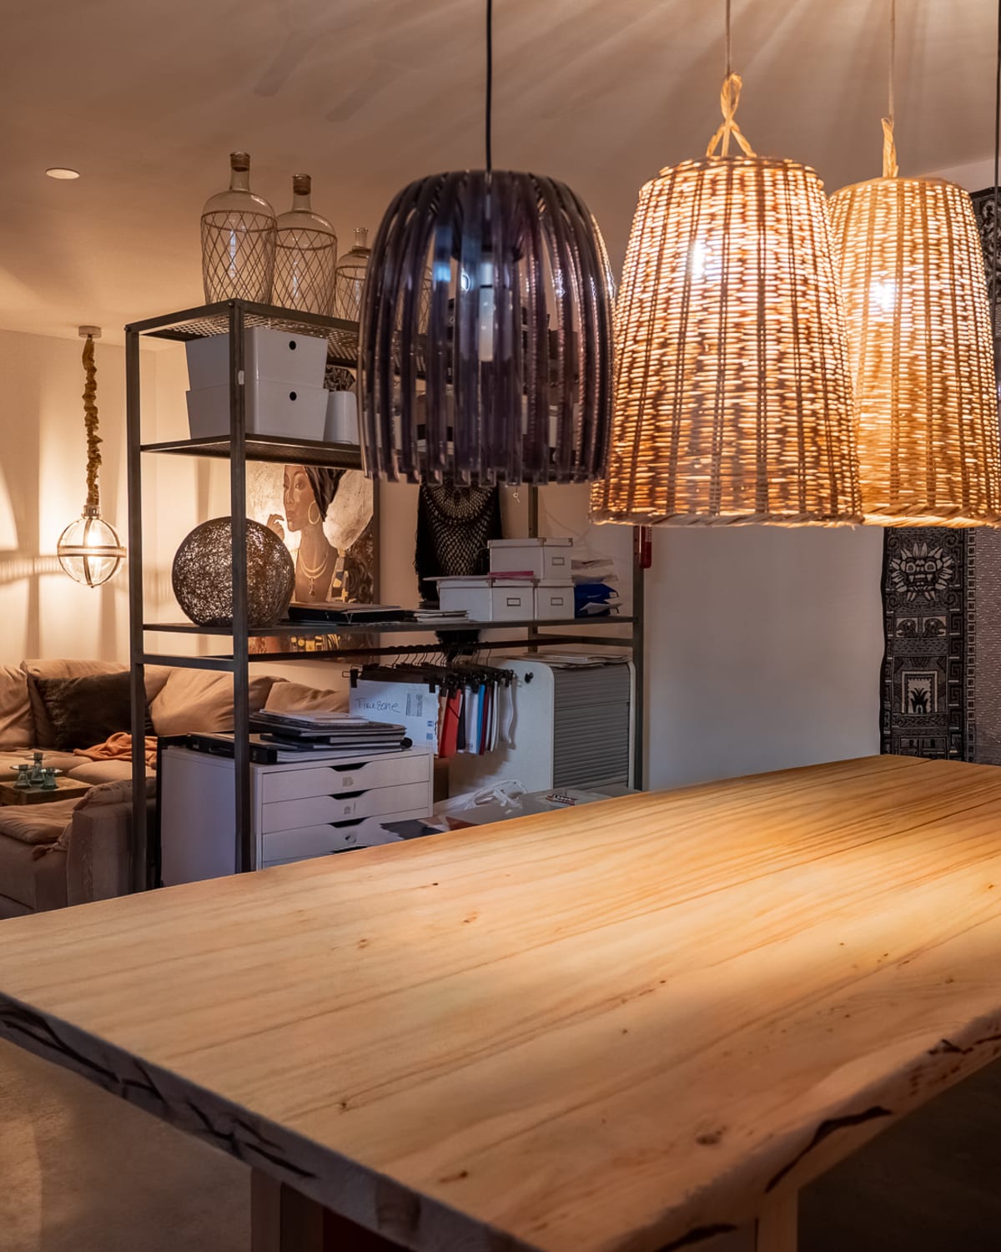
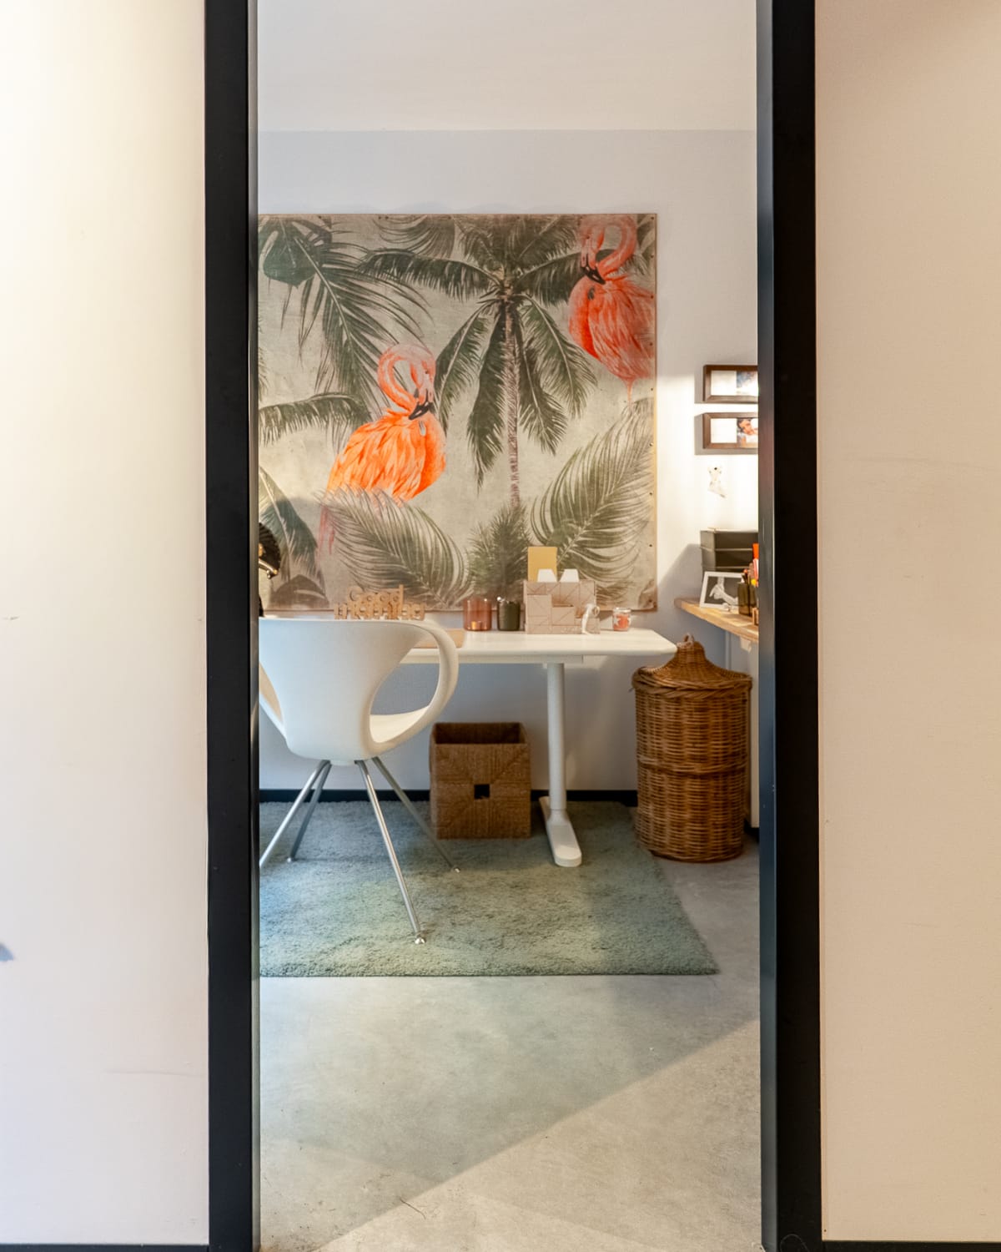
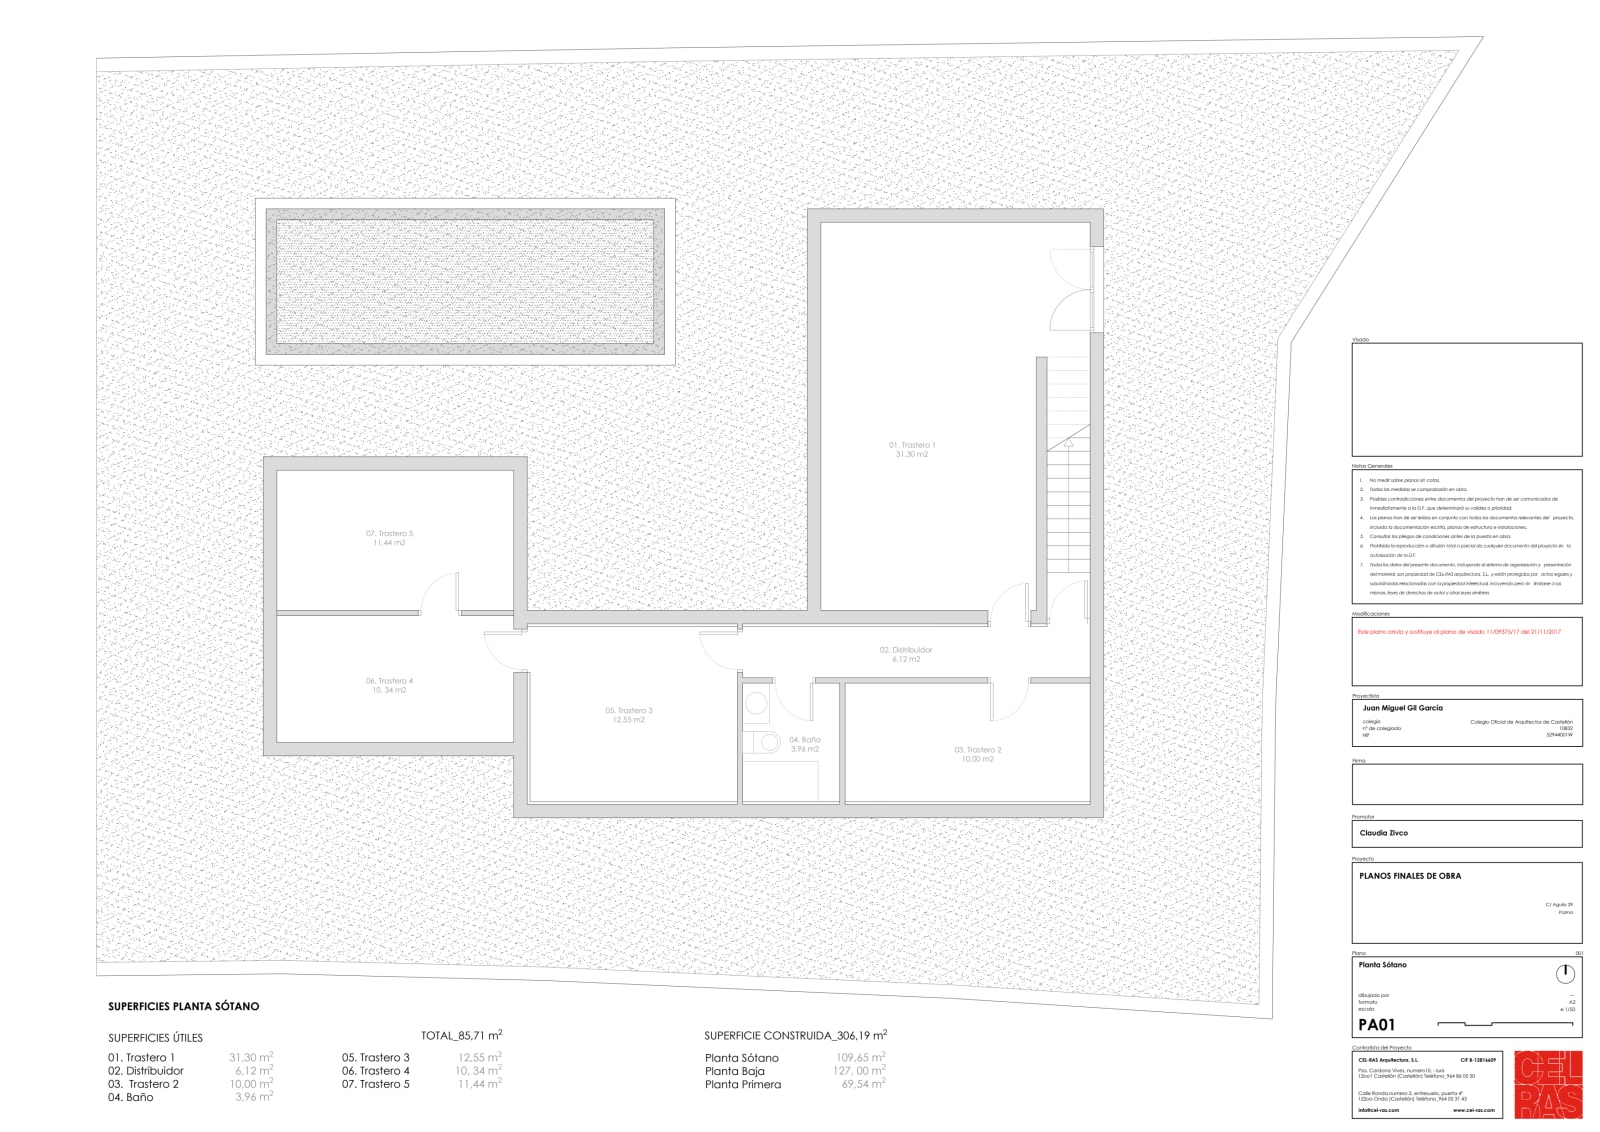
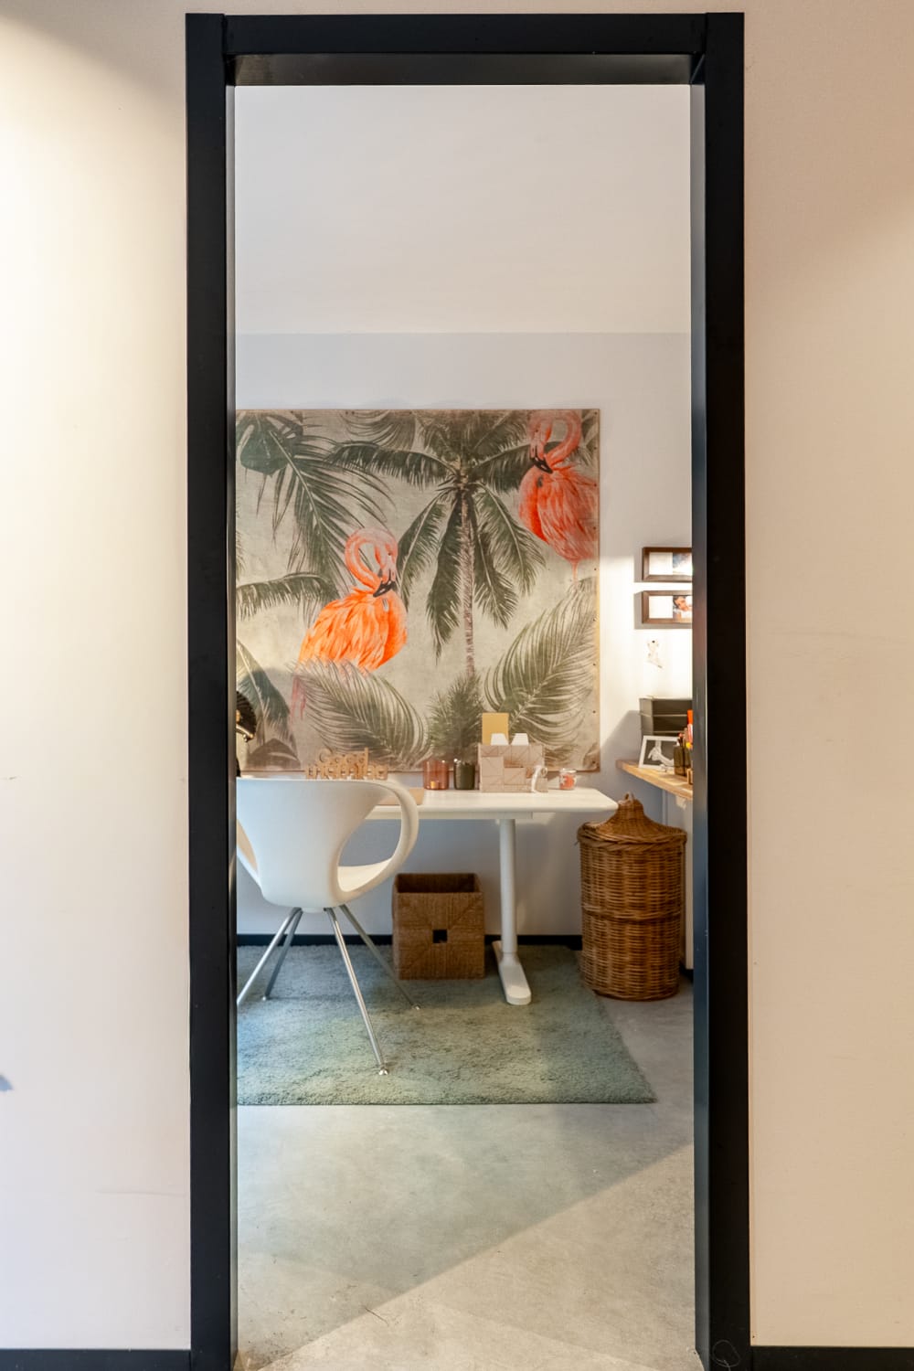
Beneath the house lies a full lower floor: a large media room, a multipurpose or guest room, a bathroom with shower, an office with direct access to the outside, a storage room and the technical room. A floor that leaves its use open.

“This house has been our home for seven years, and it kept evolving with us. Small touches, additions and changes, drawn from everyday life and from moments with friends and family.”Claudia Zivko

An ecological house

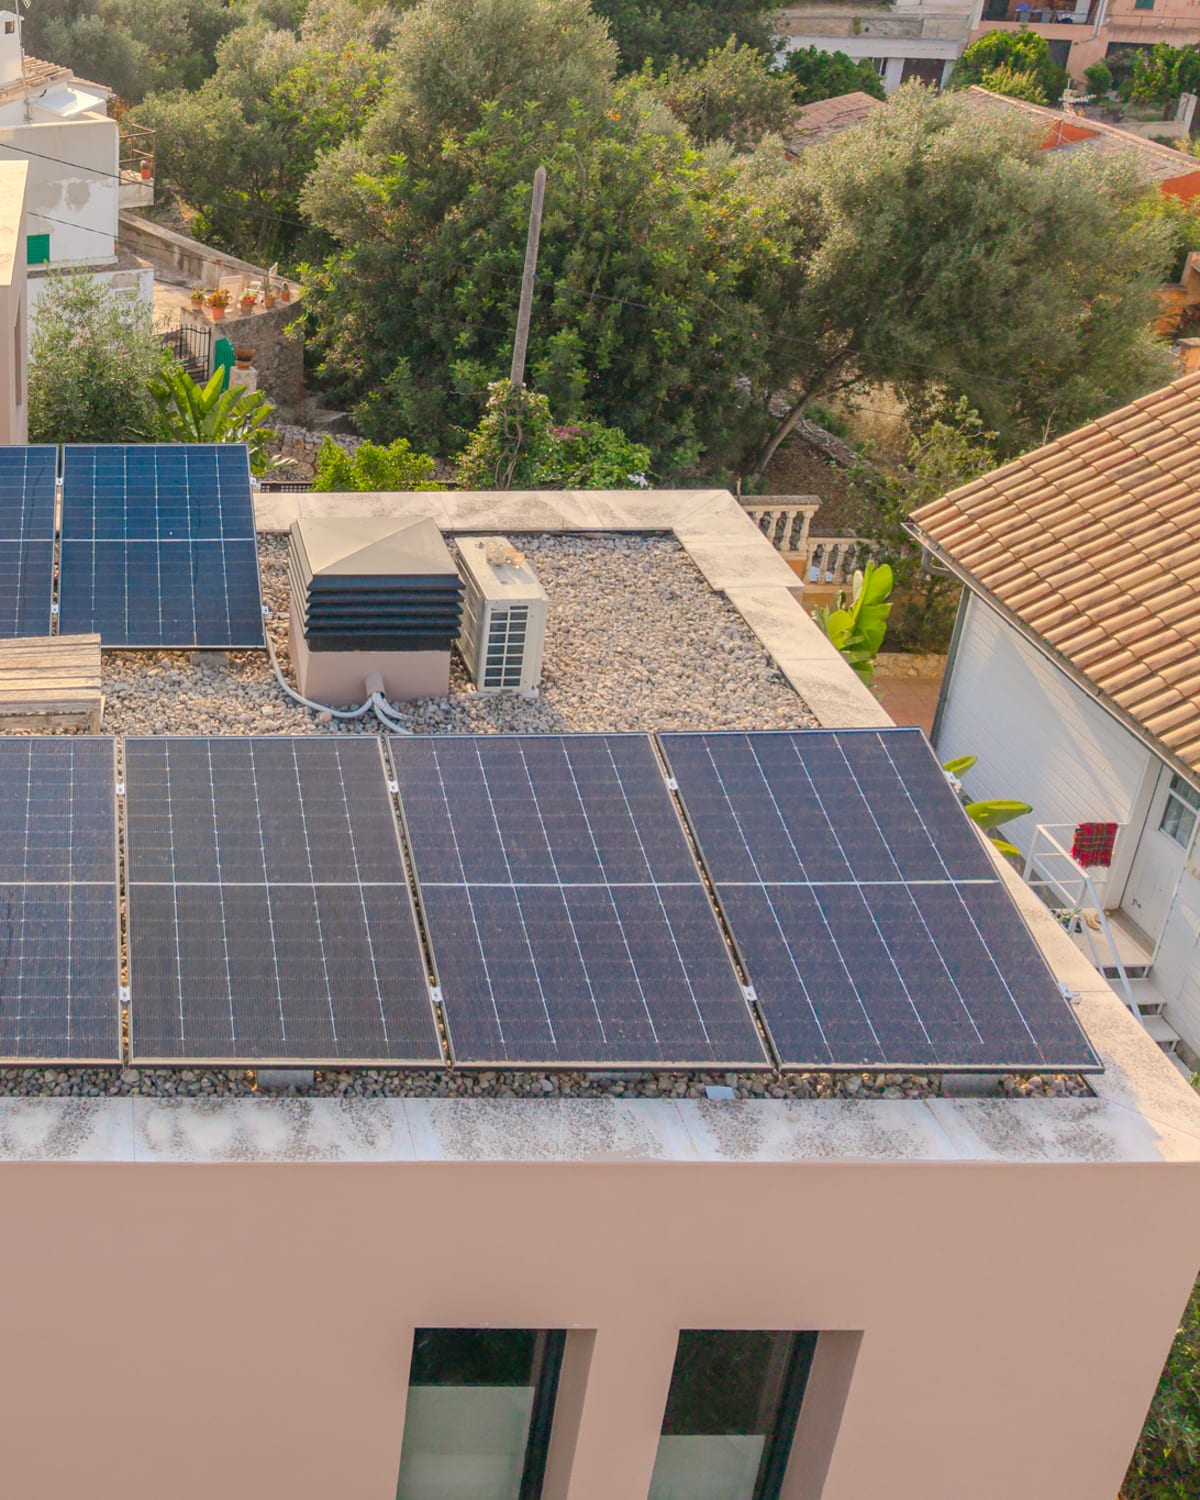
Solar panels on the roof
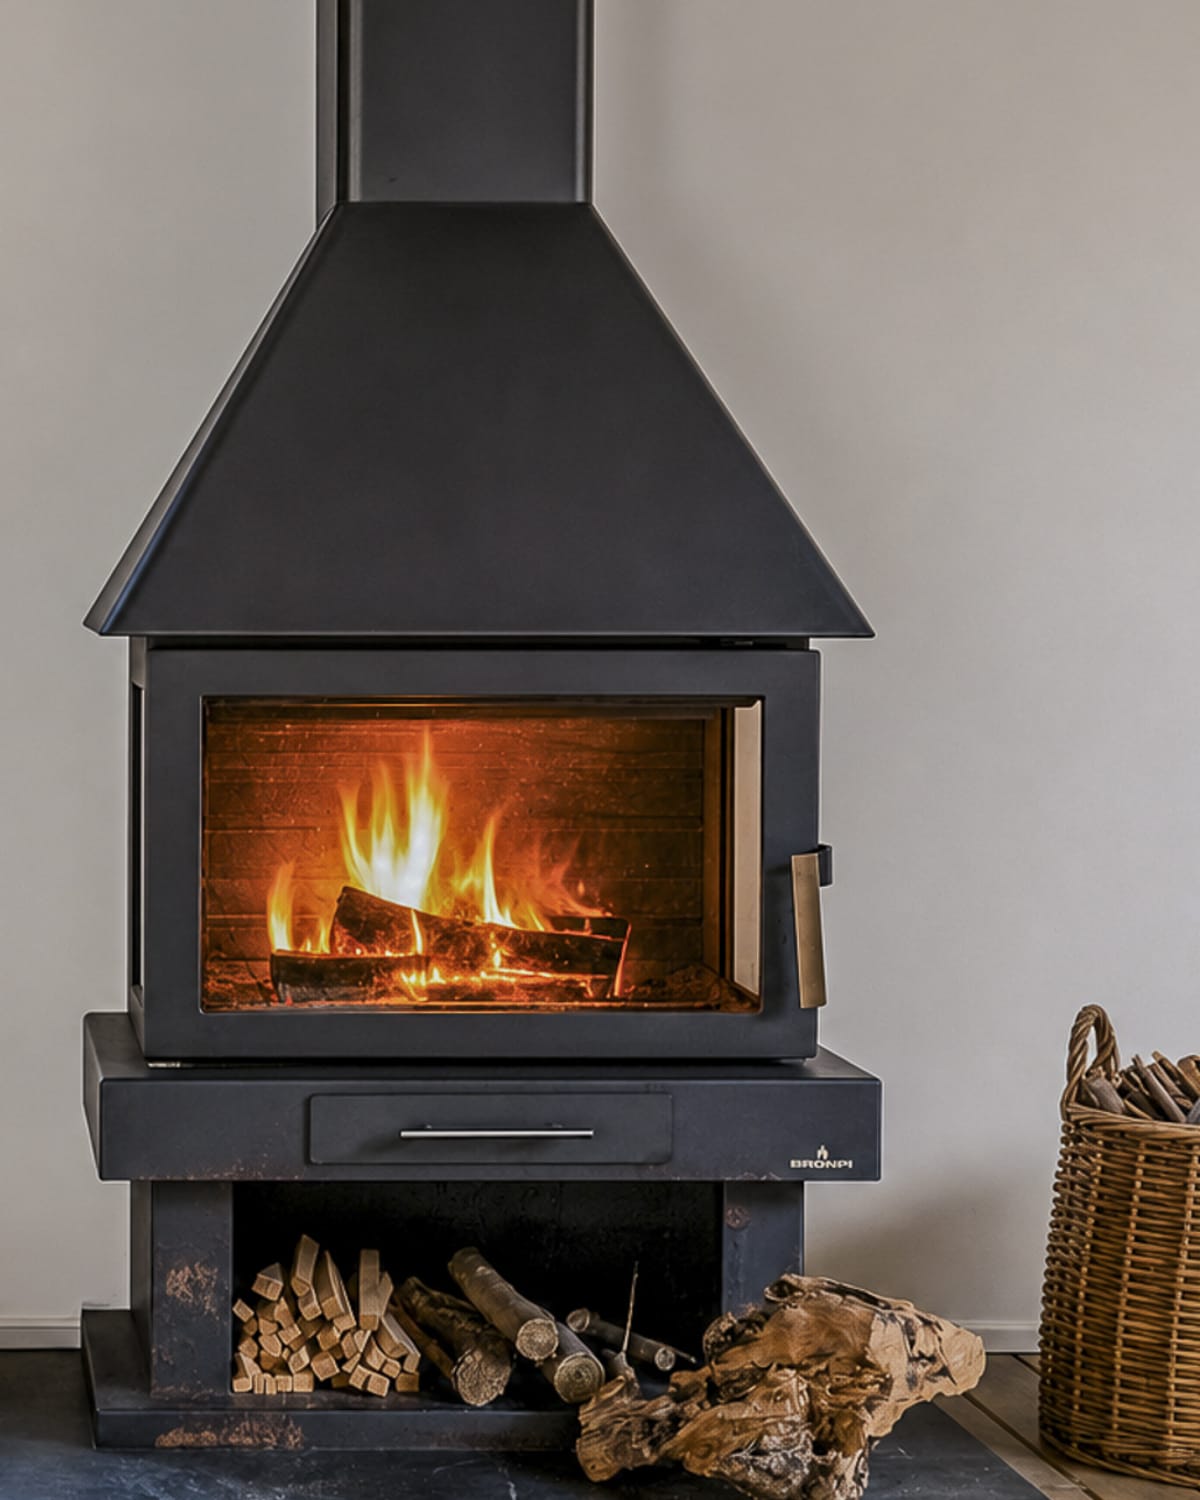
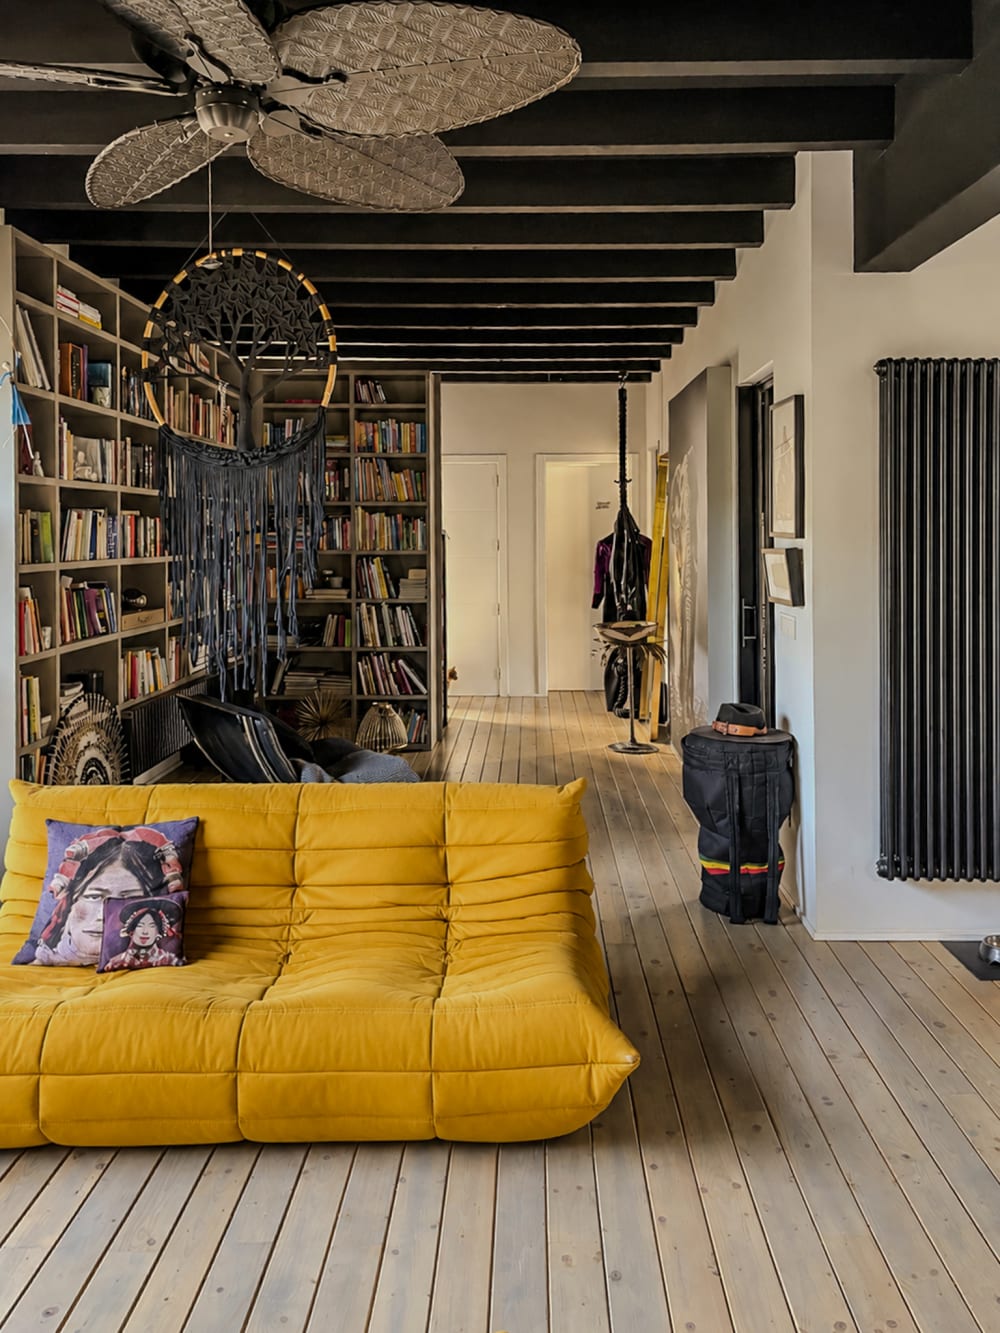
Living room with the fireplace

The combination of solar panels, a heat pump, wood construction and SATE insulation, an external thermal envelope that wraps the structure in a continuous insulating layer, gives the house a climate of its own: warm in winter with a minimum of heating, fresh in summer with generous airflow. An economical house in energy, and an ecological one. The fireplace is not the heating source. It is a place to gather around fire on winter evenings, a quiet luxury the house can afford precisely because warmth is already taken care of.

Built in wood

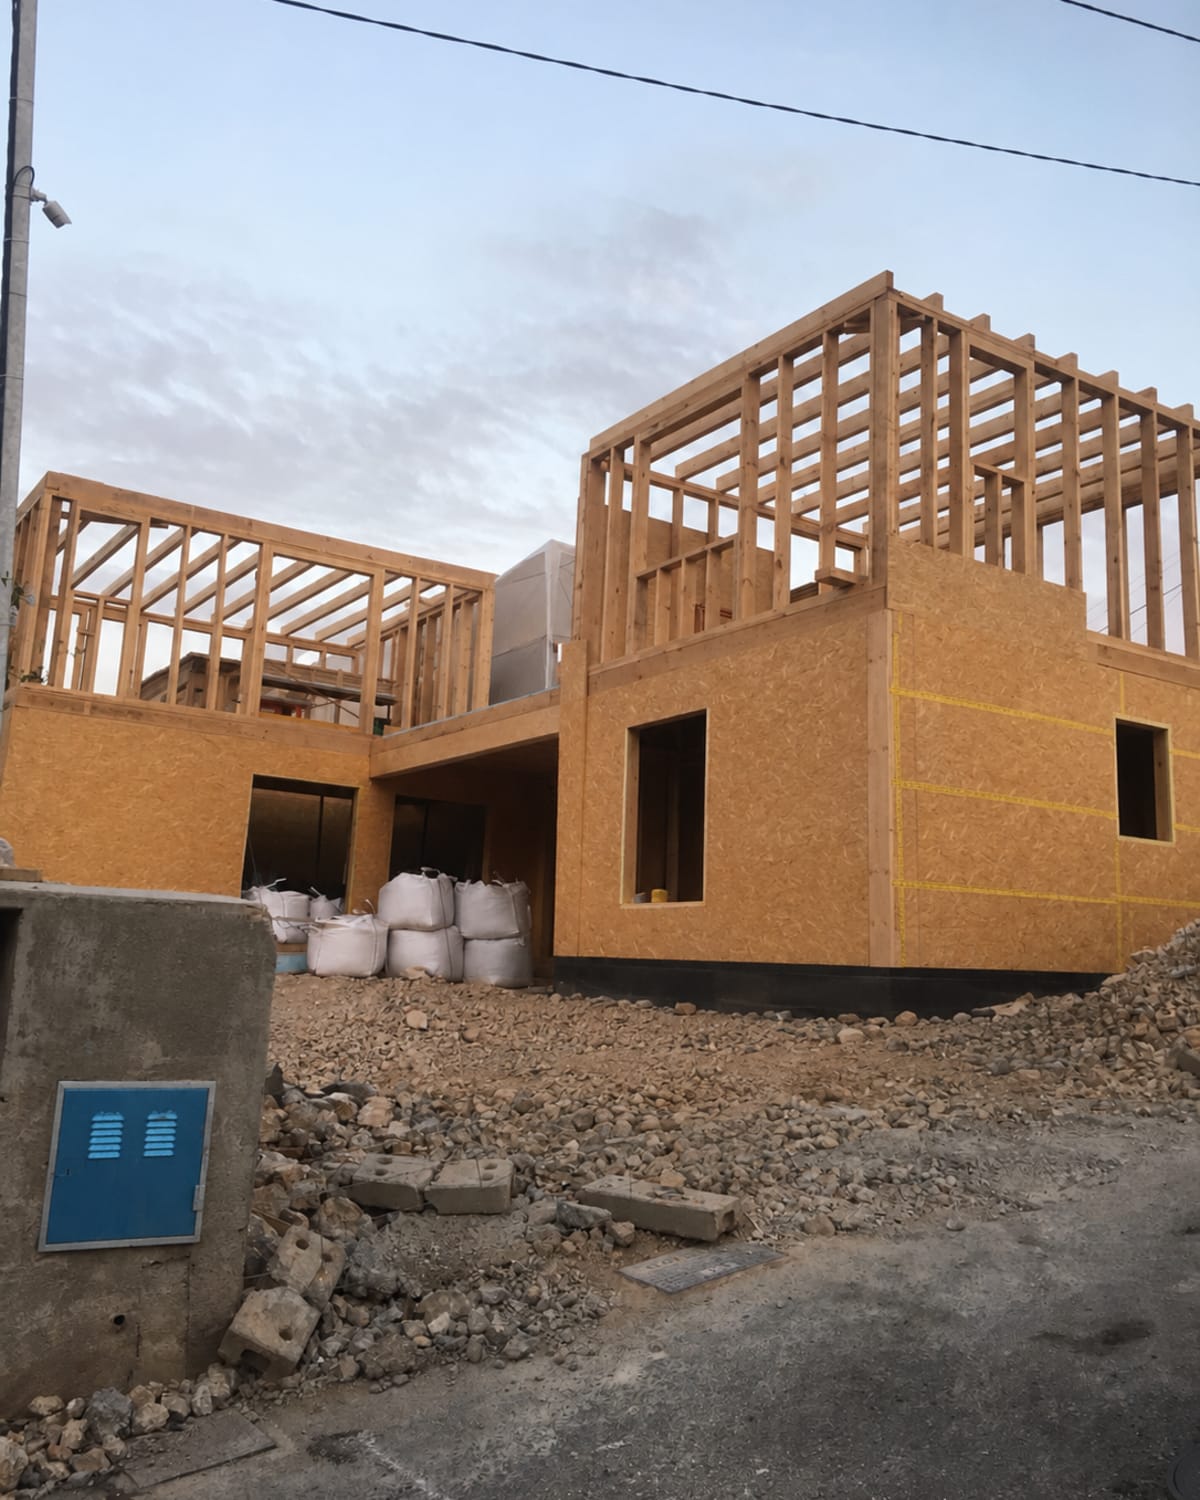
Wood construction detail
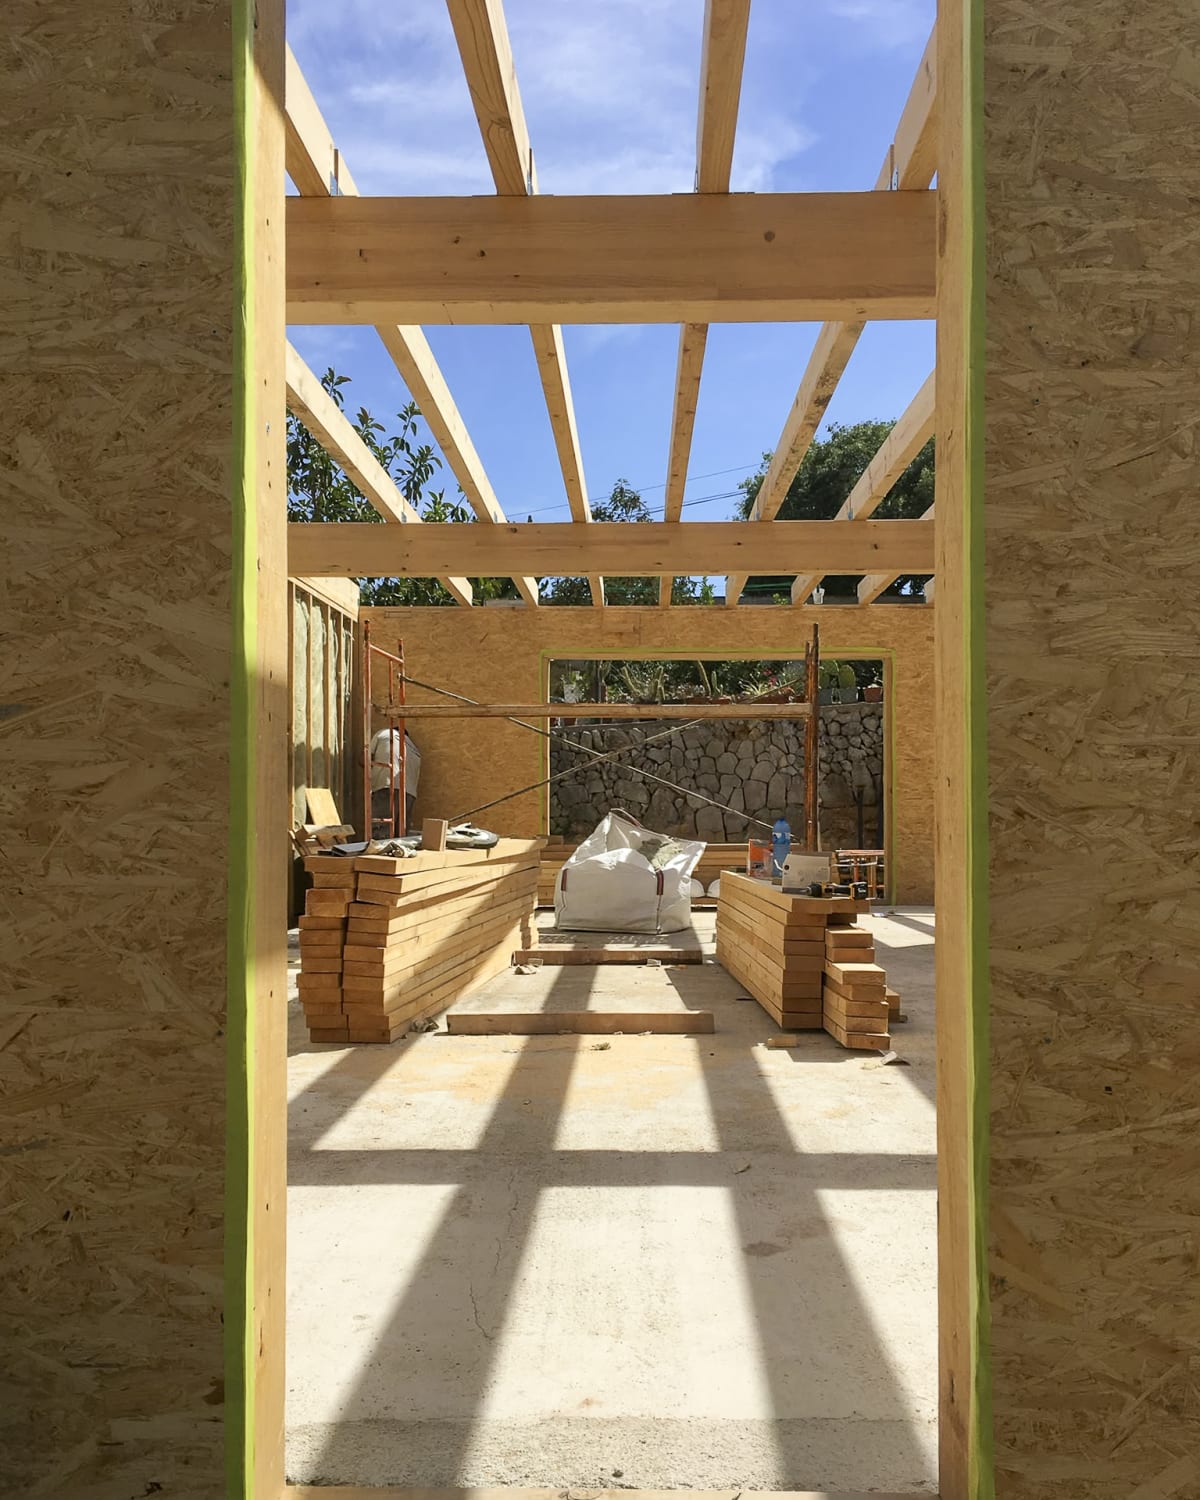
Wood interior detail

The core structure is built in advanced wood technology. Sustainably sourced, the wood regulates humidity and temperature naturally, keeping the climate of the house healthy through hot Mallorcan summers and cool winters.

The resonance of tradition

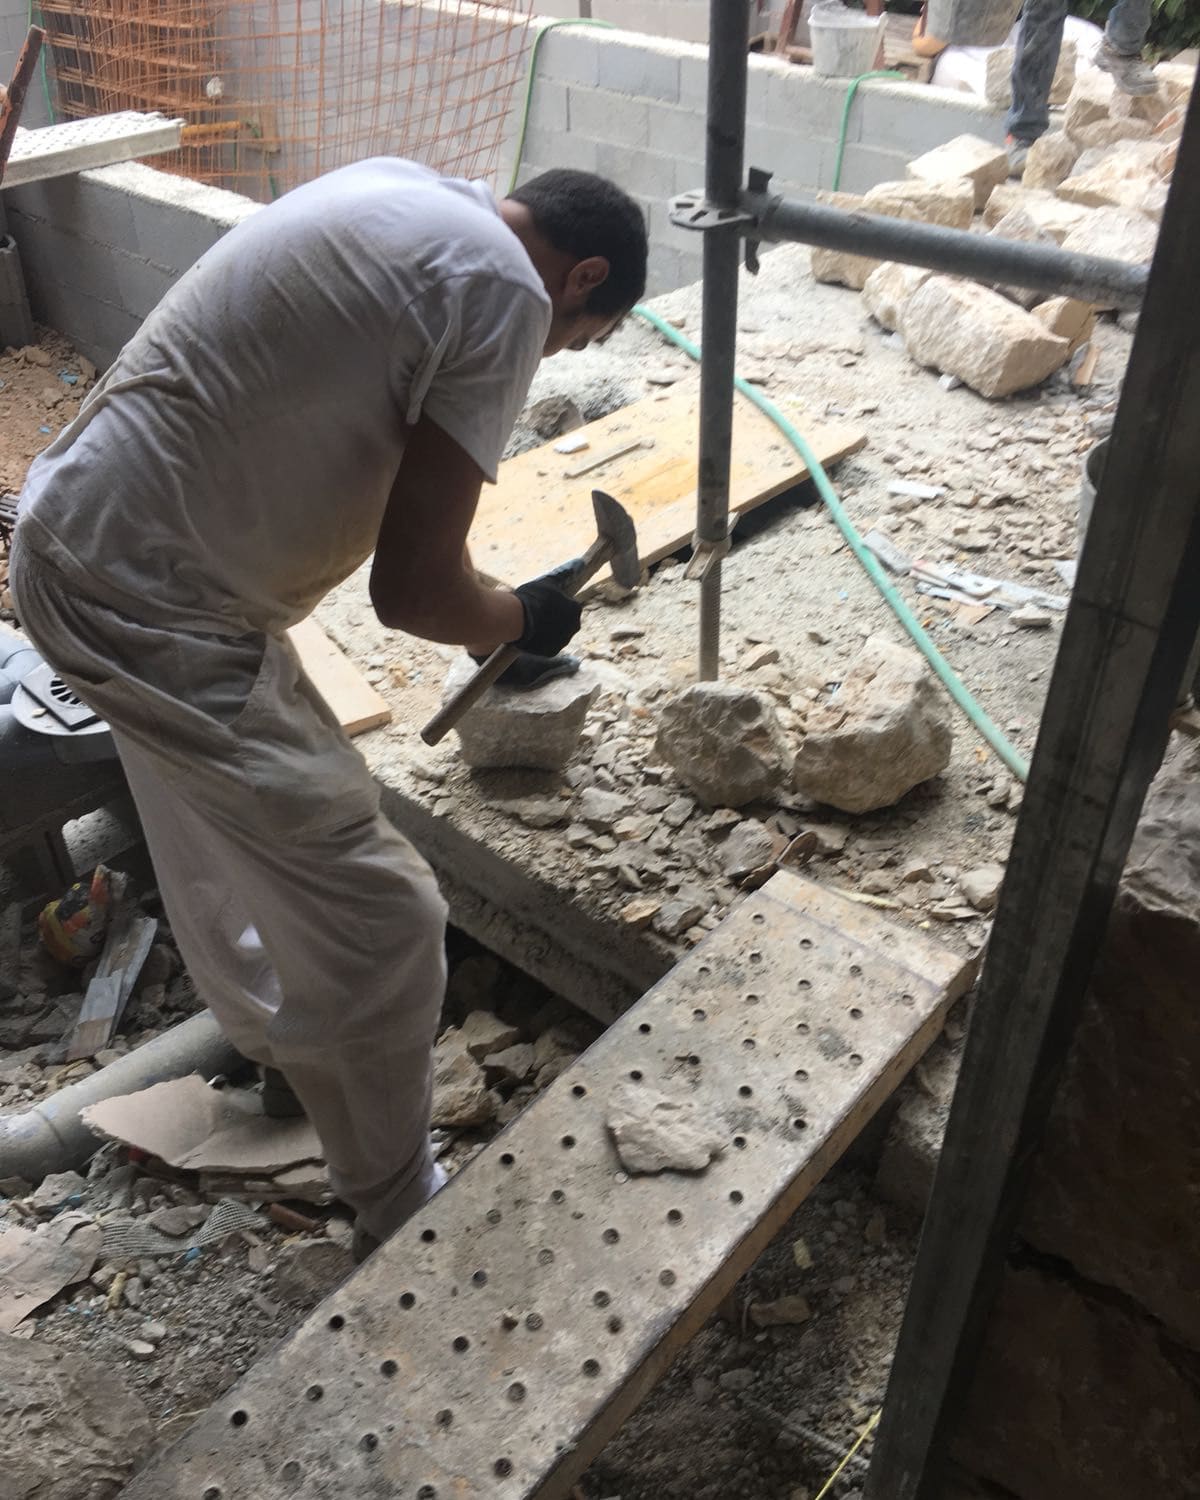
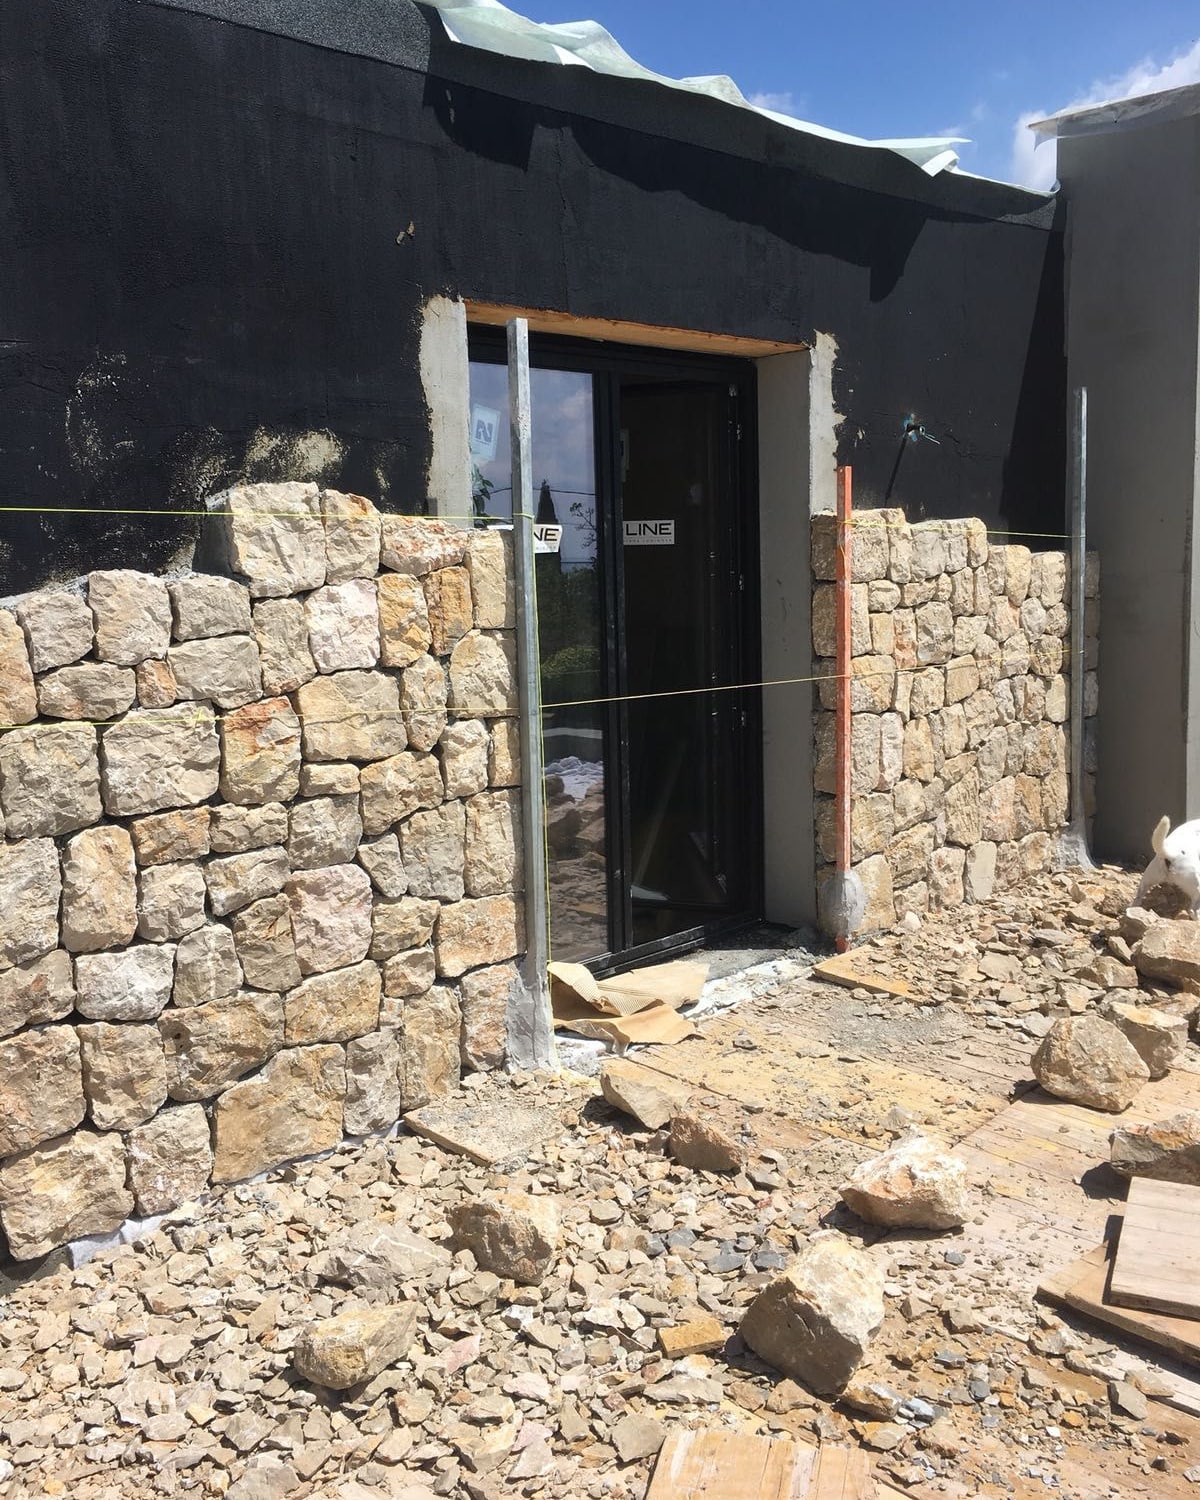
Stone wall during construction, Pedra en Sec
Hand-cut stones being set in the wall

The stone walls follow the Mallorcan tradition of Pedra en Sec. Each stone was selected and cut by hand. By tapping with a hammer and listening to the resonance, the workers test that a stone is solid and well cut, an old skill in which the stone must sing to be used.

“I built this house in the spirit of building my home for the rest of my life. It was never meant to be another project. That is what makes it a home.”Claudia Zivko
Features

Bedrooms
4
Bathrooms
5
Built area
306 m²
Habitable area
219 m²
Year of construction
2019
Solar Panels
4.55 kWp, installed in 2026
Heating system
Heat pump
Insulation
SATE technology
Pool
Salt water
Terrace
Sea view
Parking
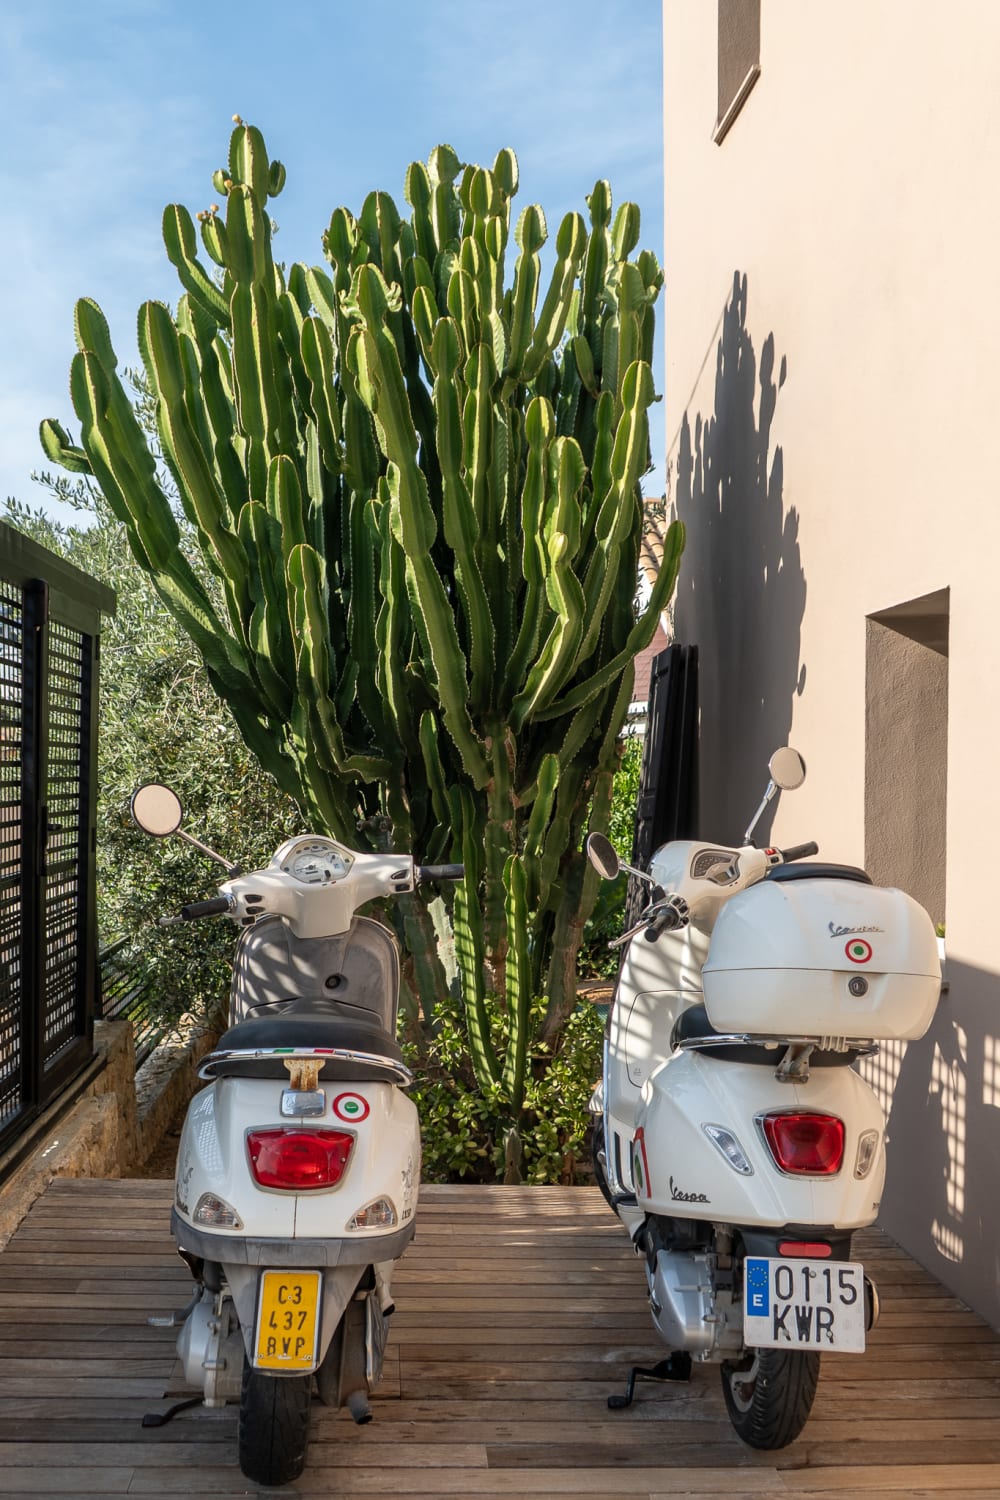
Covered carport + 1 space
Price
2 980 000 €

Floor plans

Basement floor plan
Habitable area: 219 m²Built area: 306 m²

Enquire about this property

CASA ÀGUILA · REF YB9-YUM

Contact

aguila.claudiazivko.com

Other properties

All properties