Santanyí
Santanyí III
The enjoyment of the Mediterranean

6 200 000 €
- 4 bedrooms
- 4 bathrooms
- 812.2 m² built
- 17 757 m² plot
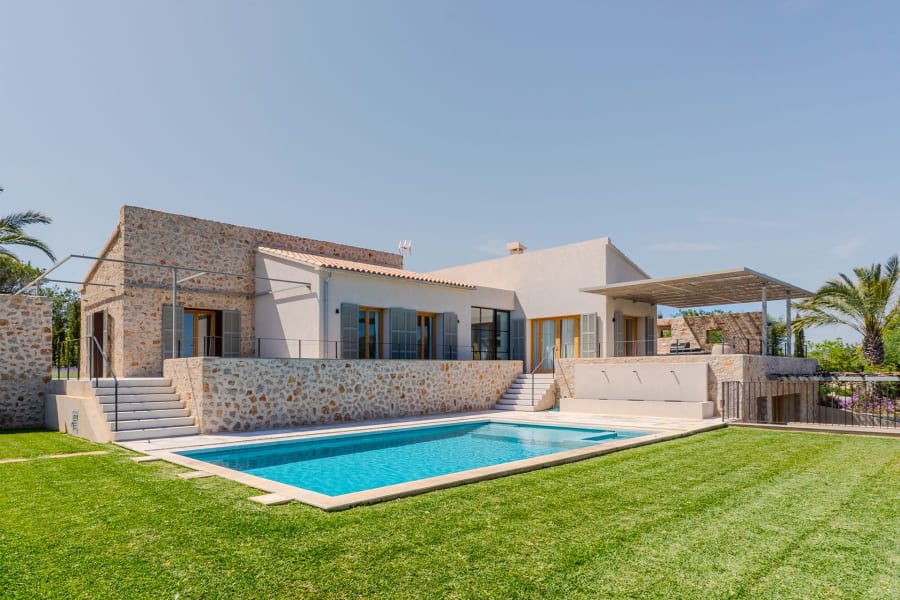
A newly built stone house in Santanyí, completed in 2025, on 17 757 m² of land. The house has 548 m² of living space within 812.24 m² built, four bedrooms and four bathrooms, and a large pool of 44.20 m².
Location
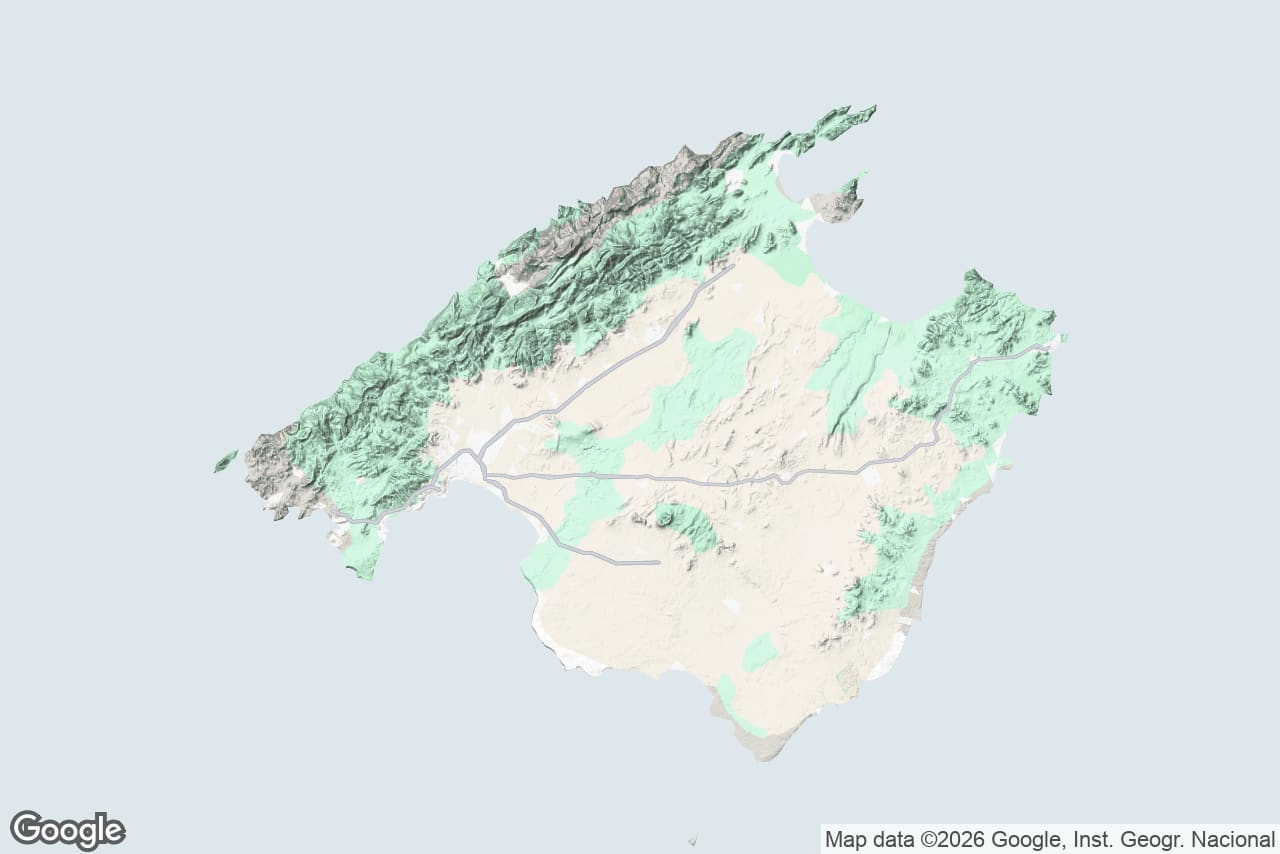
Santanyí
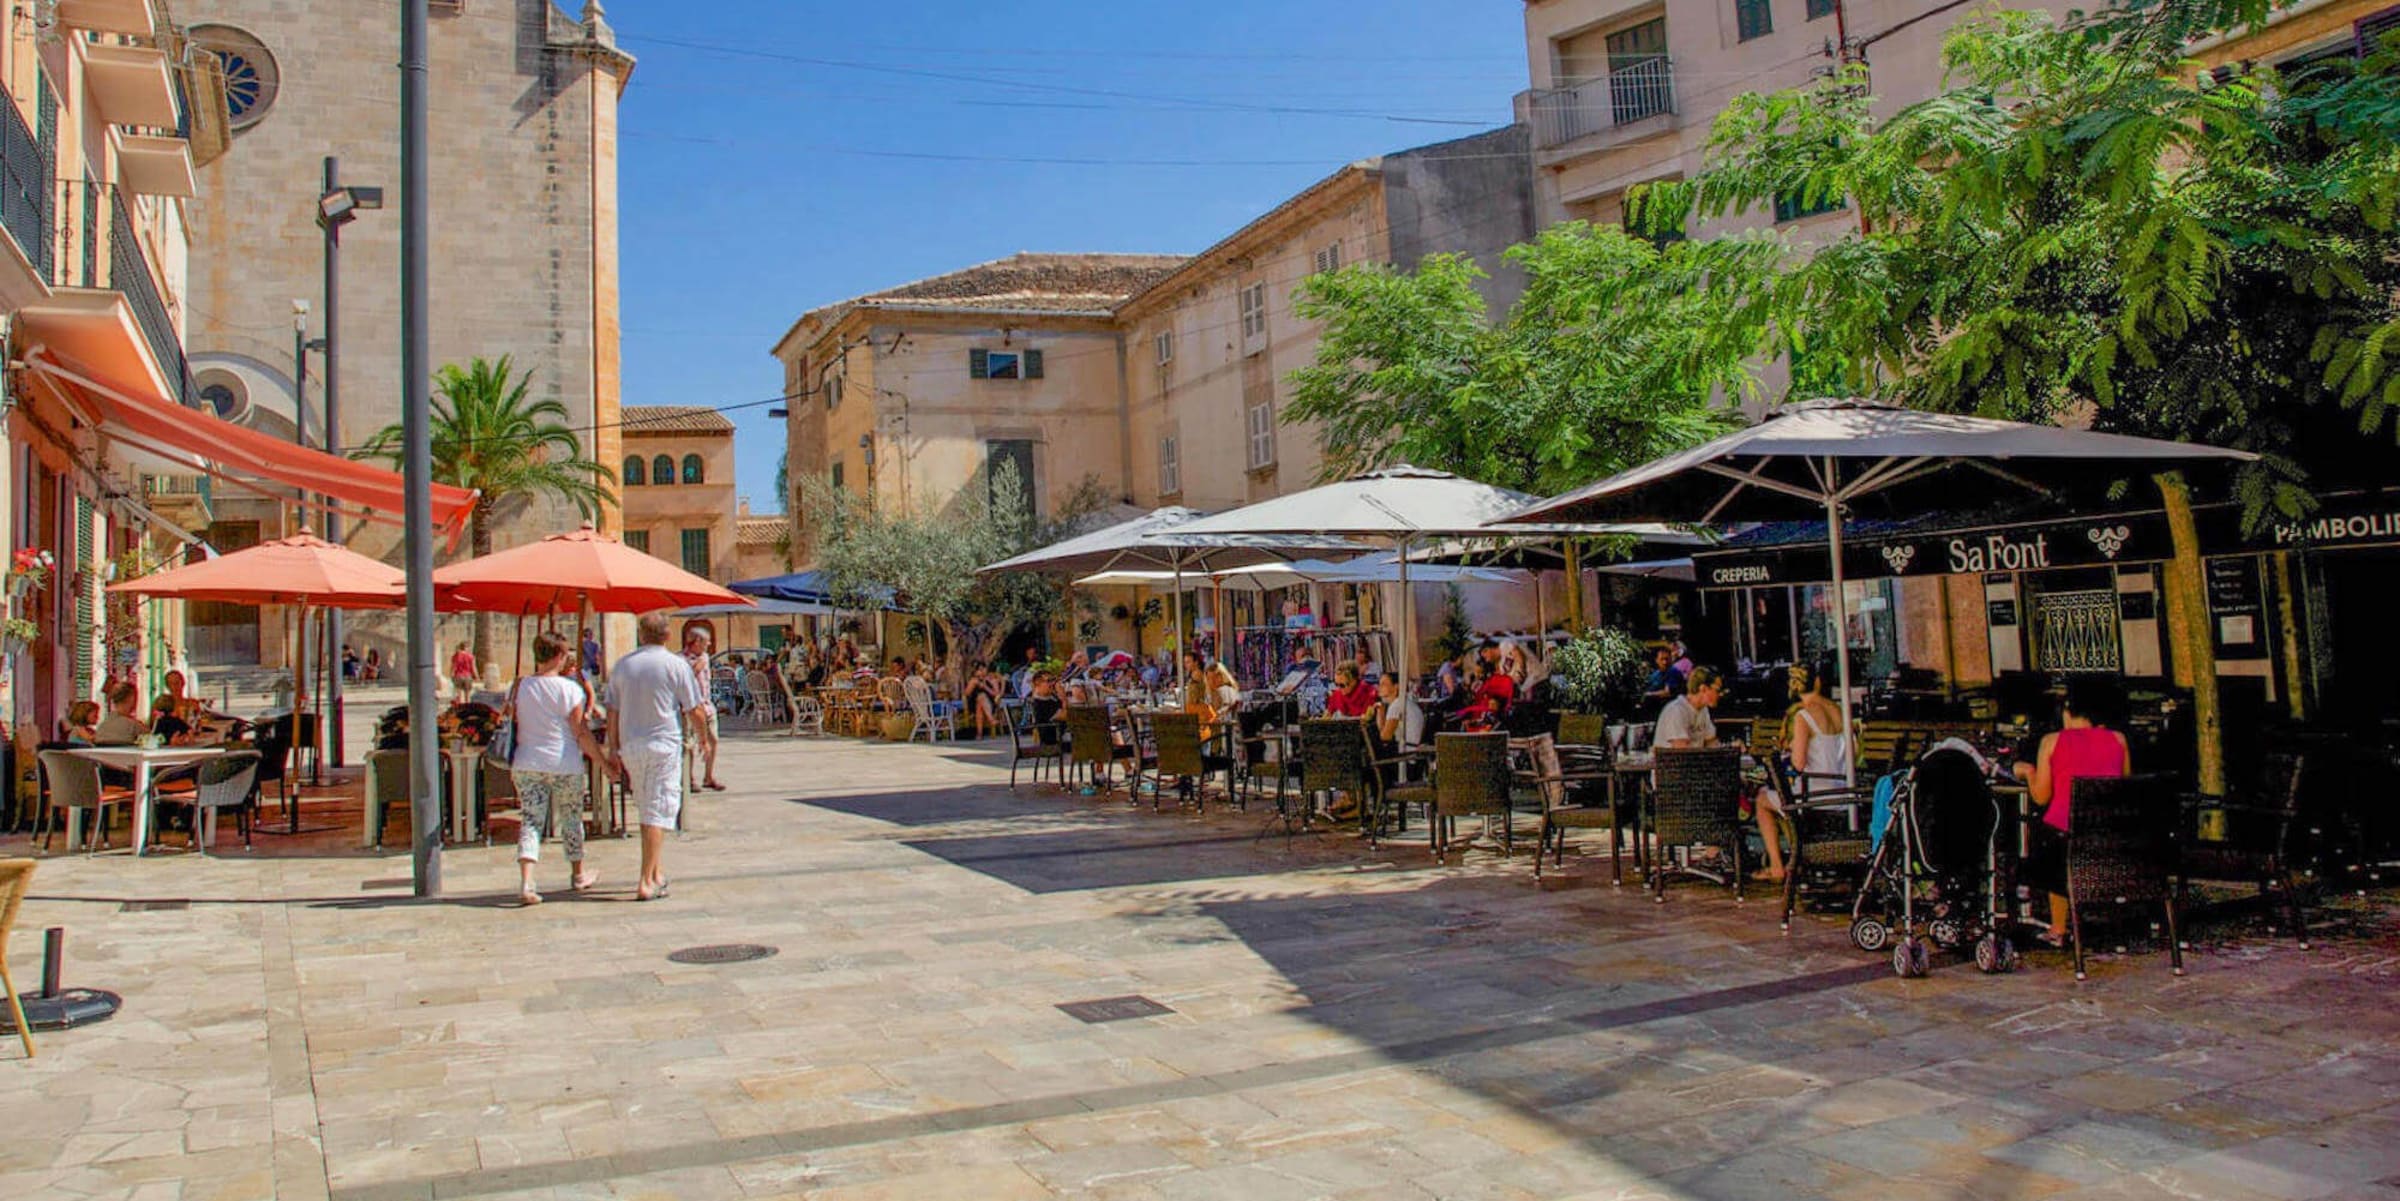
The house stands in Santanyí. The town has an art scene, and the coast nearby has coves and nature parks. The Vall d'Or golf course is close.
A long pool on the lawn
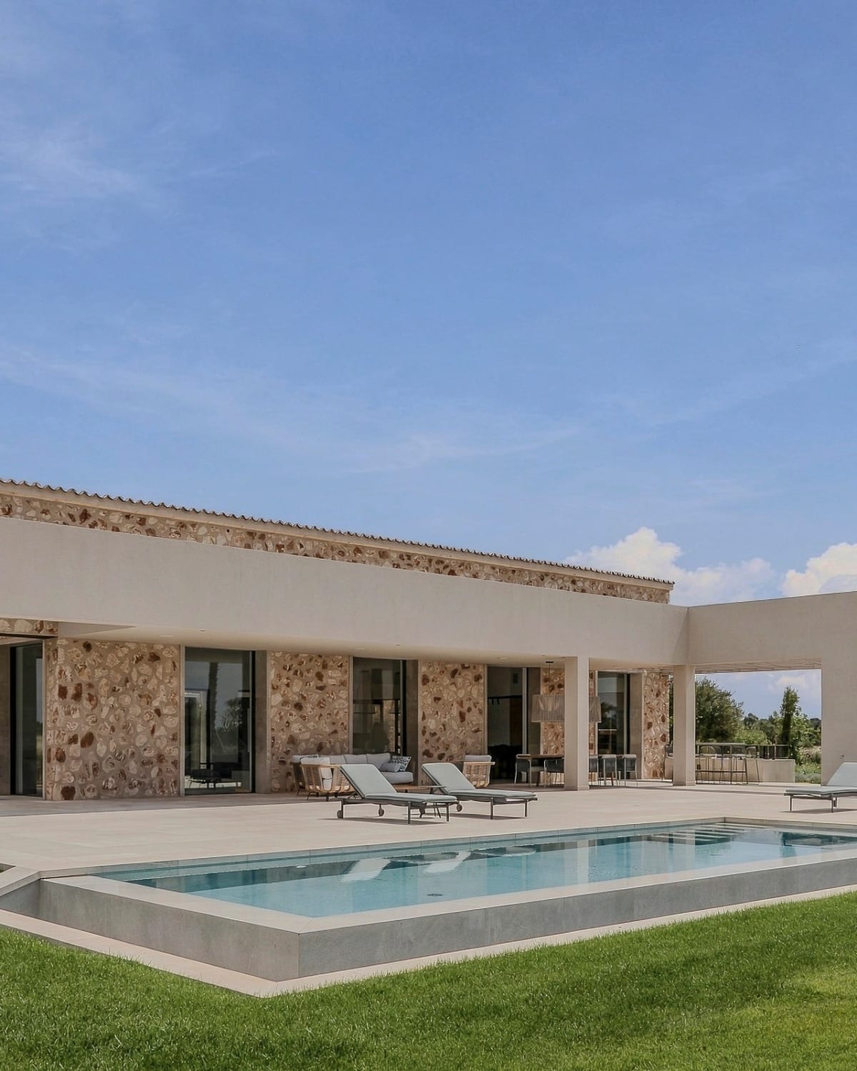
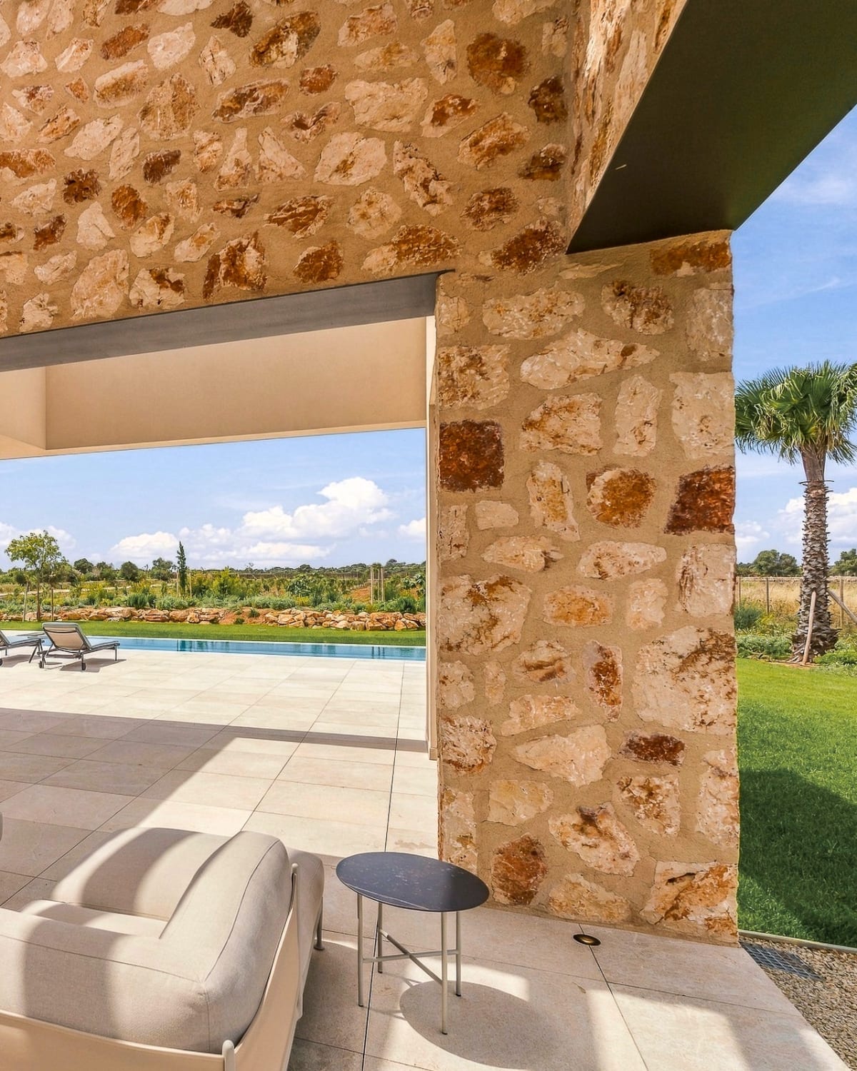
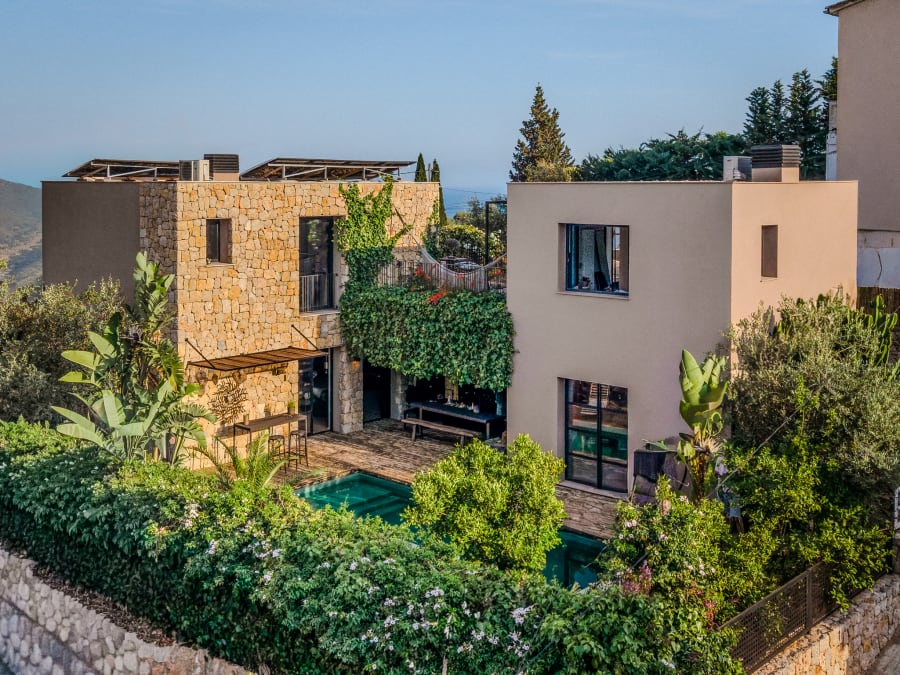
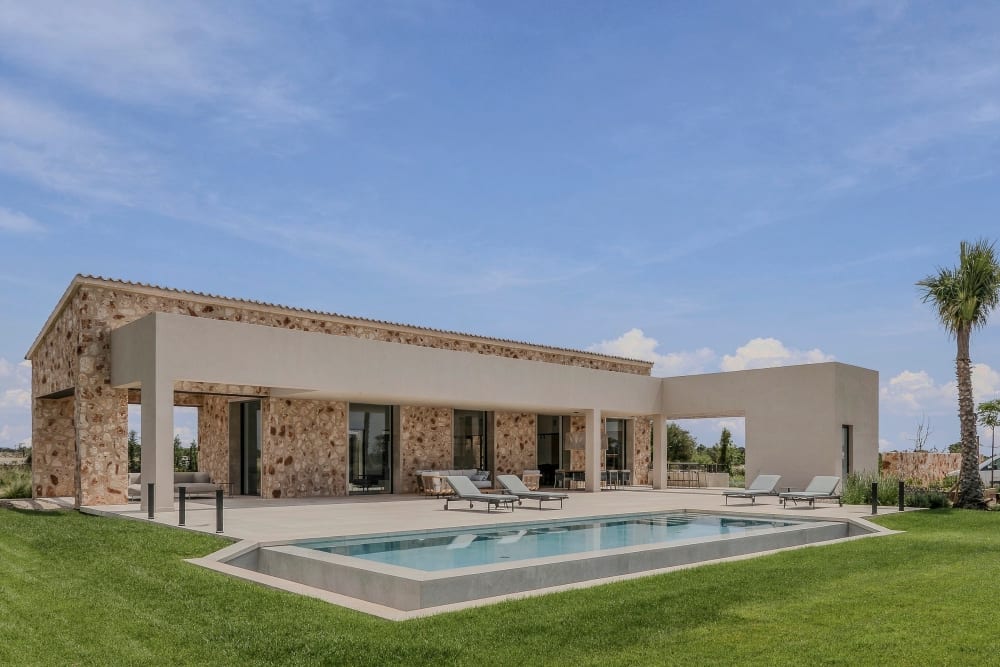
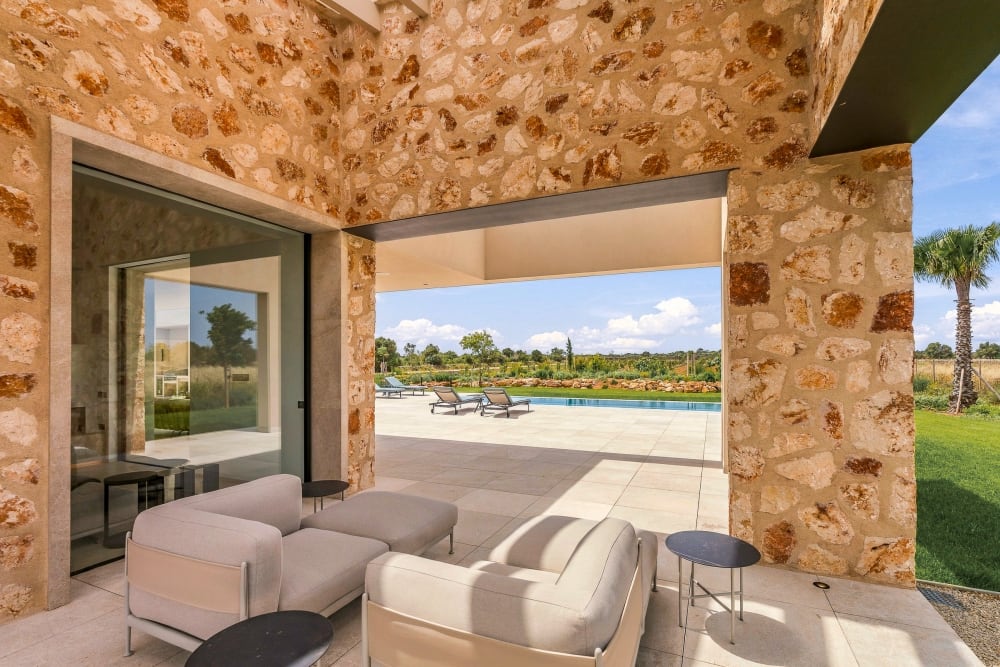
A rectangular pool of 44.20 m², lined in ceramic tile and treated with chlorine, lies on the lawn against a long stone wing. A covered outdoor room opens onto the same paved terrace, with the garden beyond.
The garden
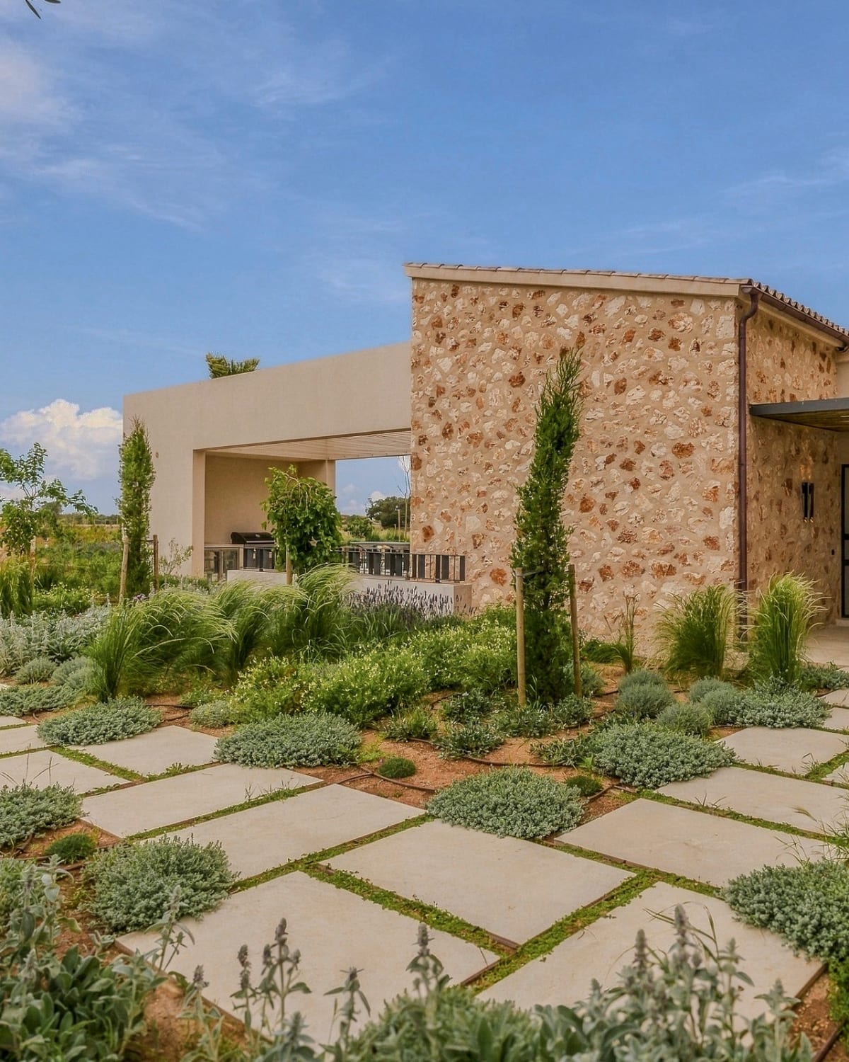
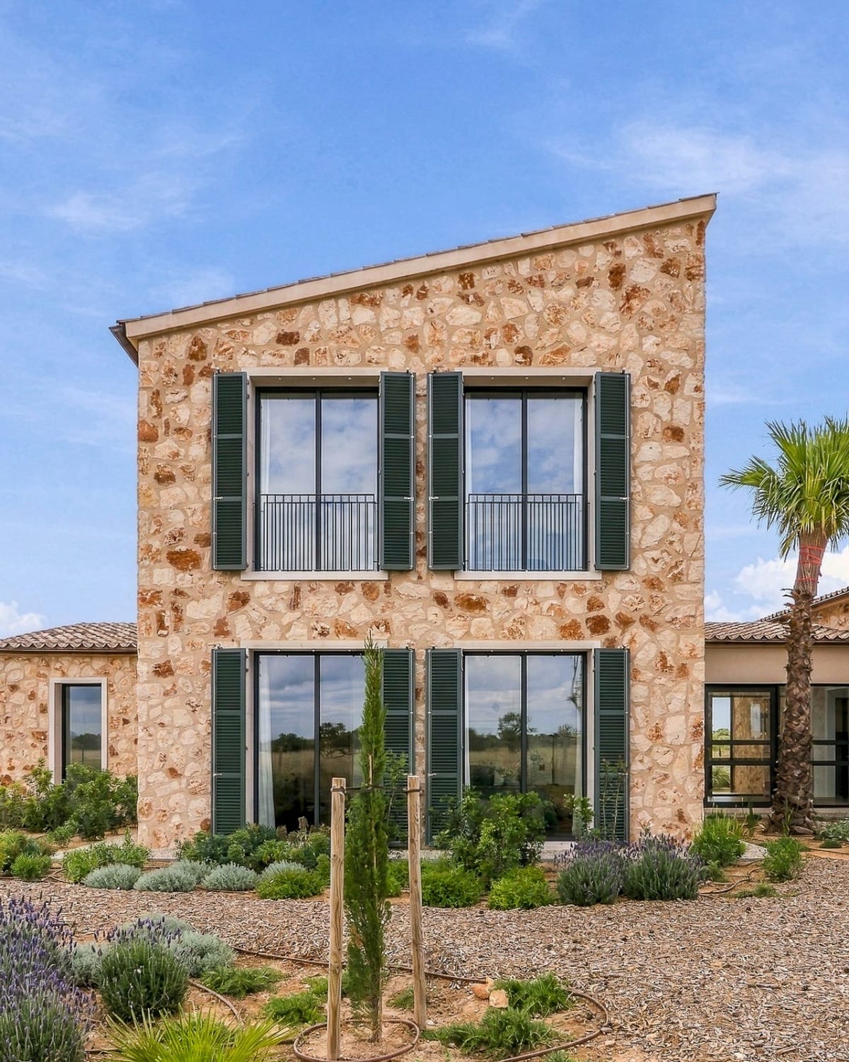
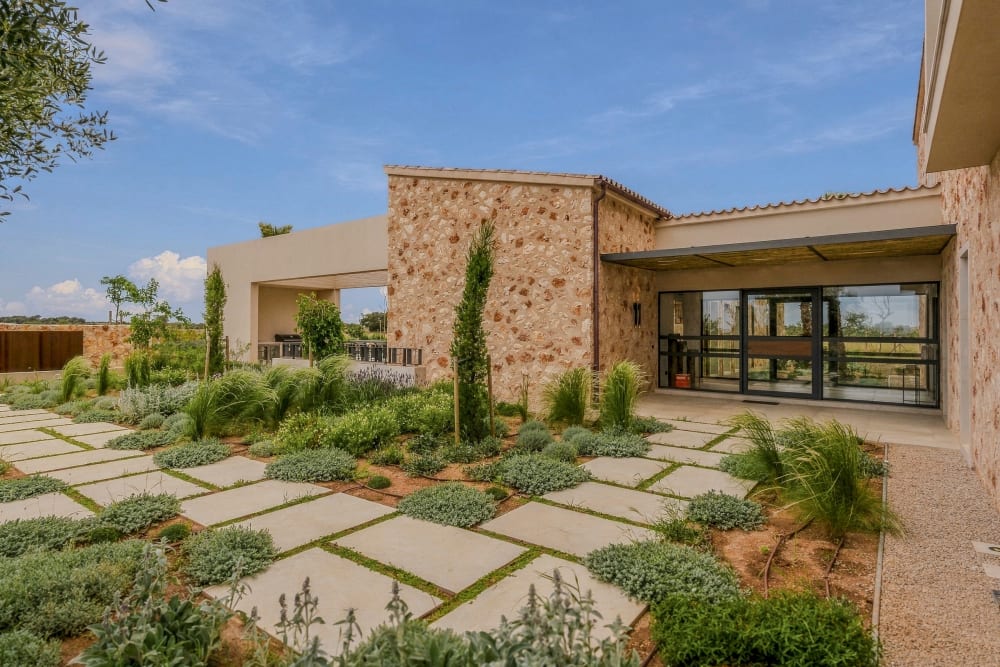
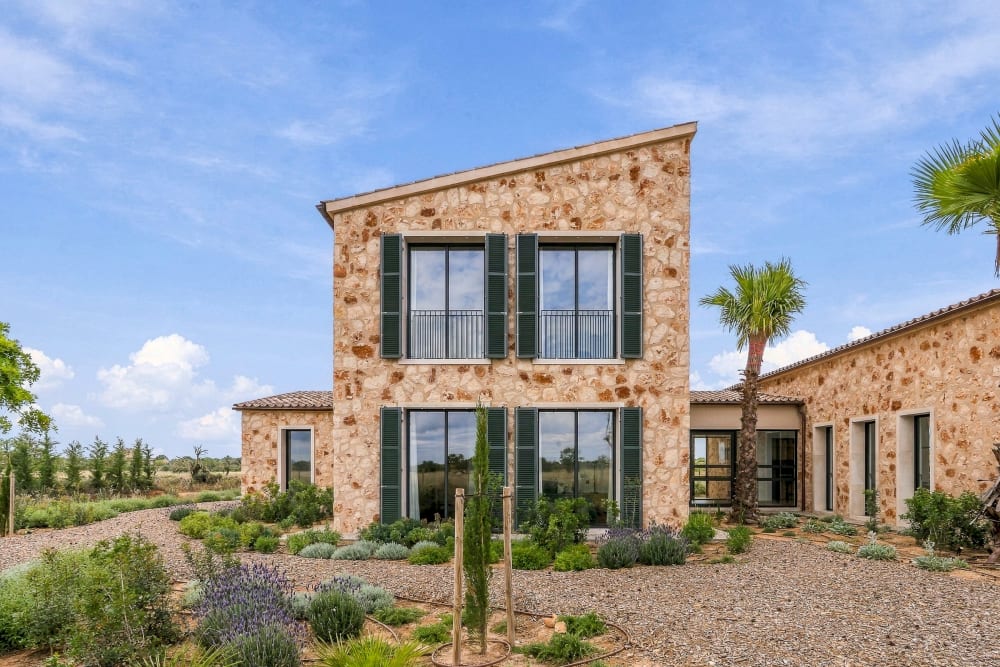
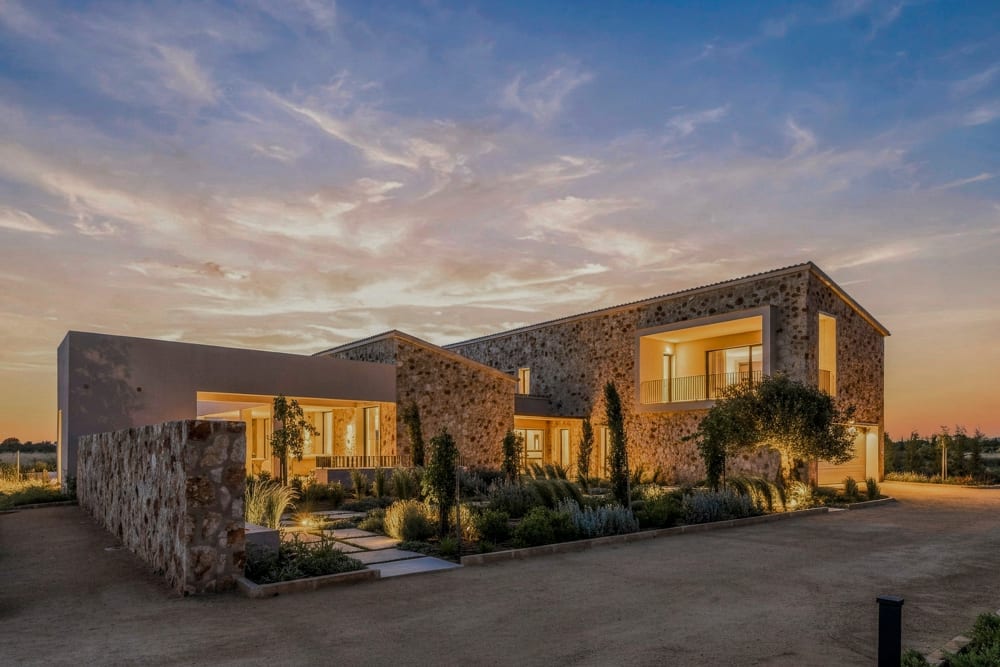
The approach crosses a garden of stone pavers, lavender and olive trees to a glazed entrance. Another face of the house is a two-storey stone block with dark green shutters, palms and a gravel court.
The living room
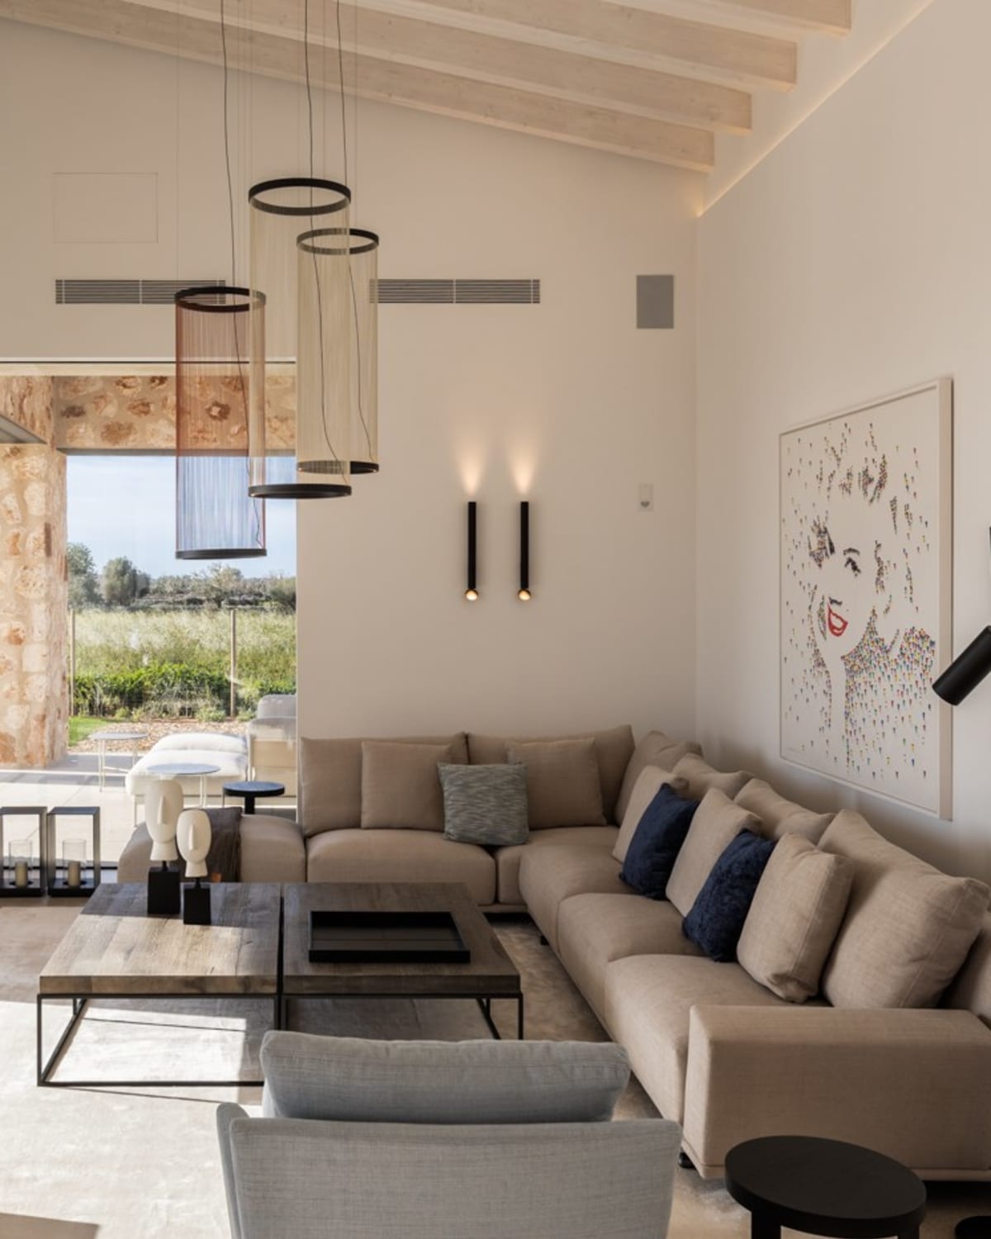
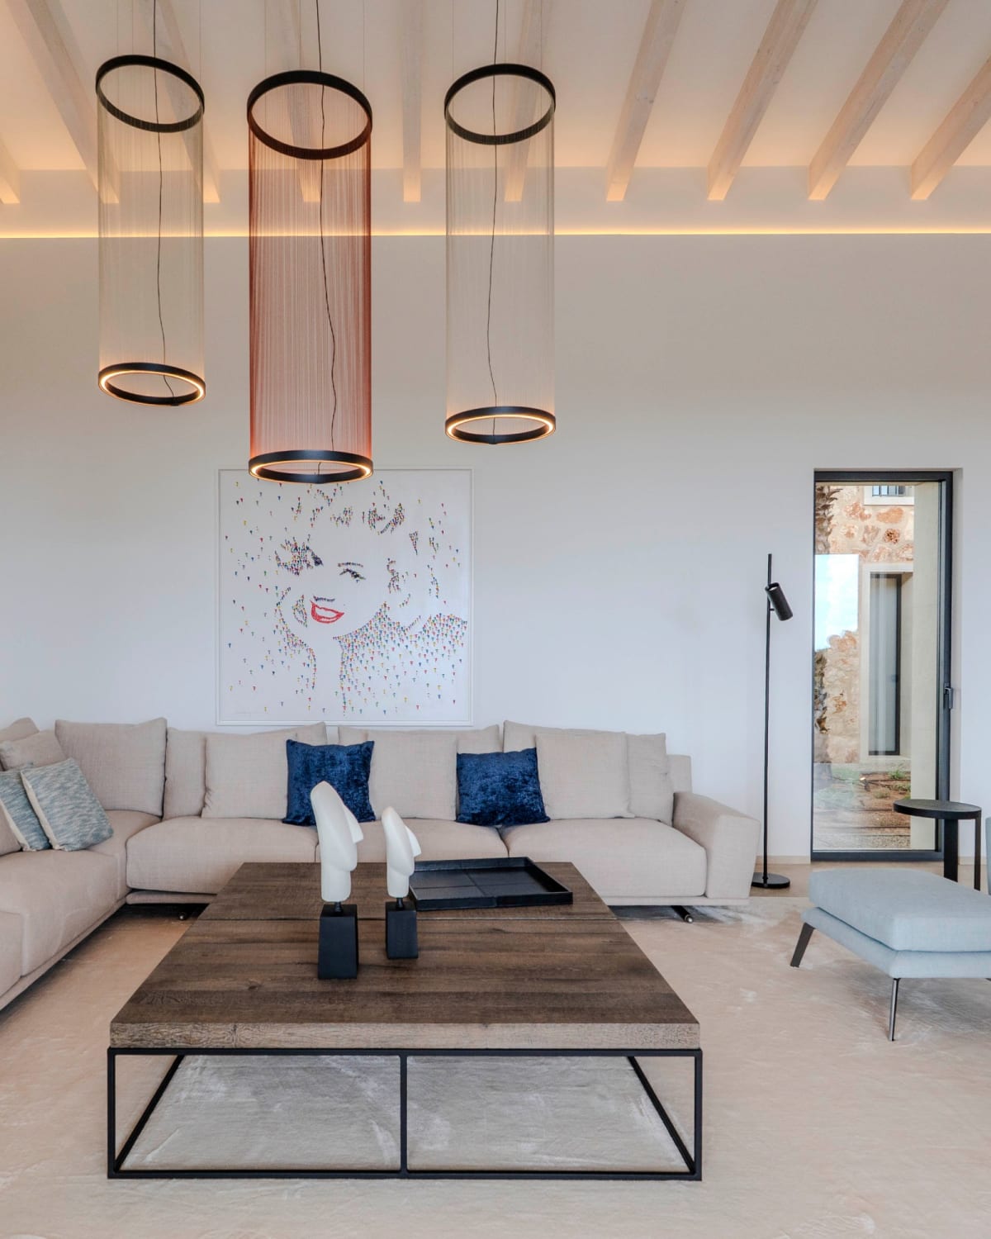
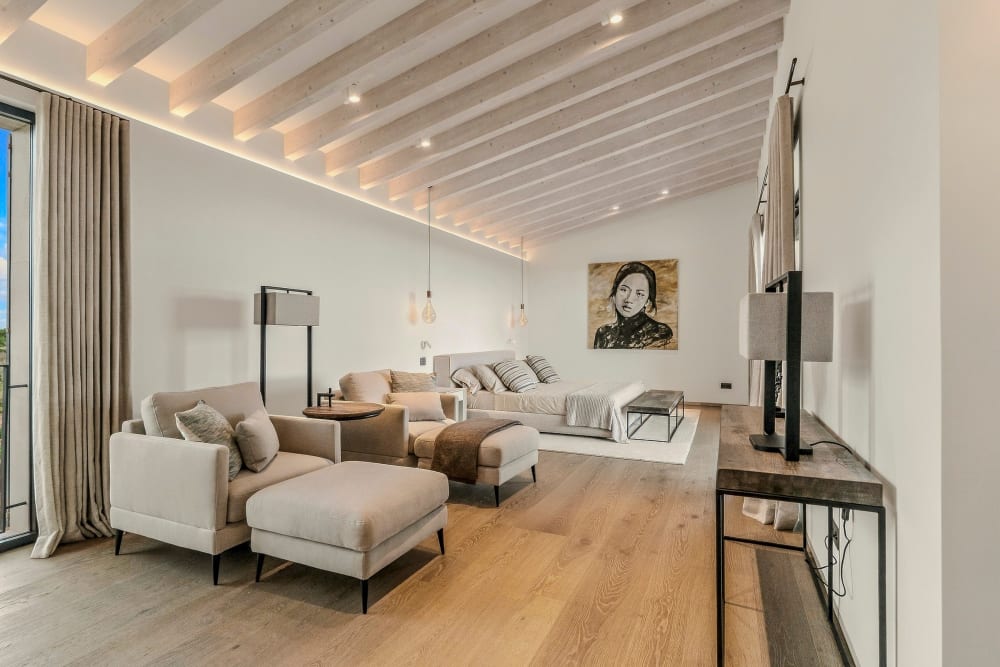
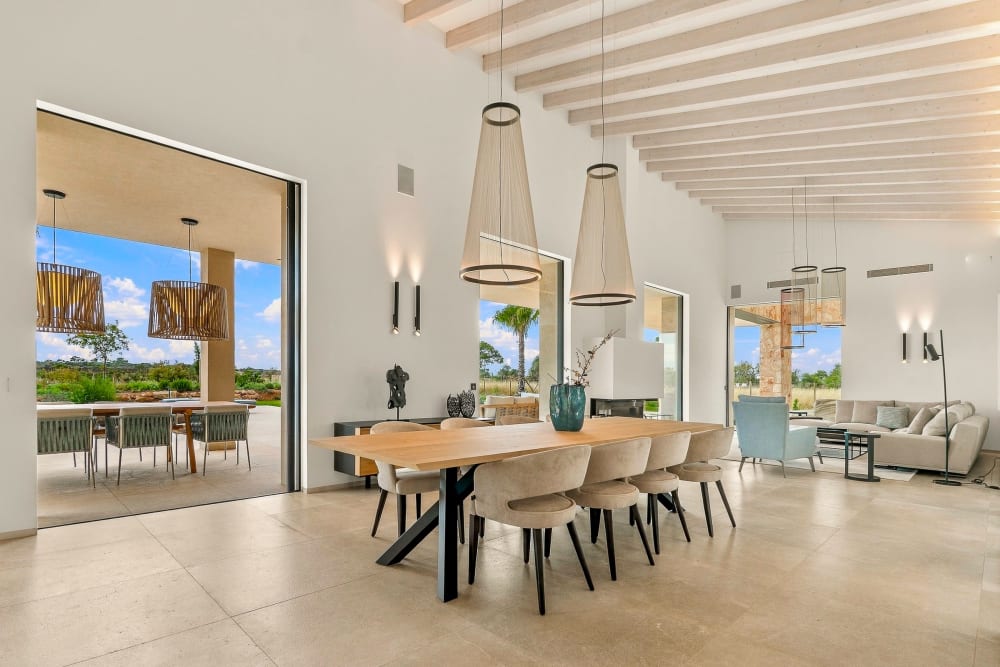
The living room has a pale oak floor and a ceiling of exposed timber beams. A sofa and armchairs sit under a large portrait.
The dining room
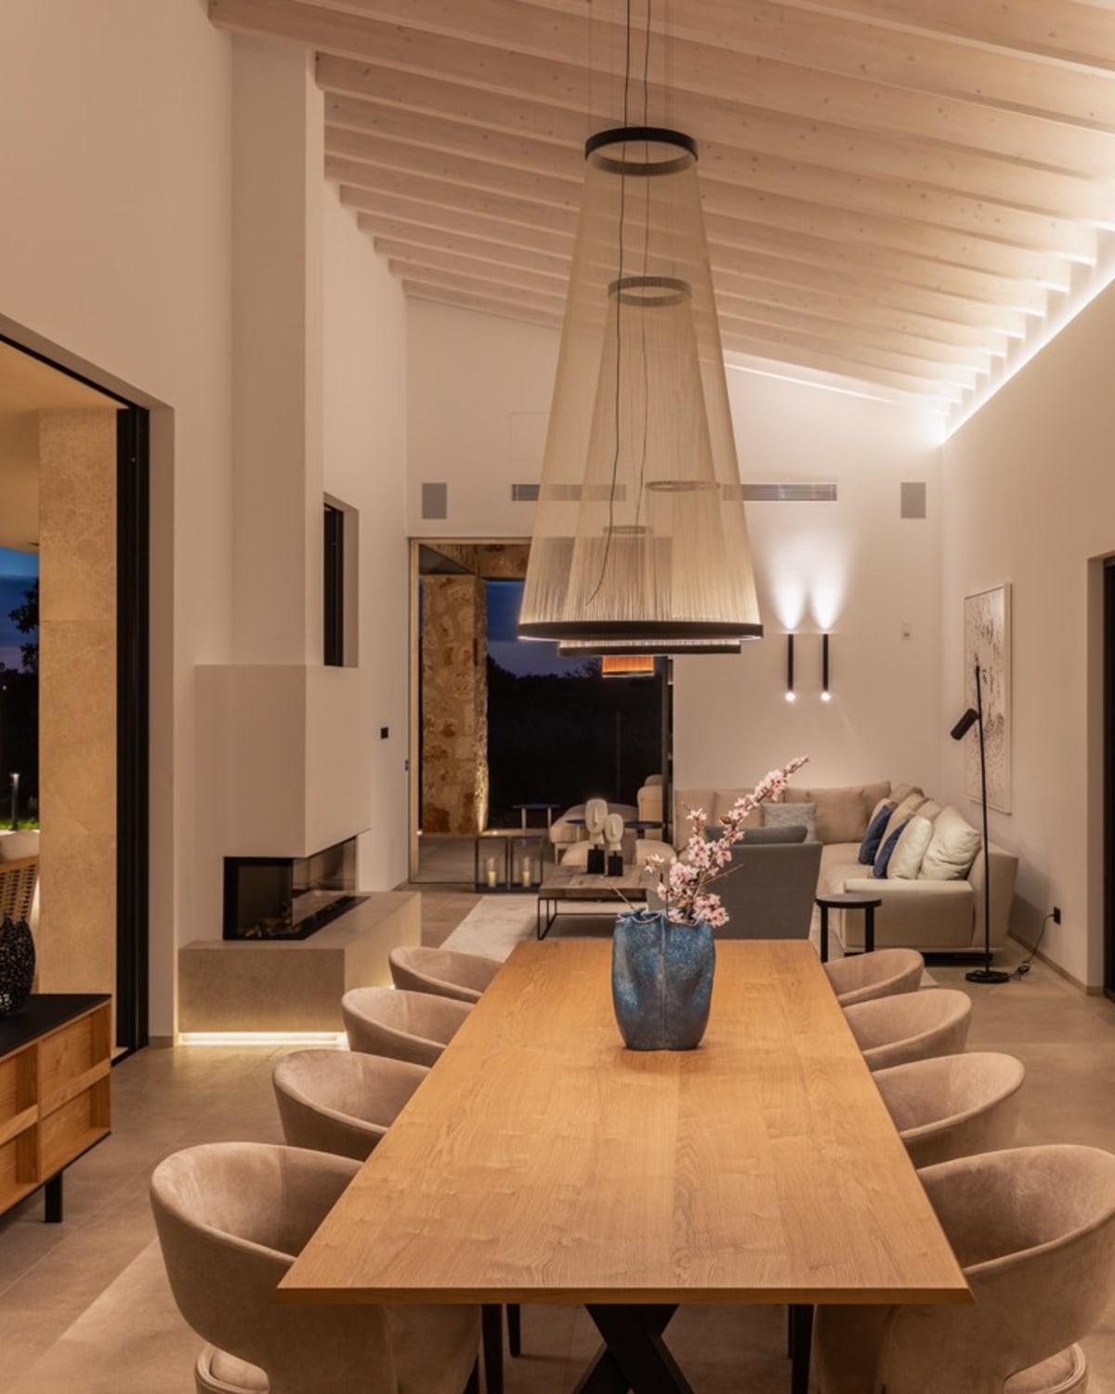
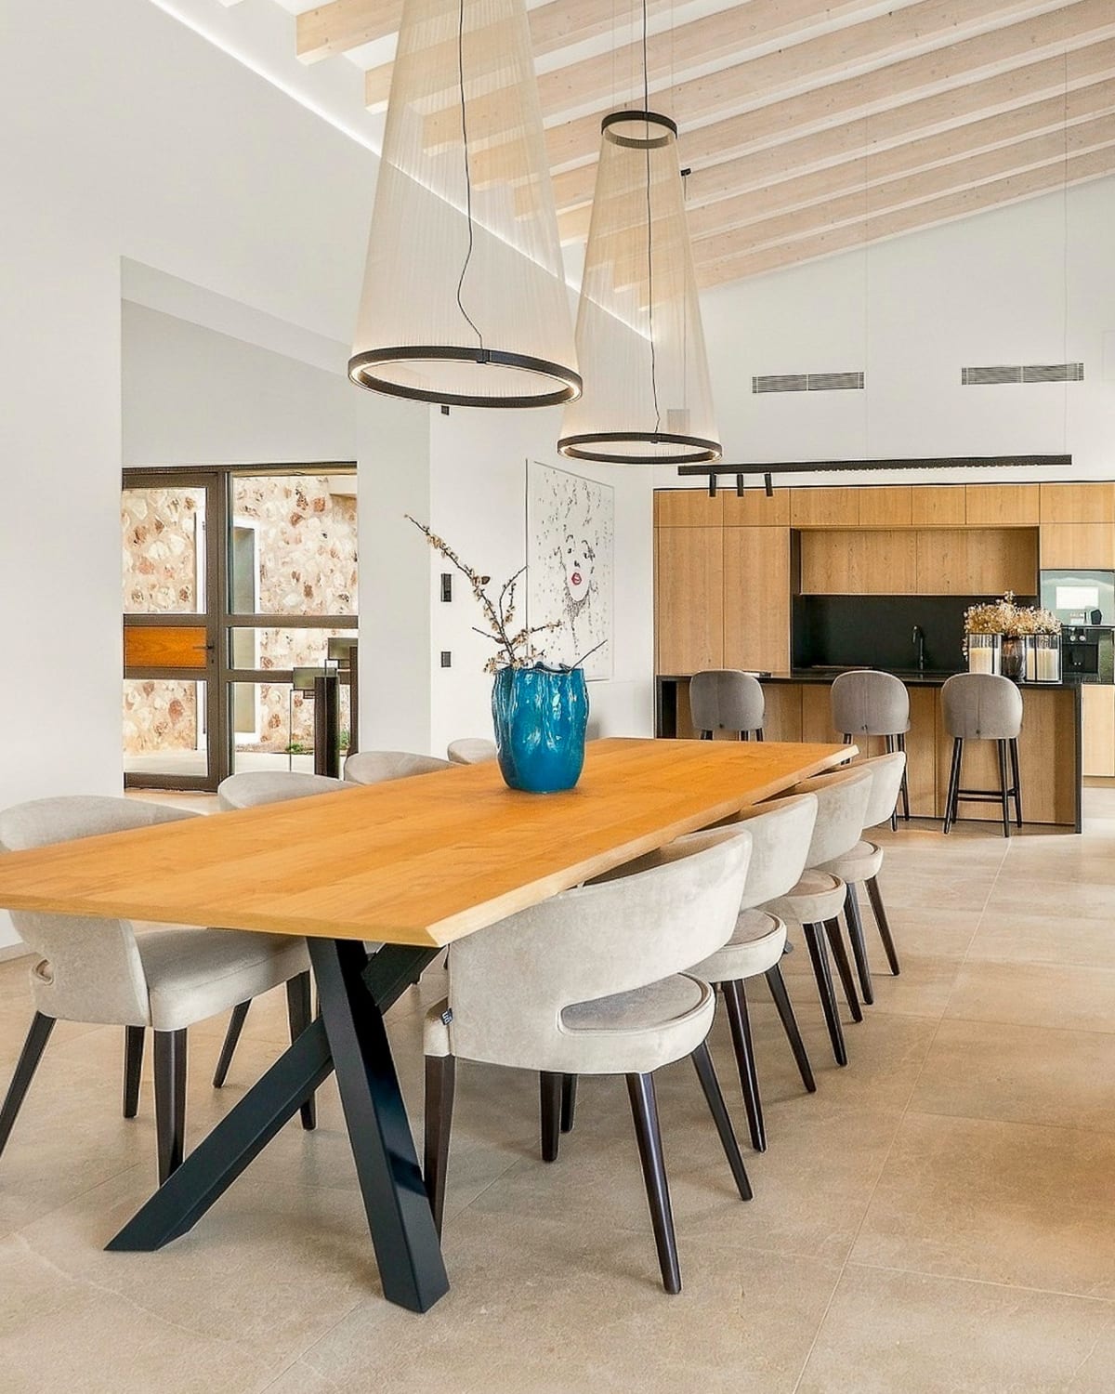
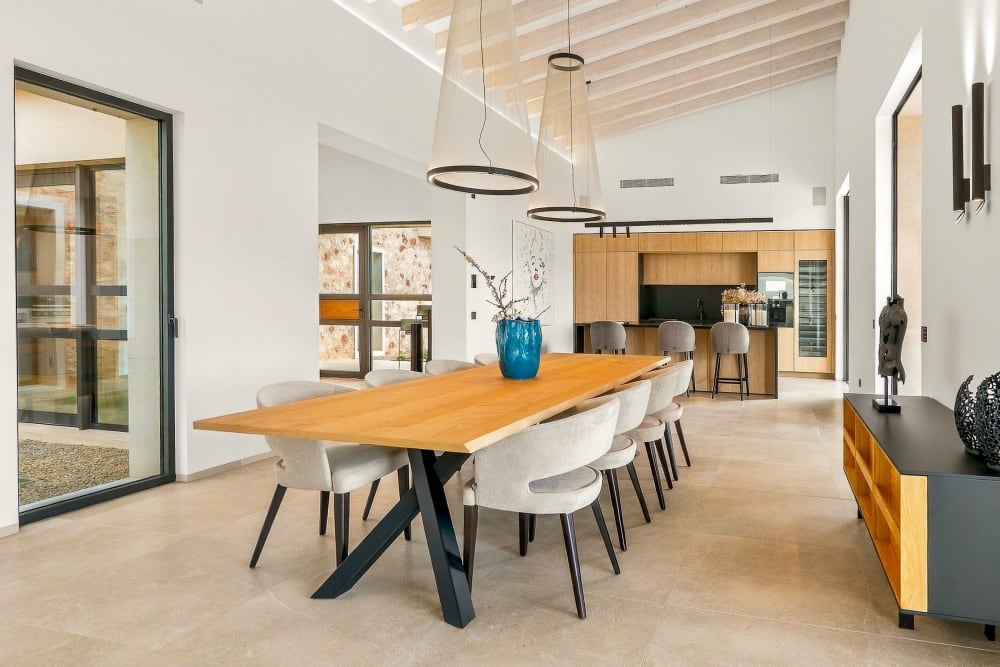
The dining table sits in the same open room, under a beamed ceiling, with the living room to one side. A glazed wall opens to a covered terrace, and the kitchen, by Cocinart, is in oak at the far end.
The kitchen
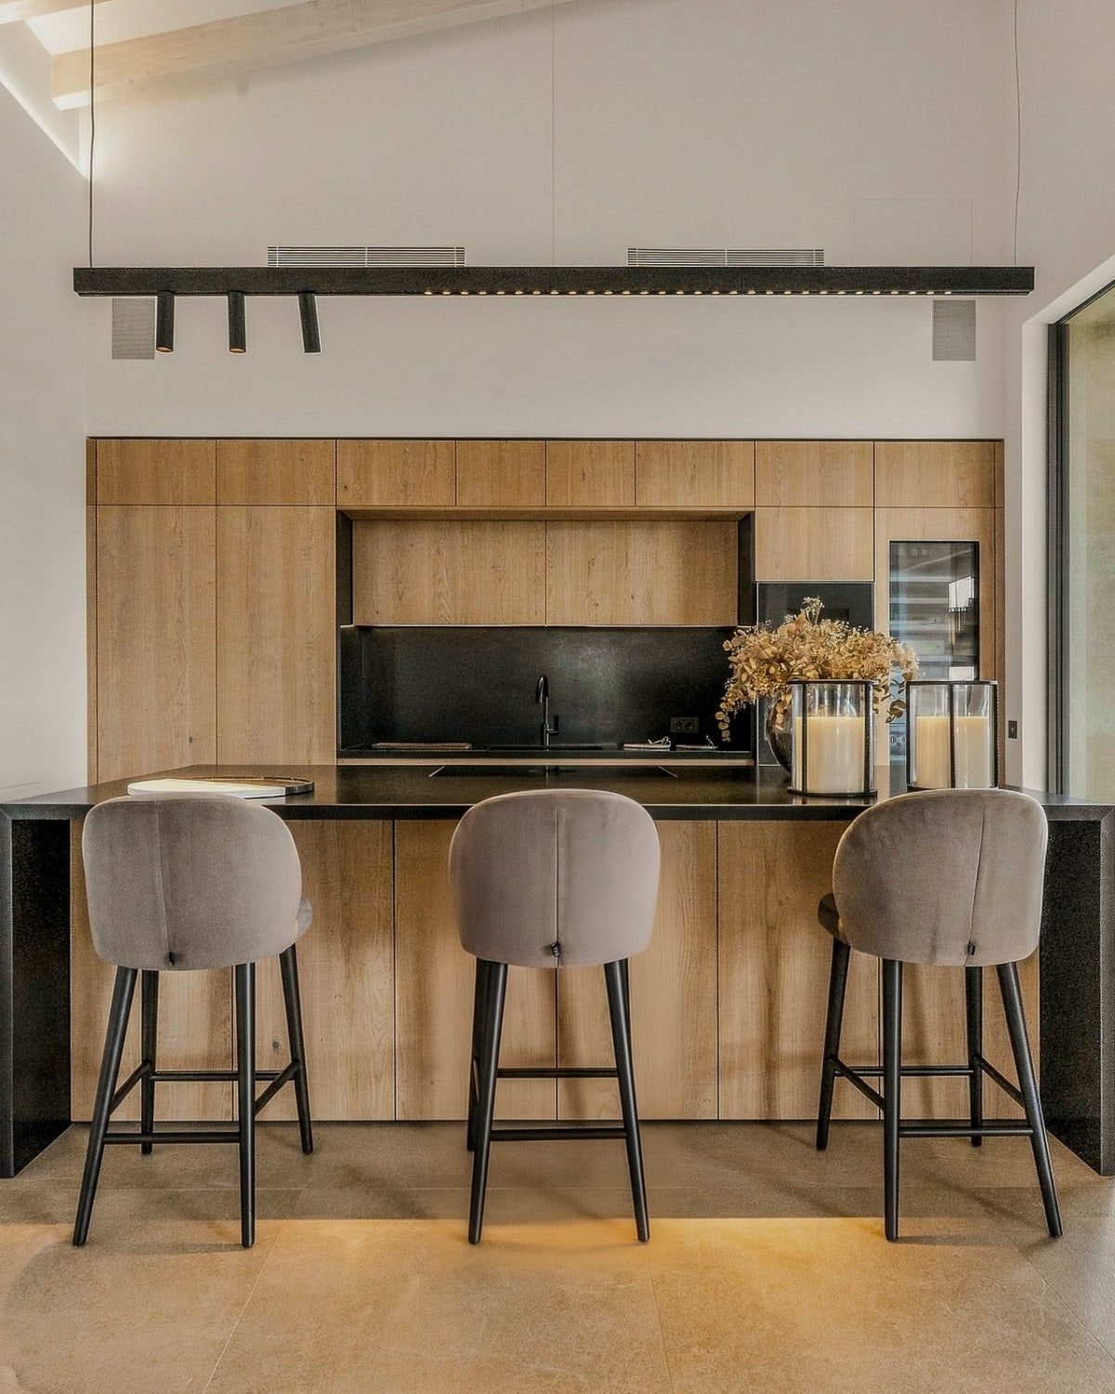
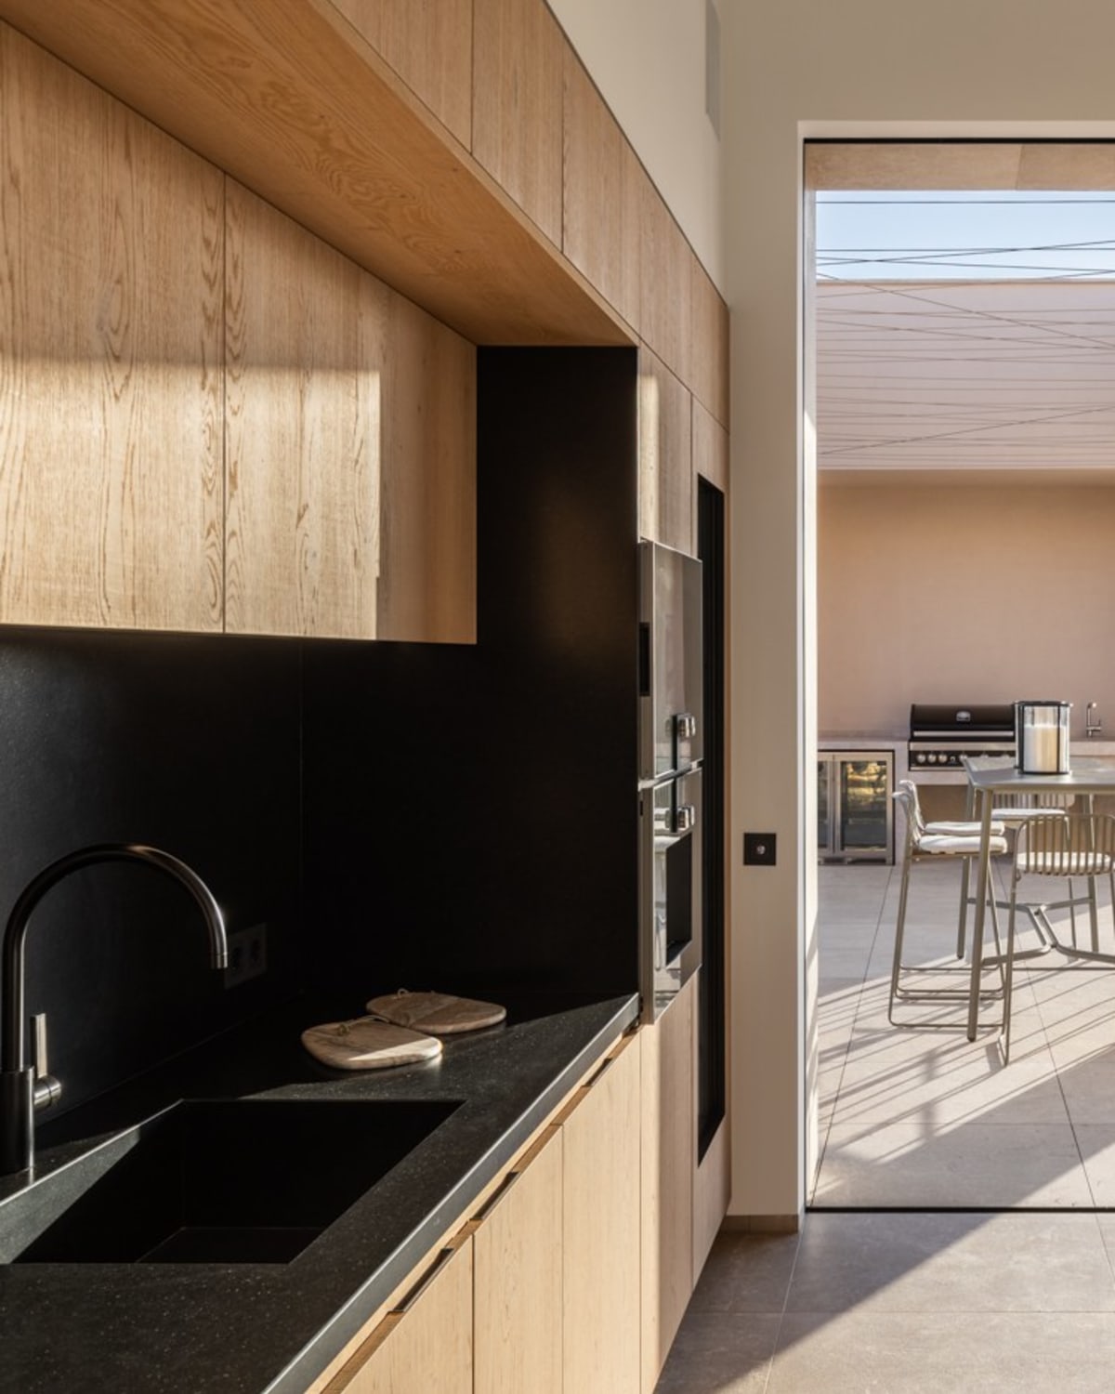
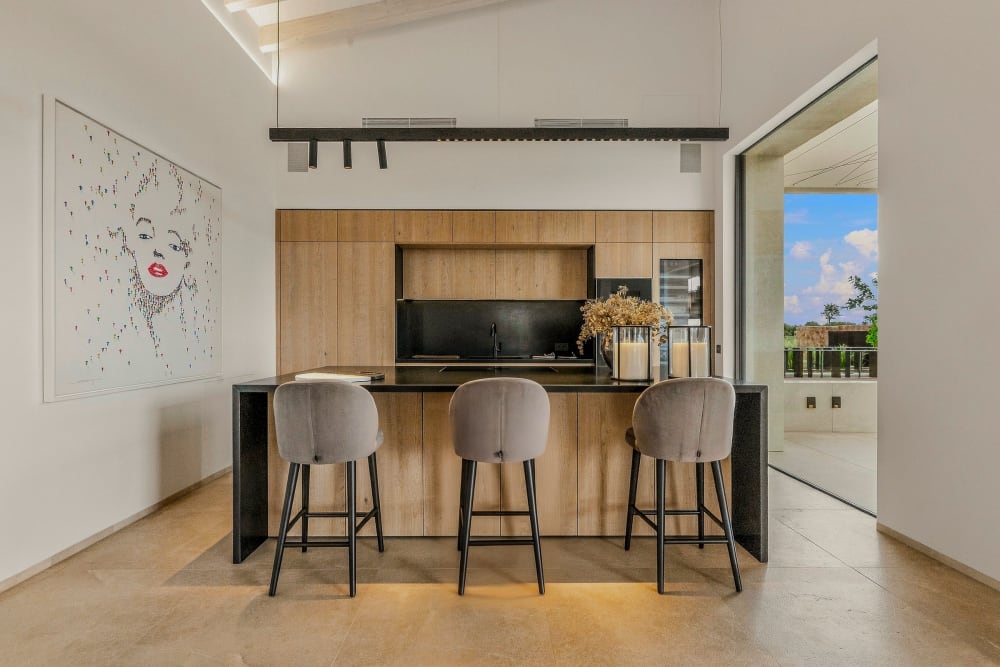
The kitchen is built around a black stone island with three stools, and oak cabinets behind it.
The covered terrace
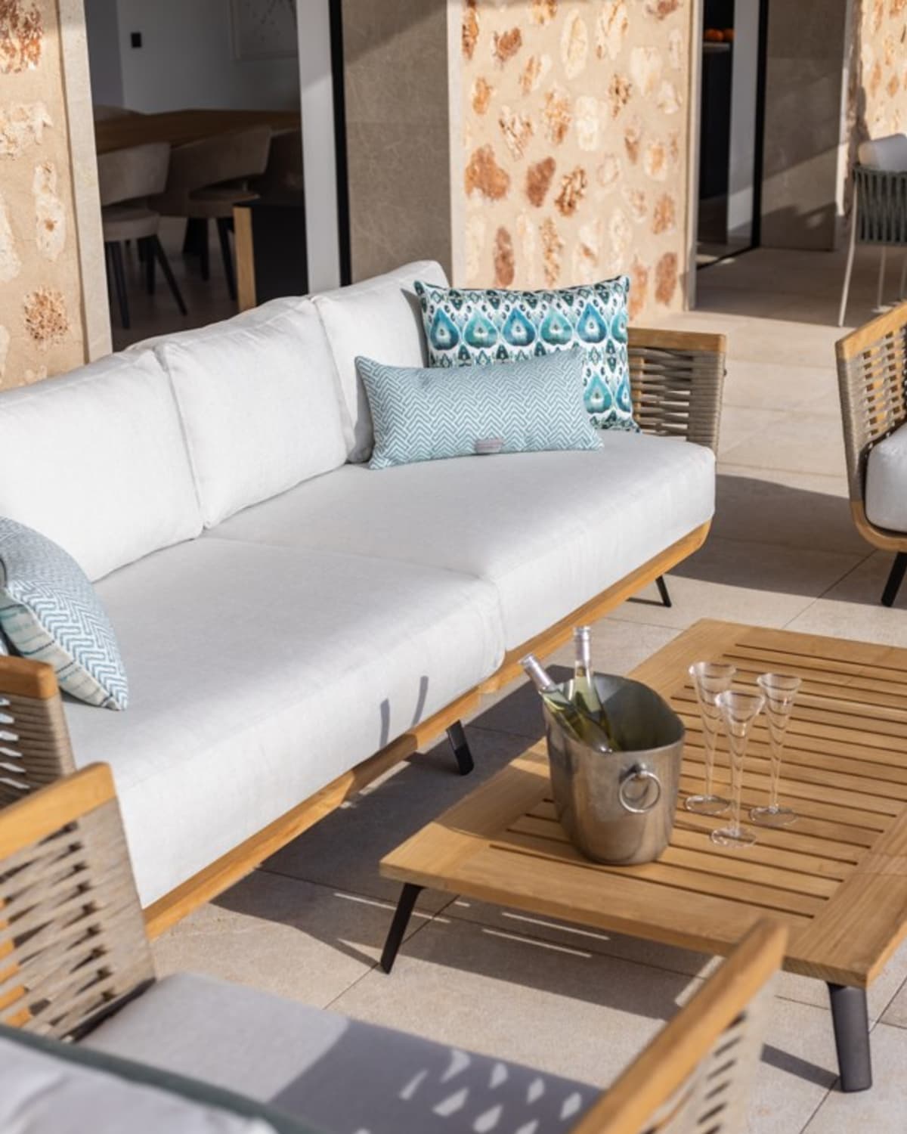
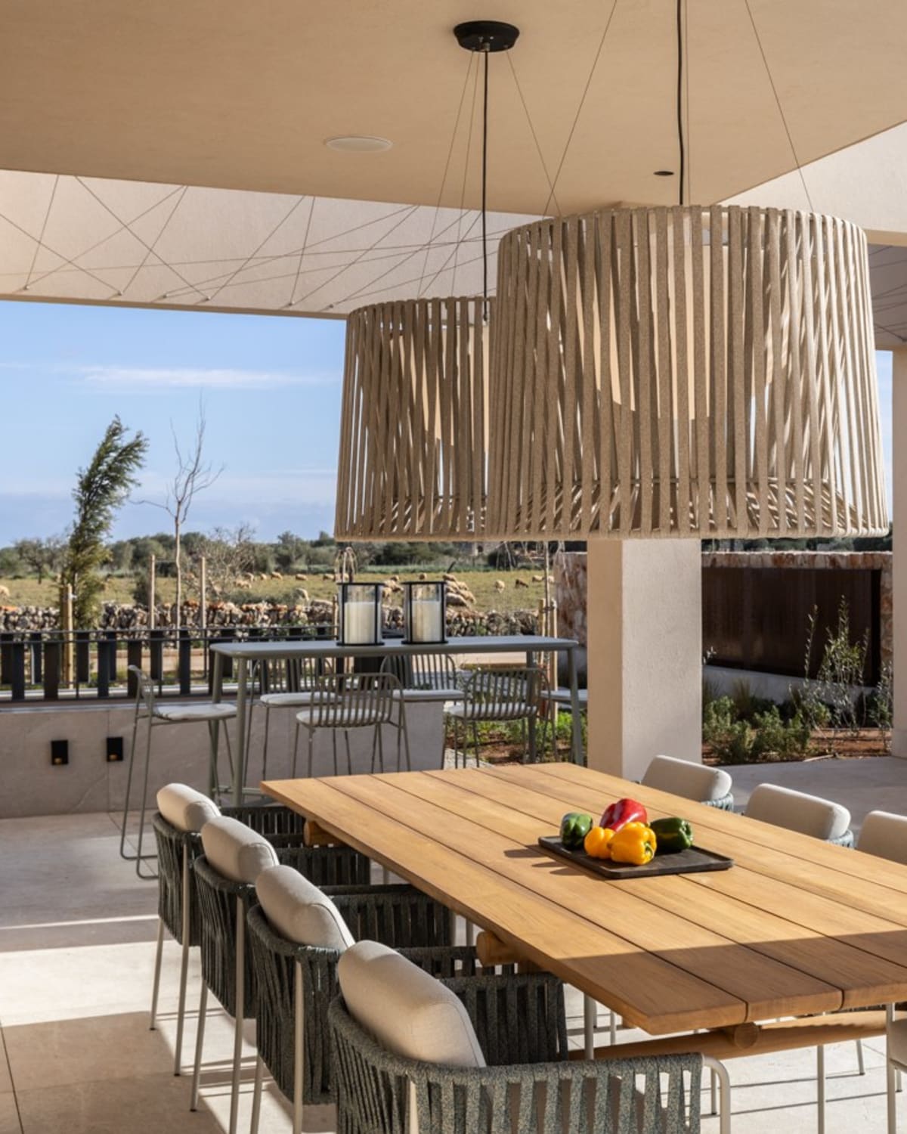
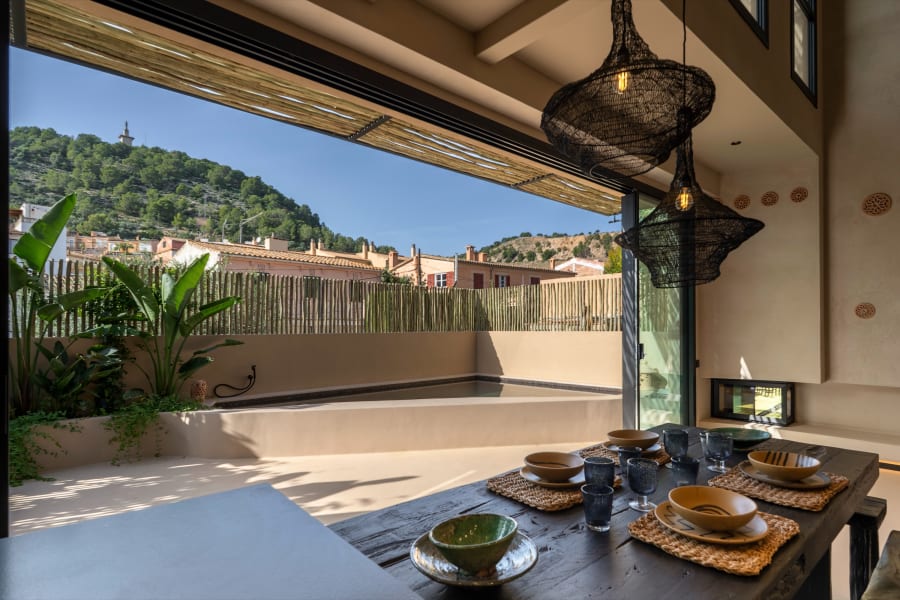
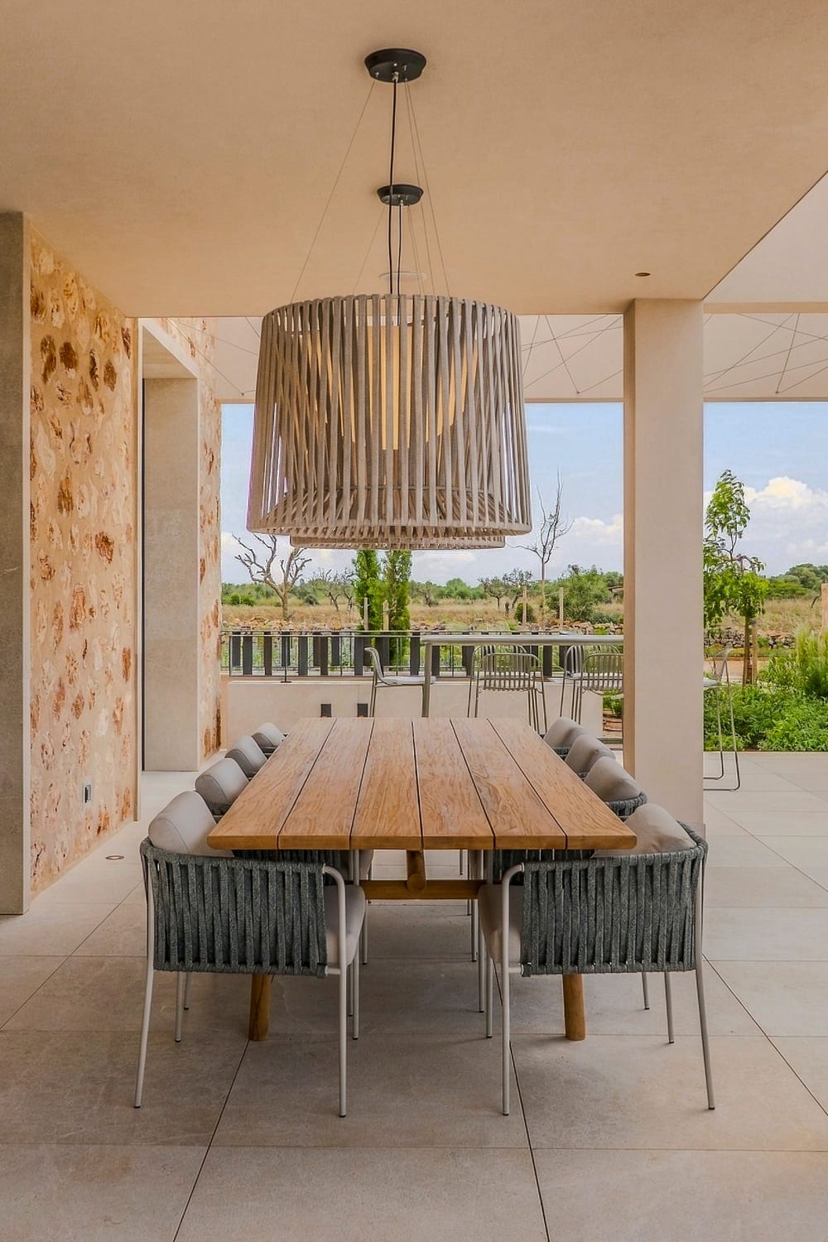
A covered terrace is laid with a long timber table for meals outside, looking over the garden.
The bedrooms
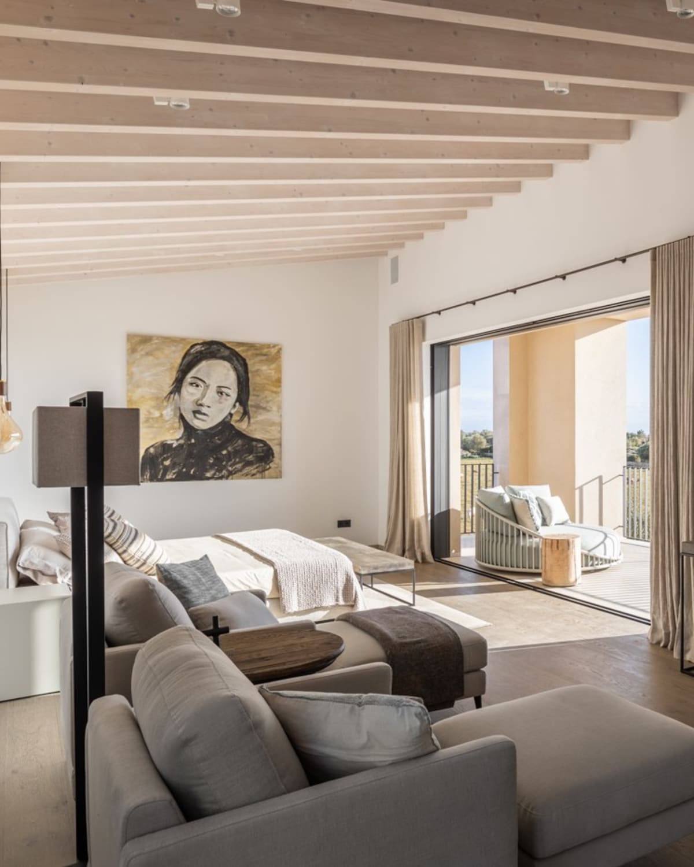
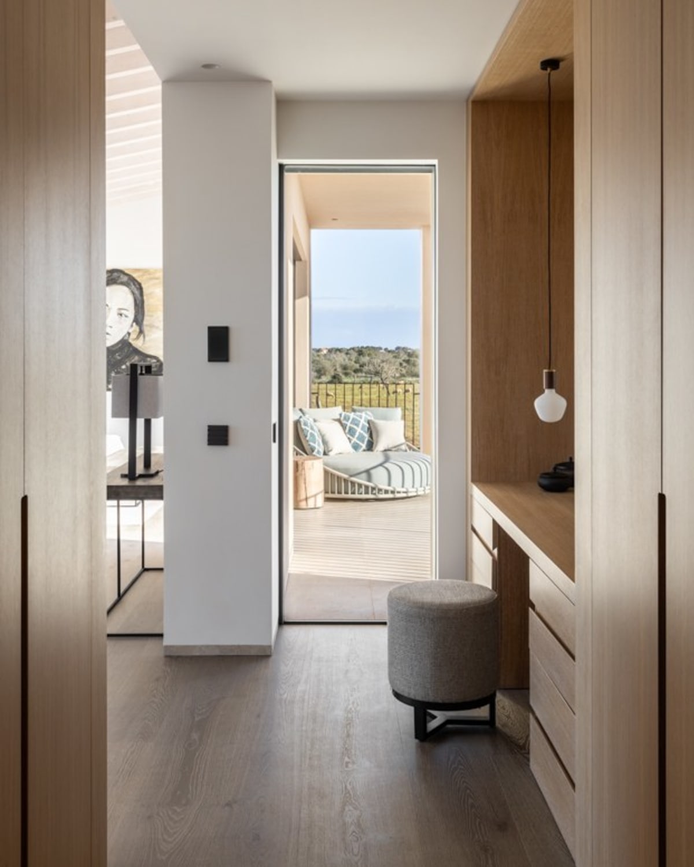
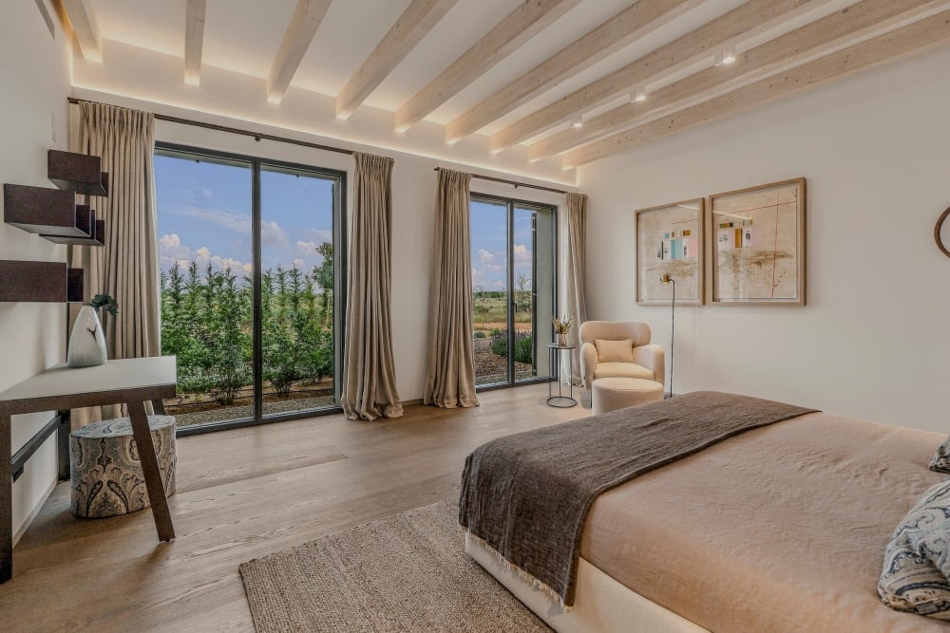
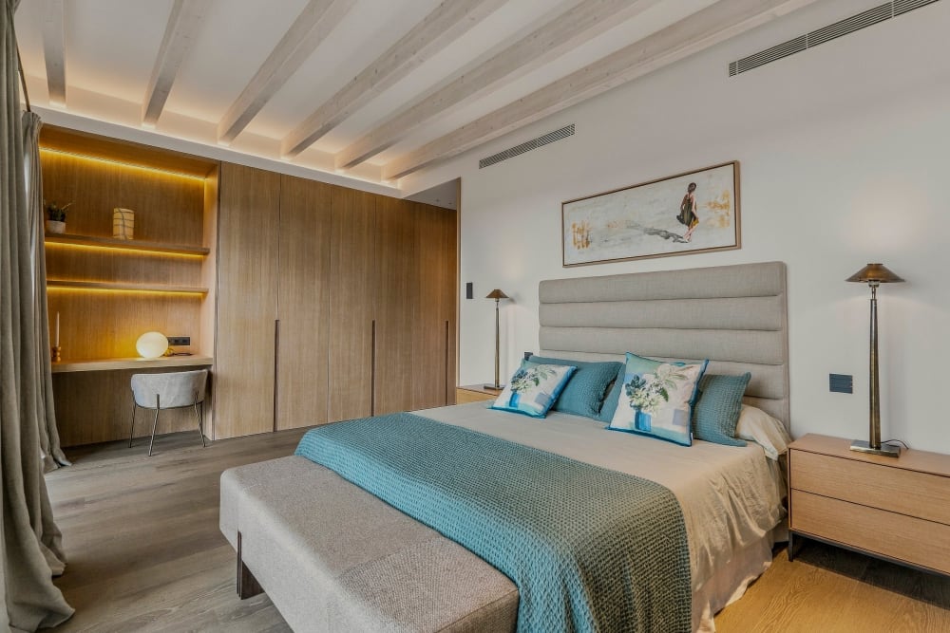
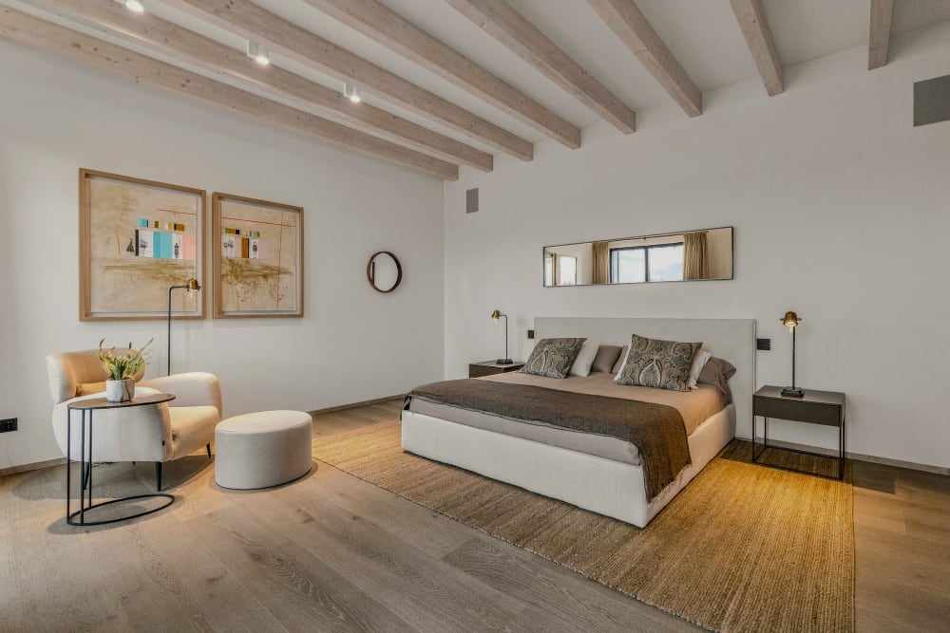
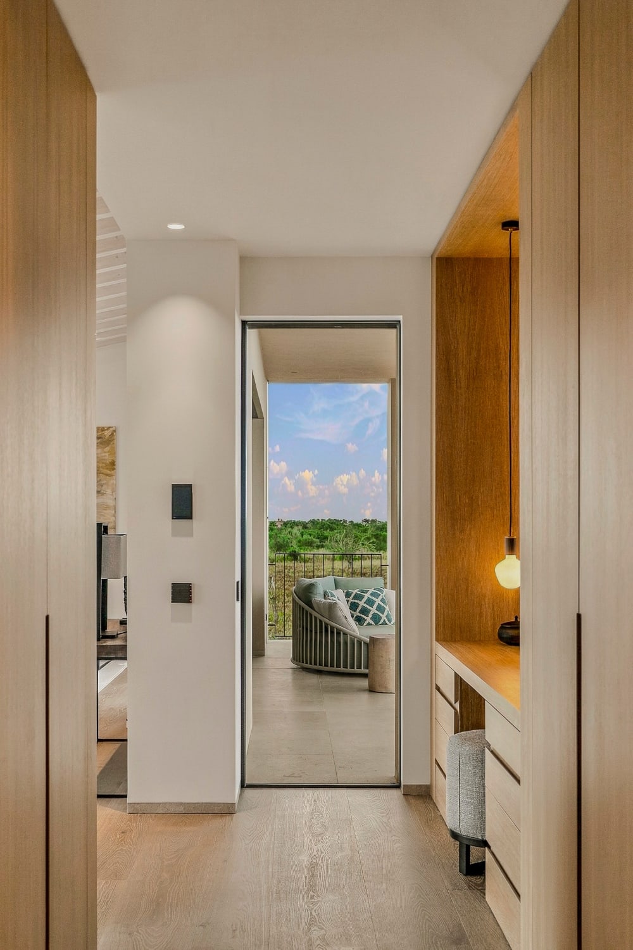
The house has four bedrooms. Those photographed have oak floors, beamed ceilings and glazed doors to the garden. A dressing room in oak opens through a glazed door to a balcony.
The bathrooms
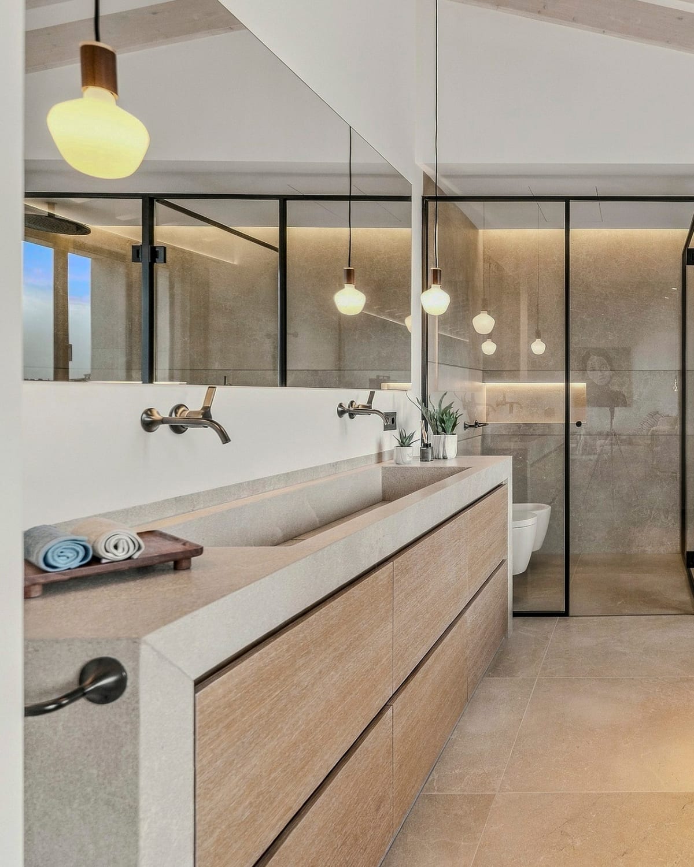
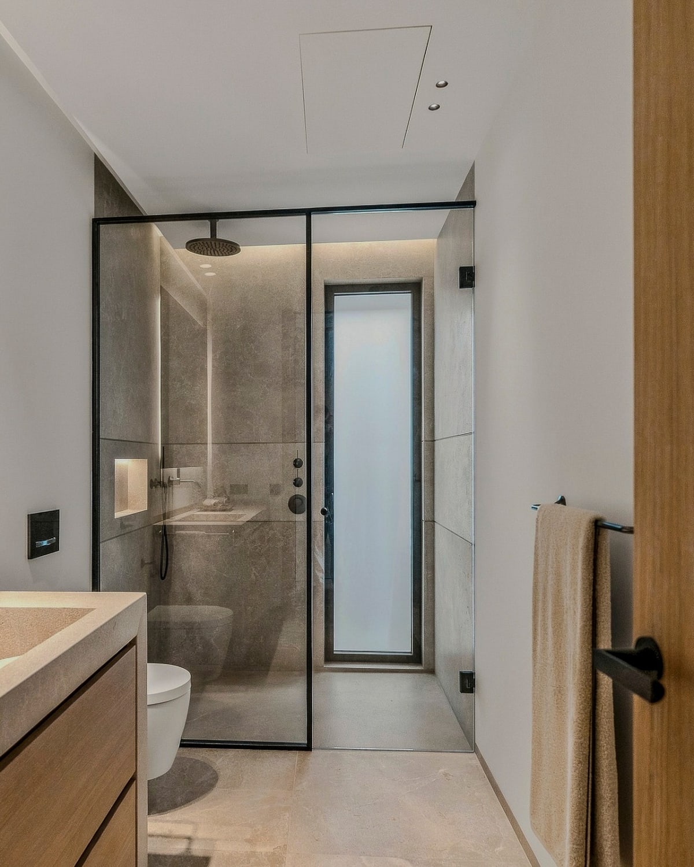
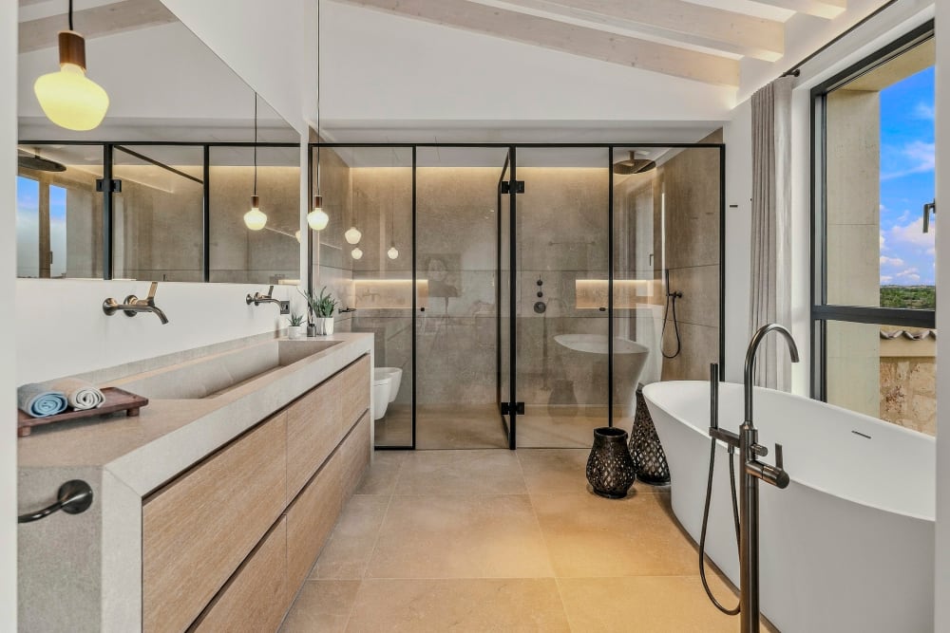
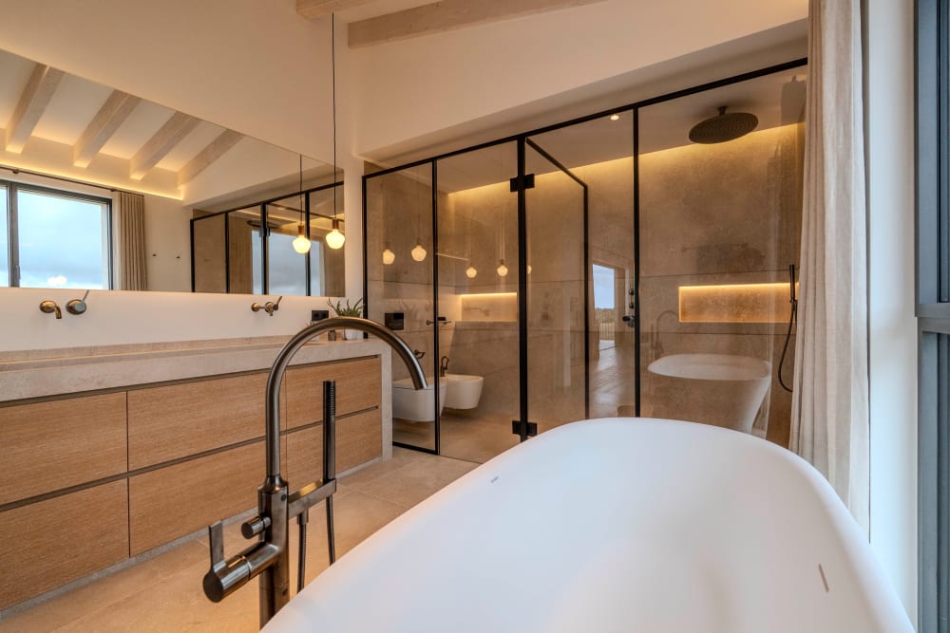
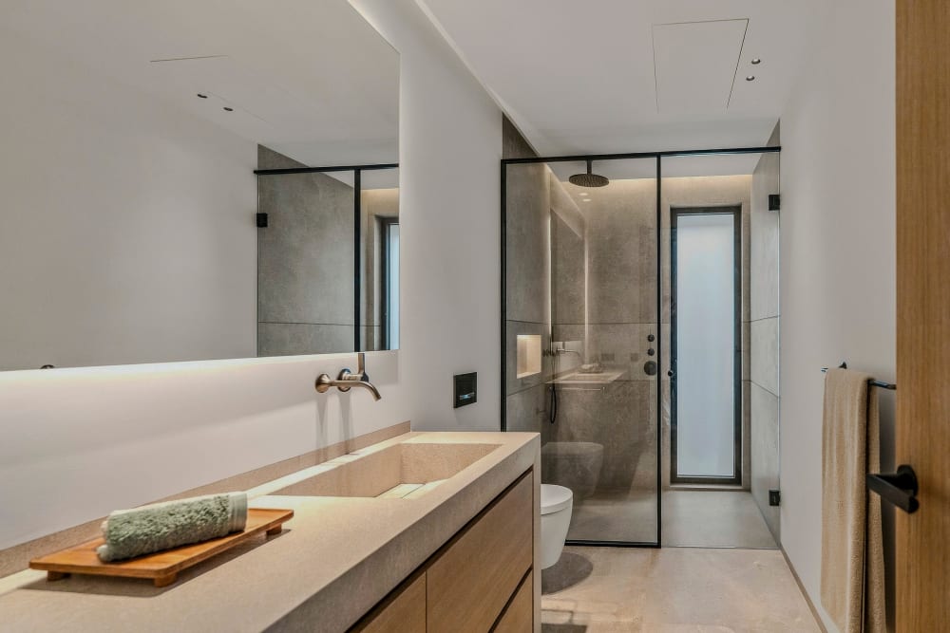
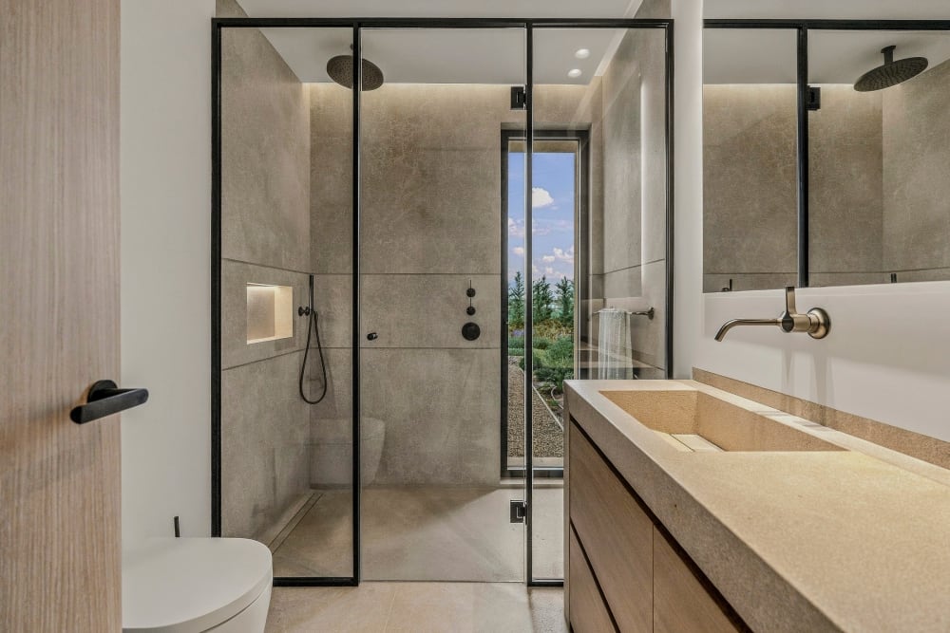
There are four bathrooms, and a guest toilet. One bathroom has a freestanding bath, a long oak vanity and a glass-walled shower. Another has an oak vanity and a glass shower with a window to the garden.
Features
- Plot
- 17 757 m²
- Built area
- 812.2 m²
- Habitable area
- 548 m²
- Bedrooms
- 4
- Bathrooms
- 4
- Year of construction
- 2025
- Pool
- 44.20 m², ceramic tile
- Guest toilet
- One
- Garage
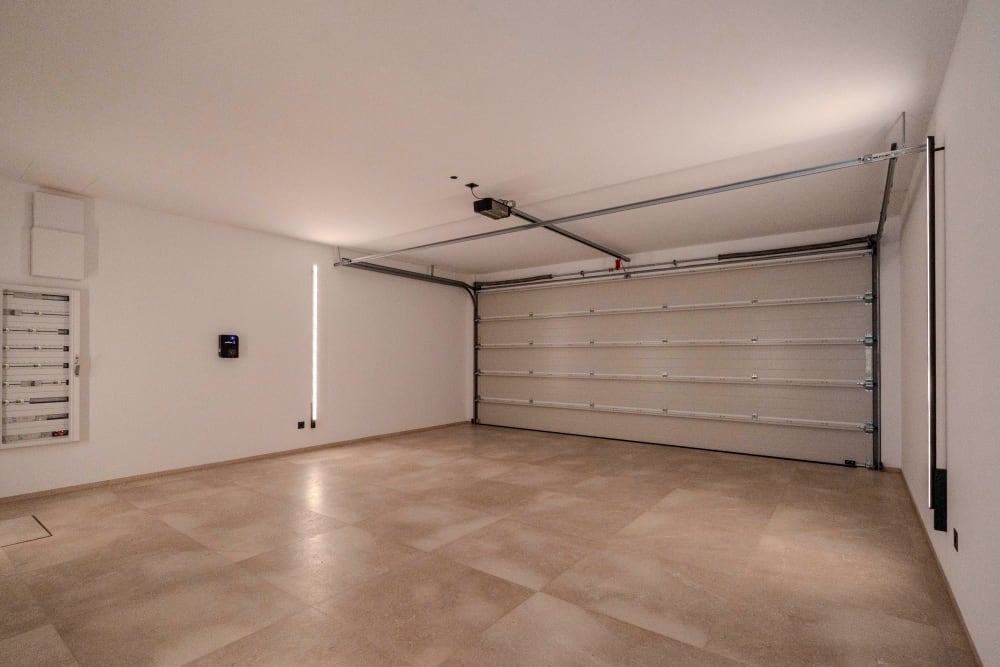
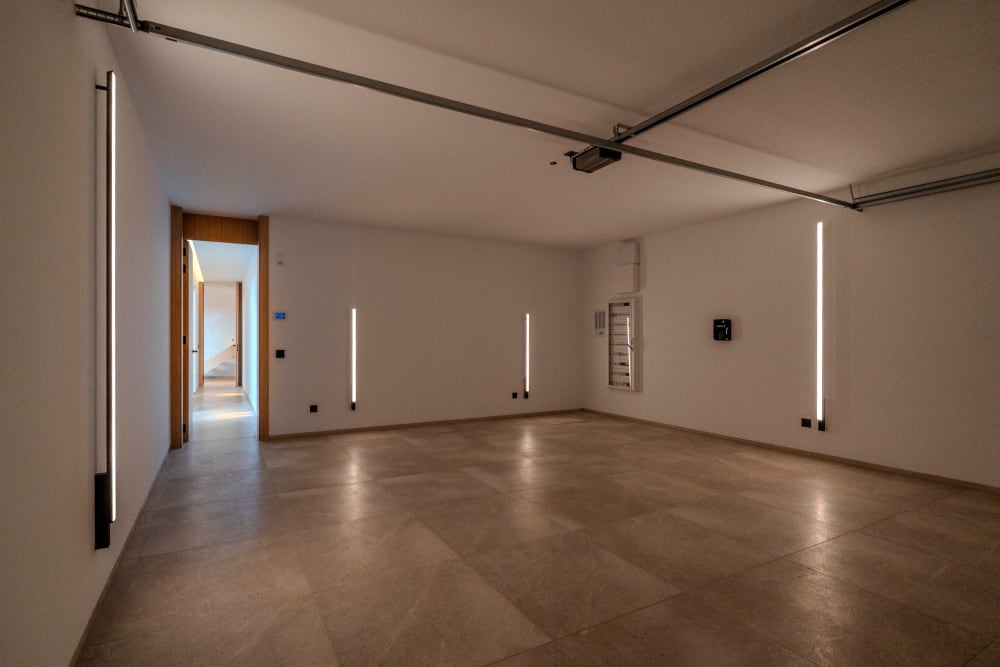
- Two cars, electric charging station
- Kitchen
- Cocinart
- Climate
- Mitsubishi air conditioning, underfloor heating, solar-assisted hot water
- Smart home
- KNX, Zennio video intercom
- Fireplace
- Gas, and a barbecue
- Water
- Softening system
- Windows
- Safety glass
Photographs
Enquire about this property
Santanyí III · REF TFM-C75
Contact