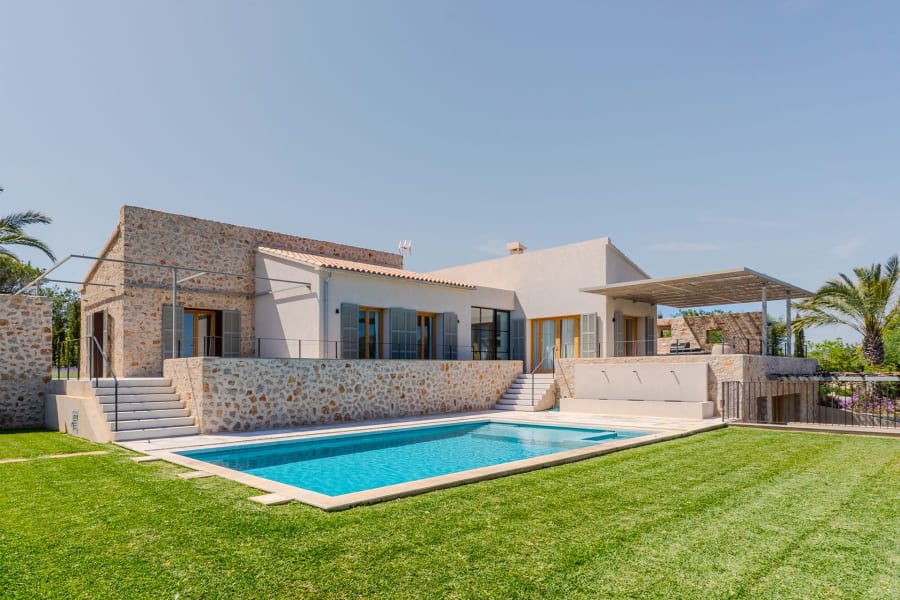
Gènova, Palma de Mallorca
Fuster 8
A loft townhouse in Gènova

1 875 000 €
- 2 bedrooms
- 3 bathrooms
- 302.6 m² built
- 187.1 m² plot
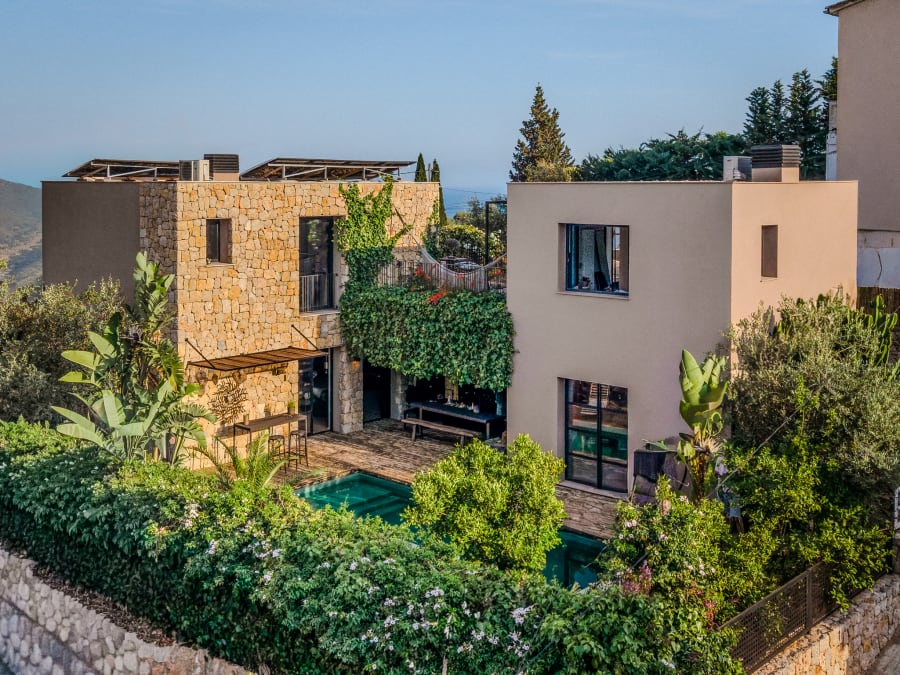
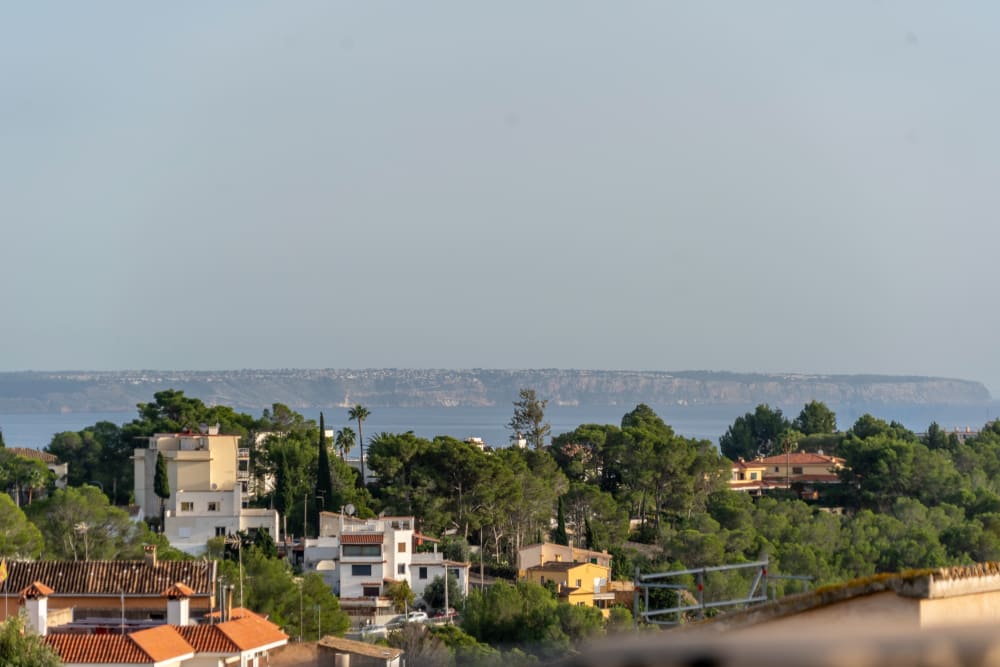
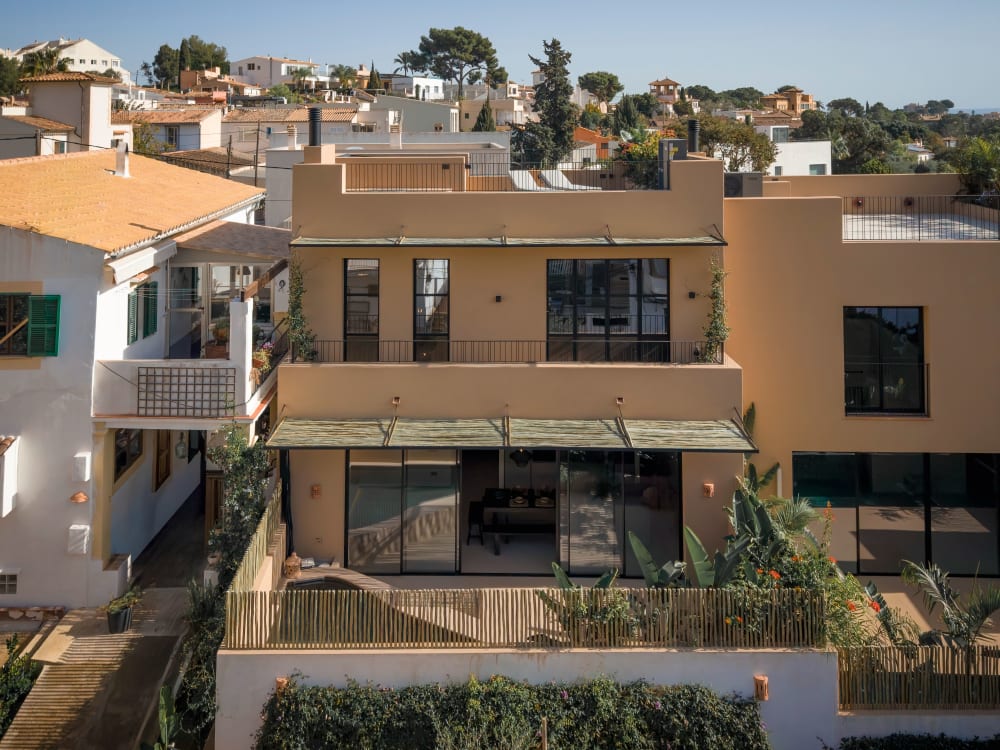
A loft townhouse in Gènova, completed in 2025 to Claudia Zivko's design with the architects CEL-RAS. Its ground floor is one open room that gives onto a salt-water pool and a terrace under a pergola, and a solarium on the roof looks over the village to the bay of Palma.
Location
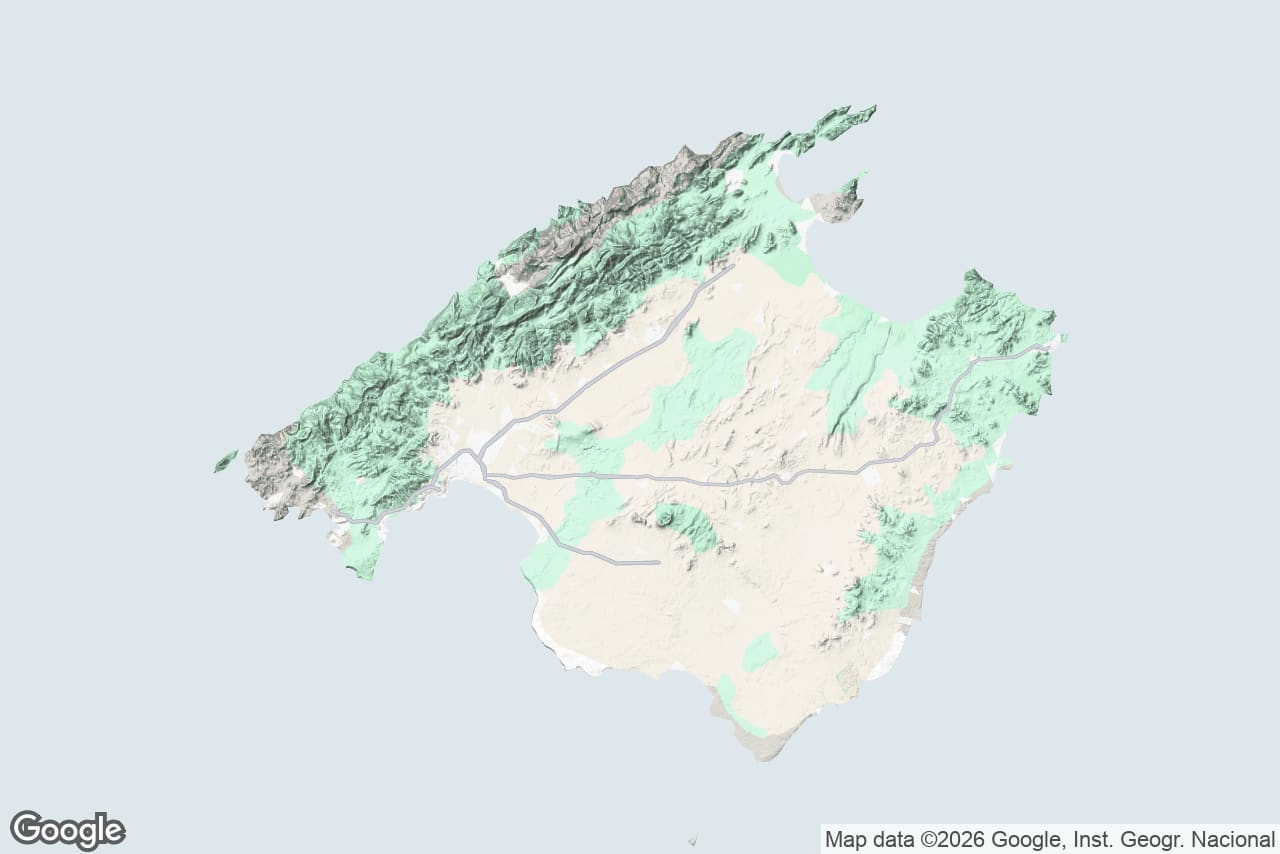
Gènova, Palma de Mallorca
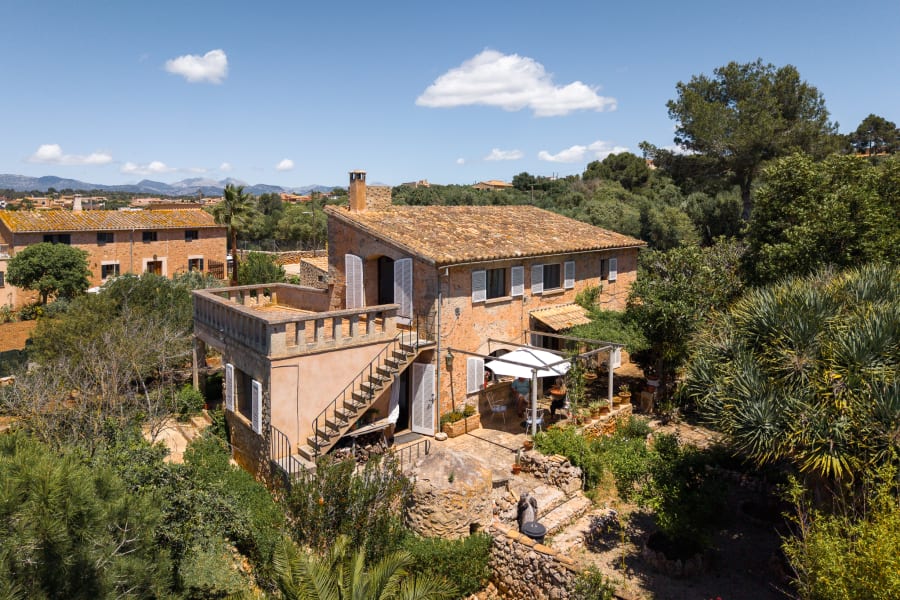
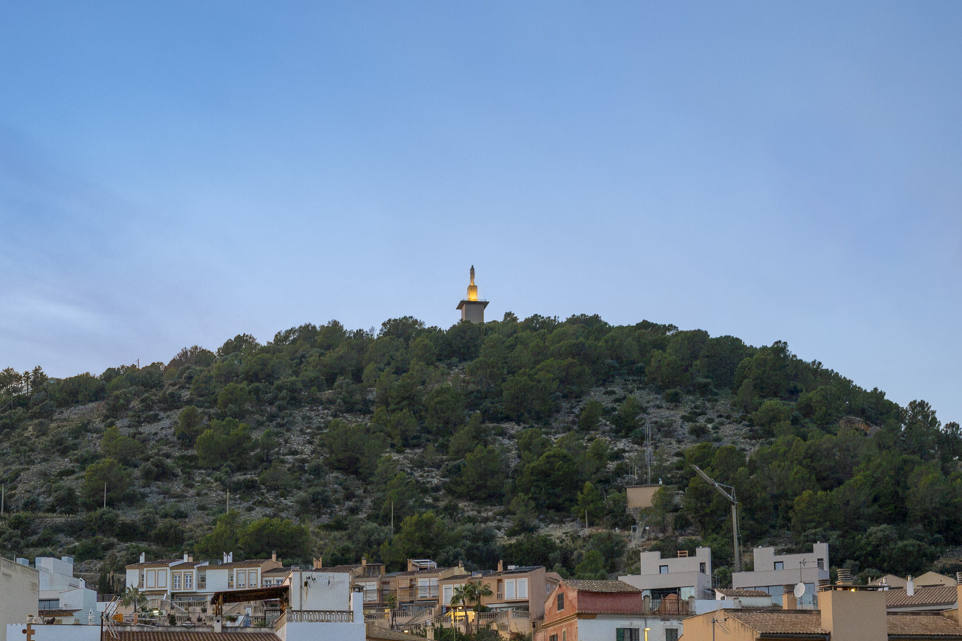
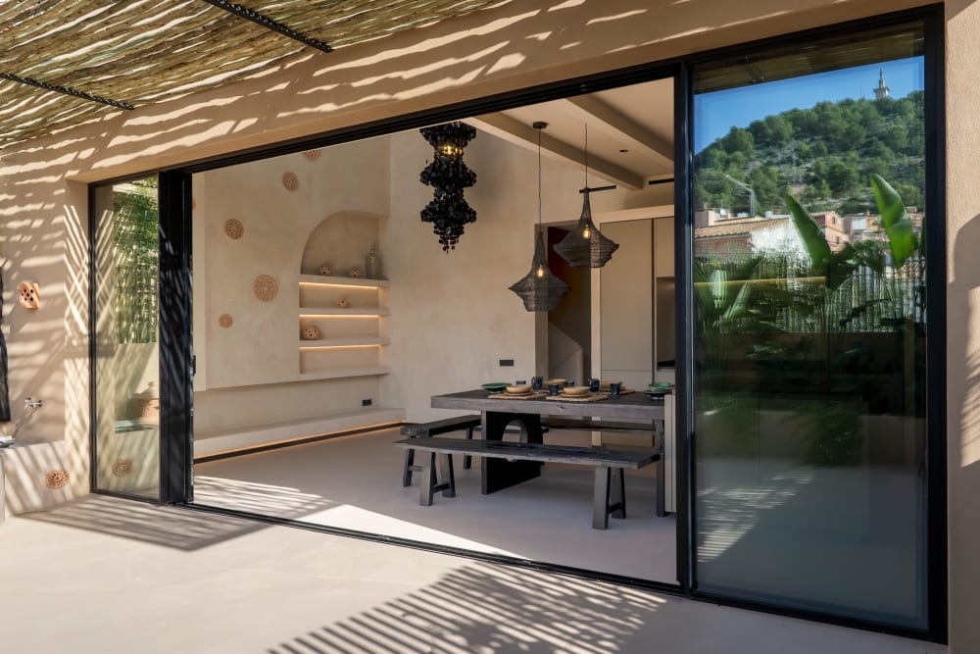
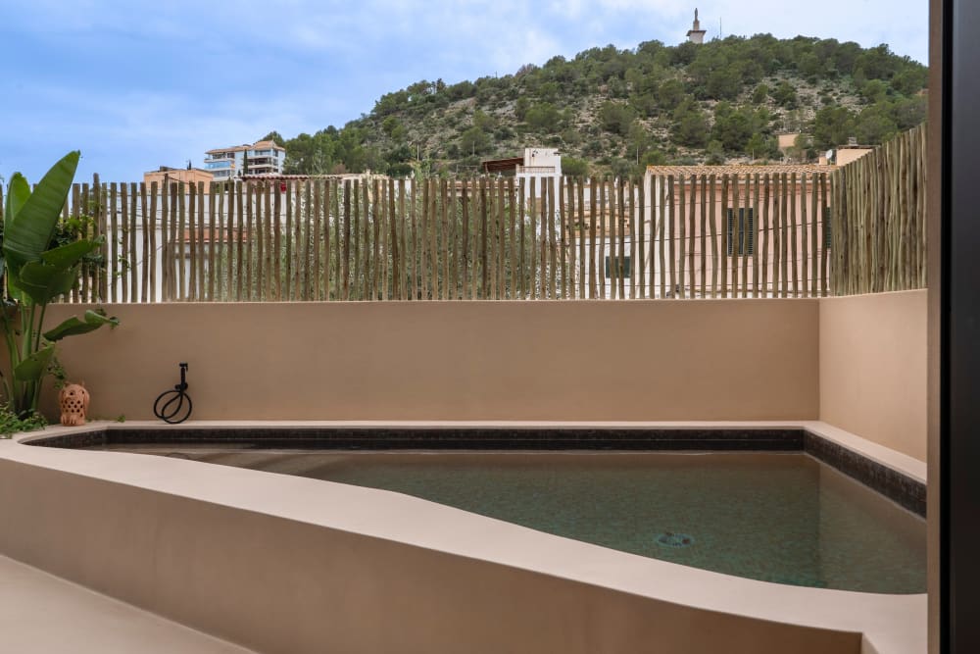
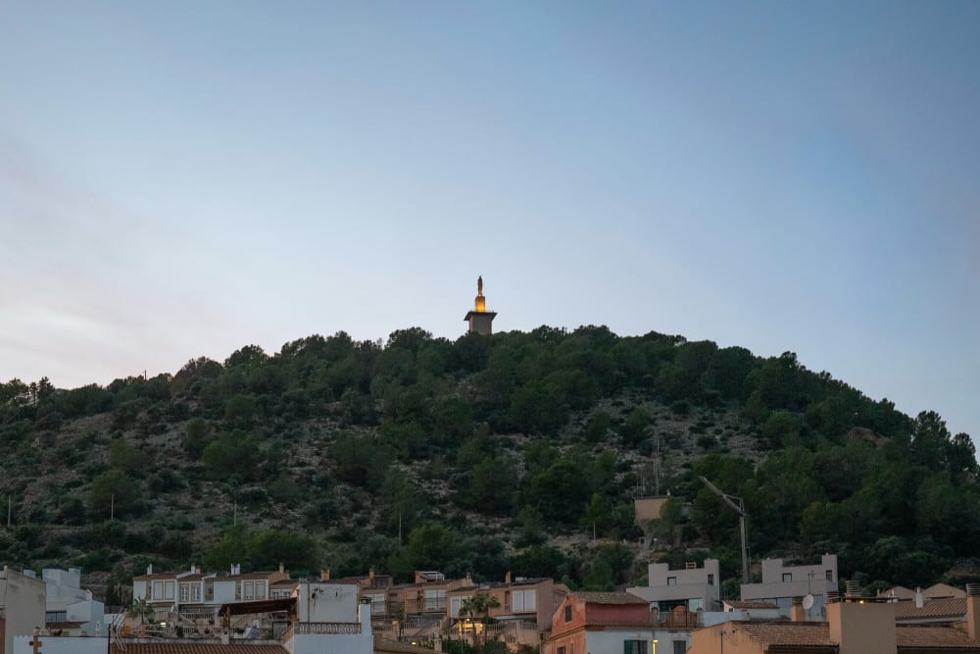
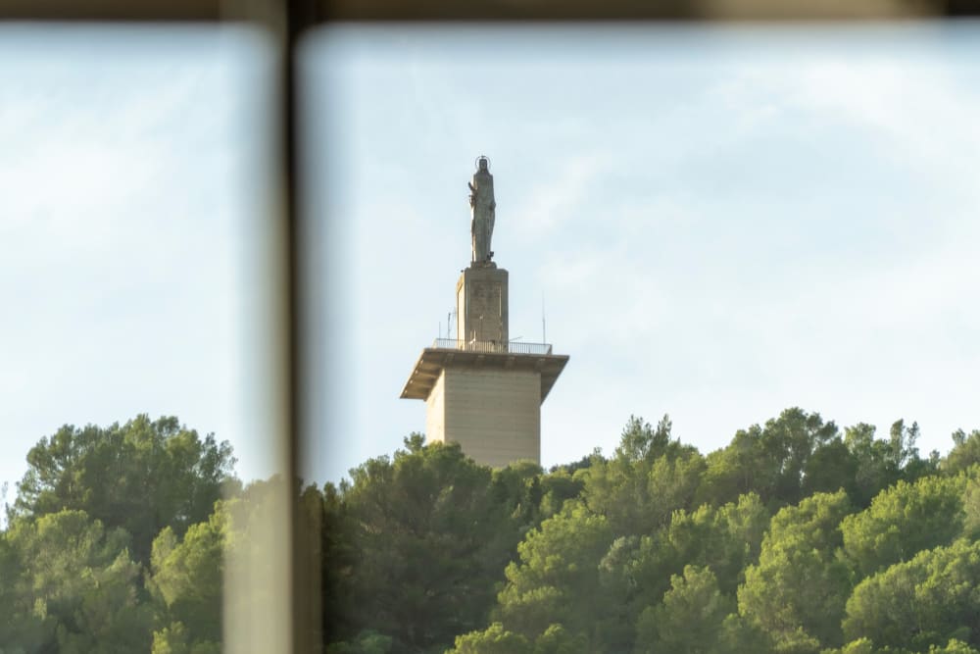
Gènova is the village closest to Palma. Its streets climb towards ridges covered in pine, and its narrow lanes of traditional Mallorcan houses stay quiet. Na Burguesa rises above it, its statue in view from the house.
The centre of Palma is five to ten minutes away by car. The street in front of the house is quiet, with parking at the door.
A ground floor open to the terrace
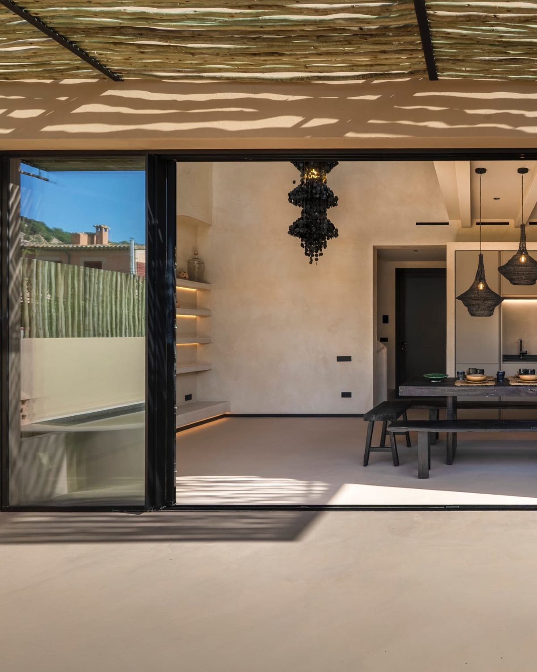
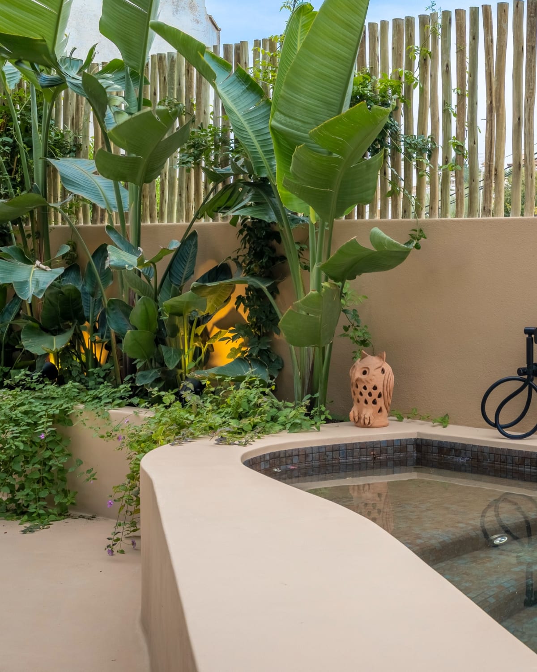
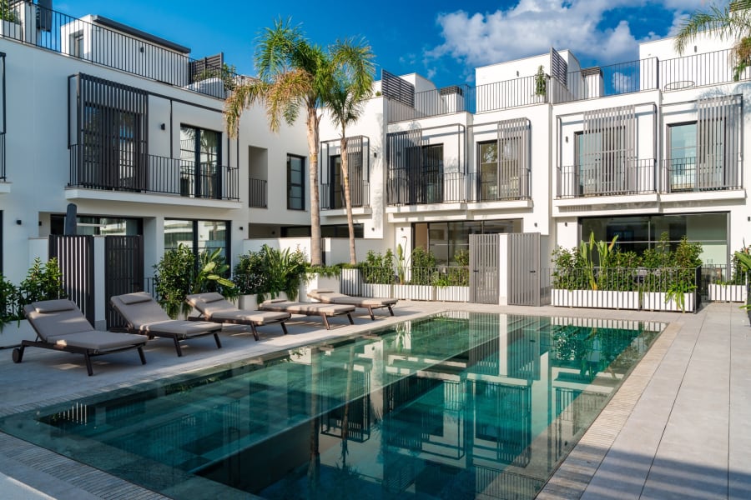
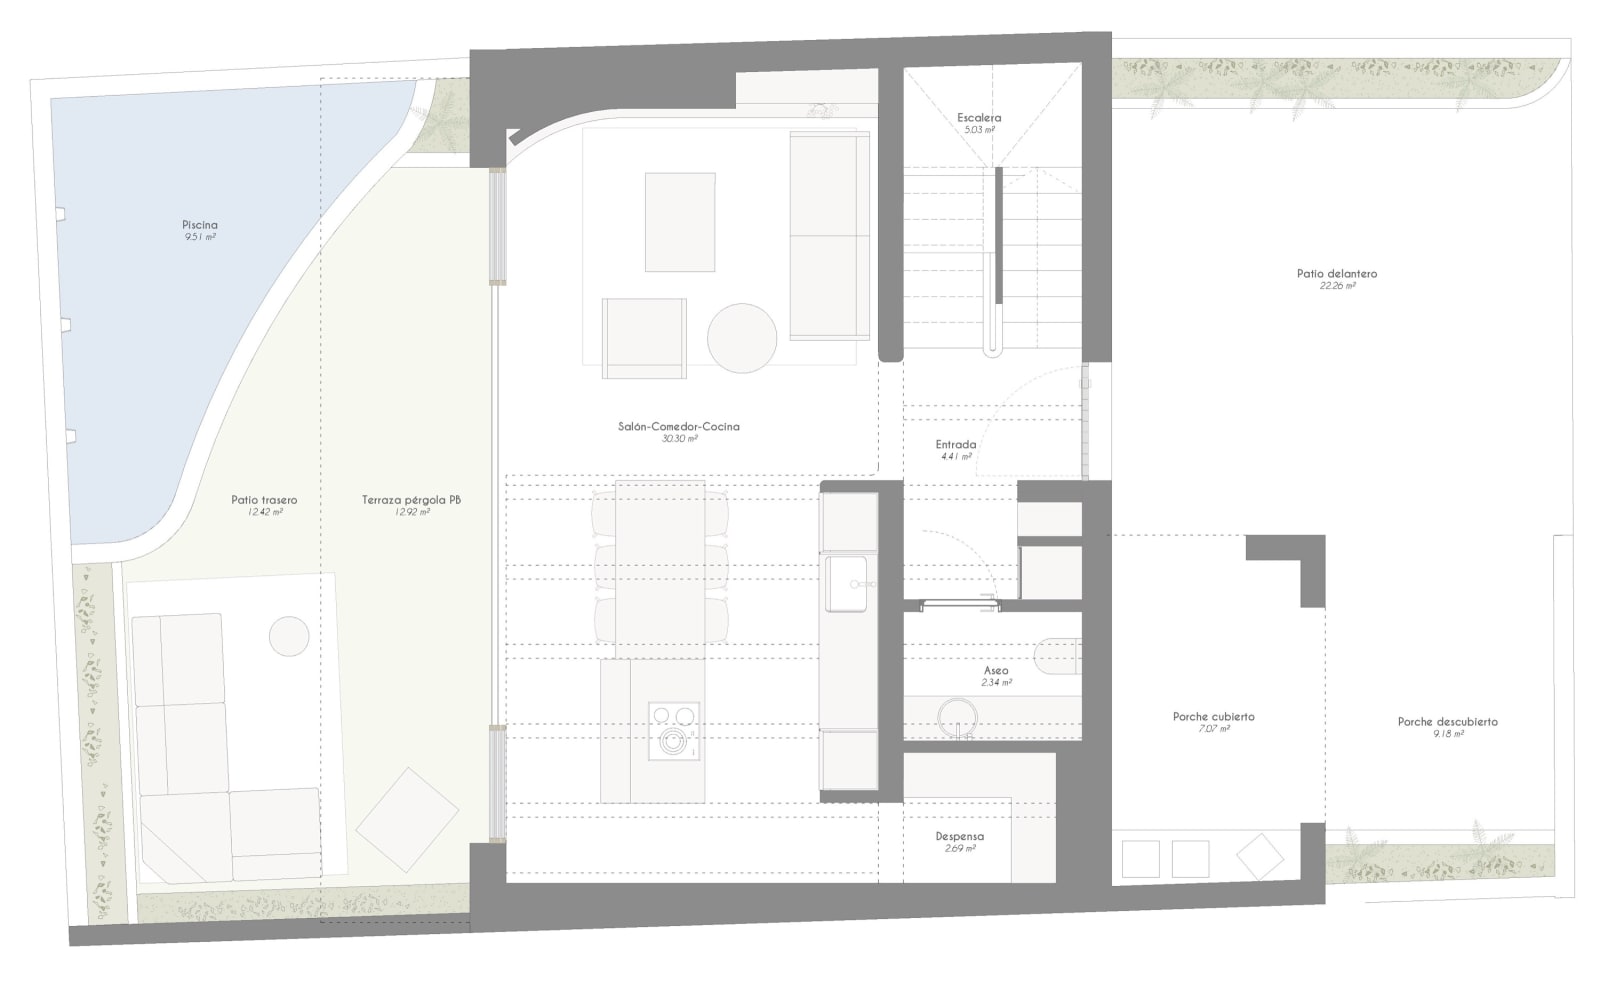
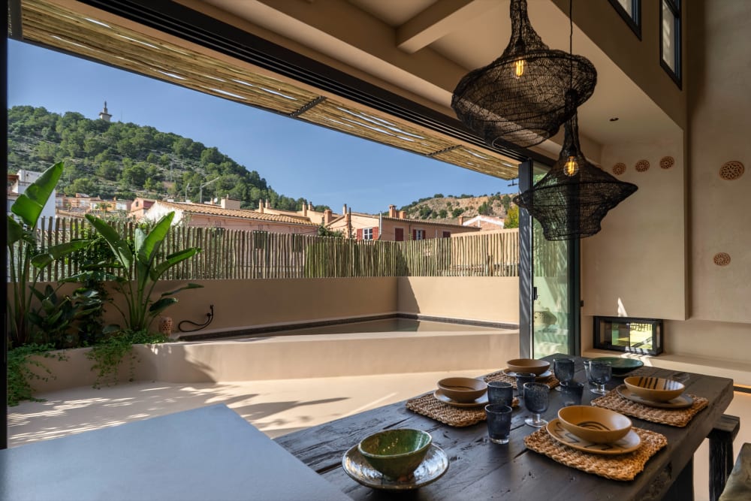
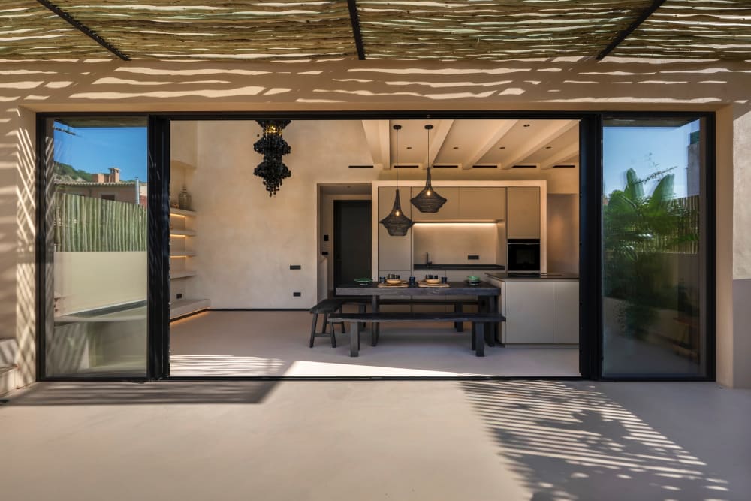
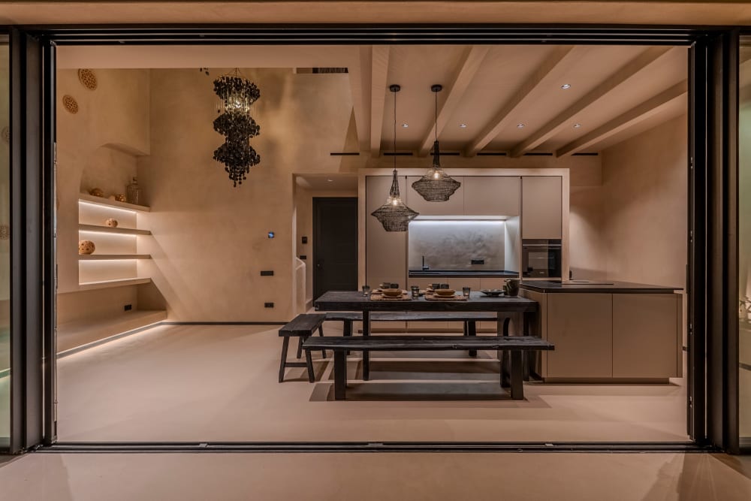
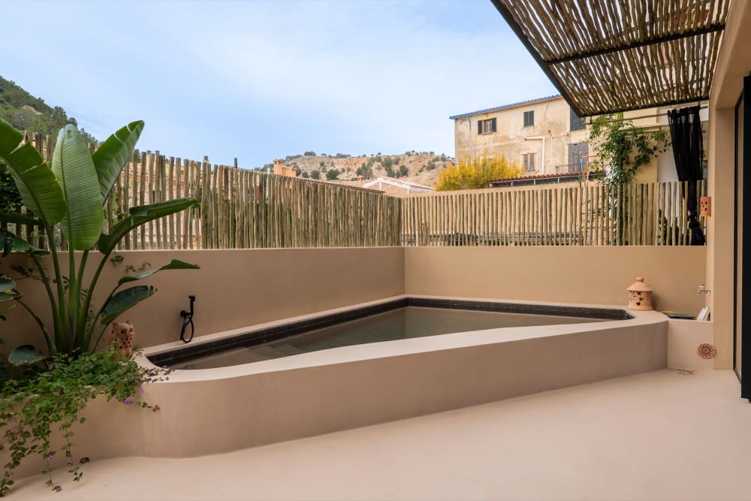
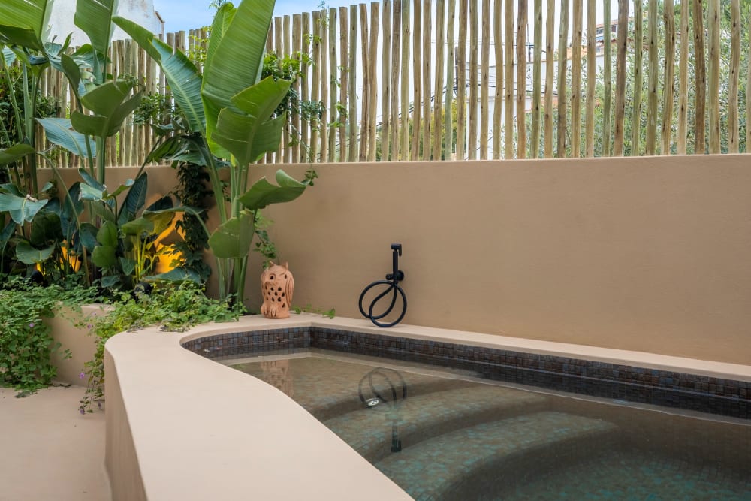
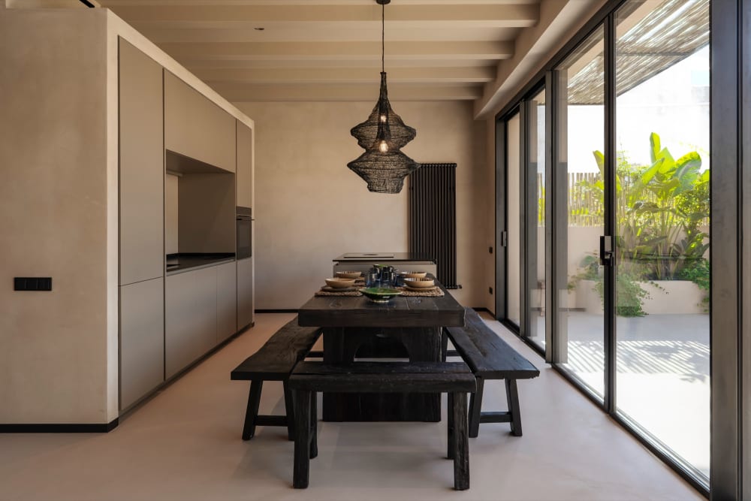
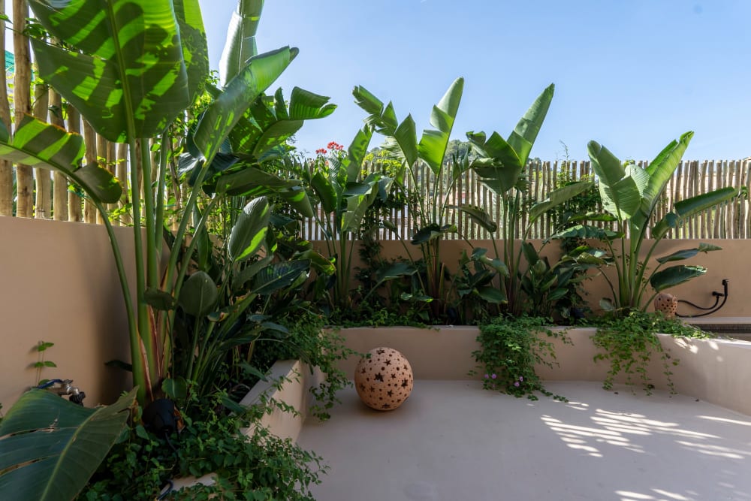
The ground floor is a single room: kitchen, dining table and sitting area. Along the terrace, the K-Line glass doors slide away entirely, and the room carries on outside under a pergola of eucalyptus poles to the salt-water pool, lined in ceramic mosaic.
The architects made this room the centre of the house; the rest is organised around it.
The living room
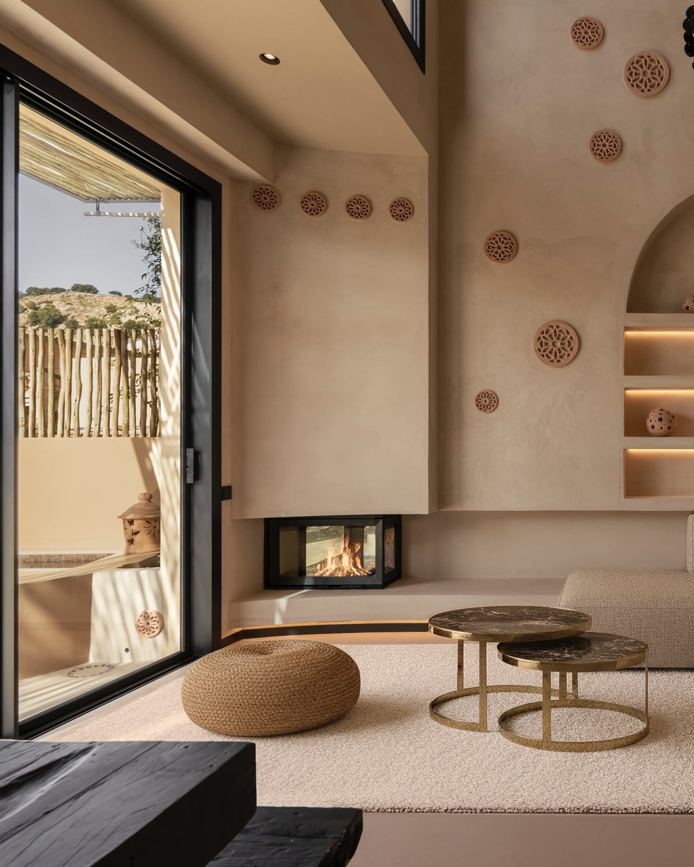
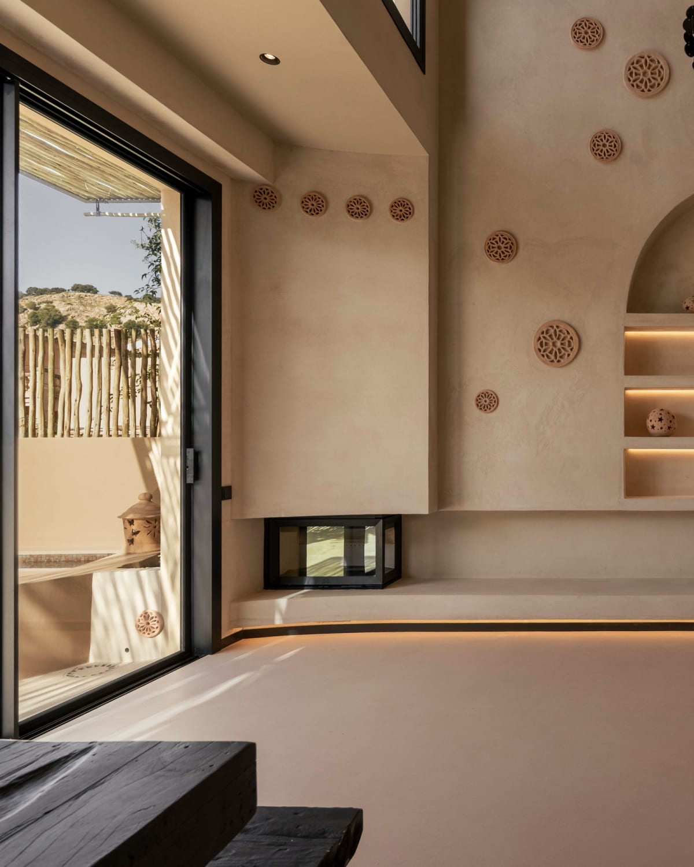
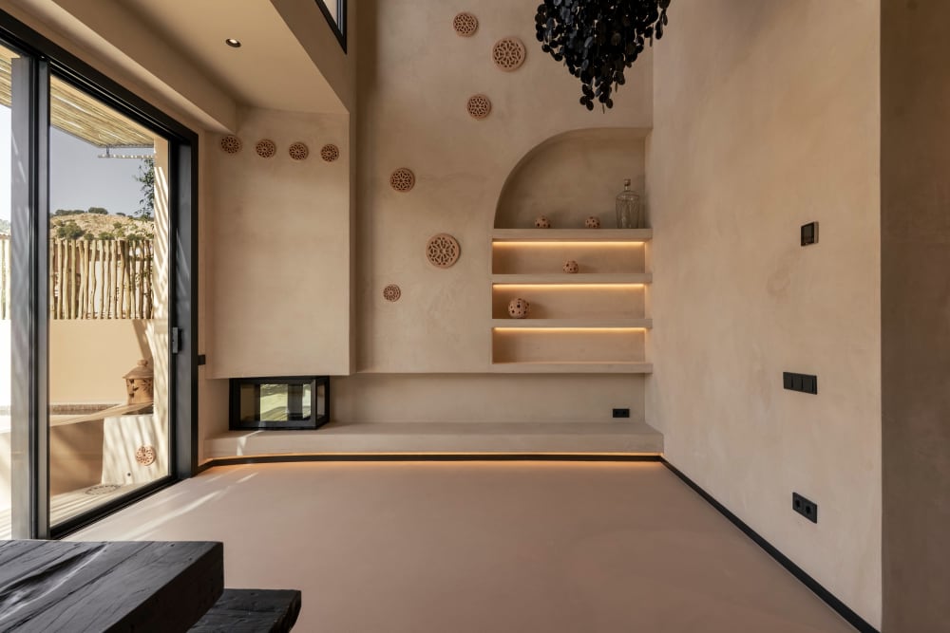
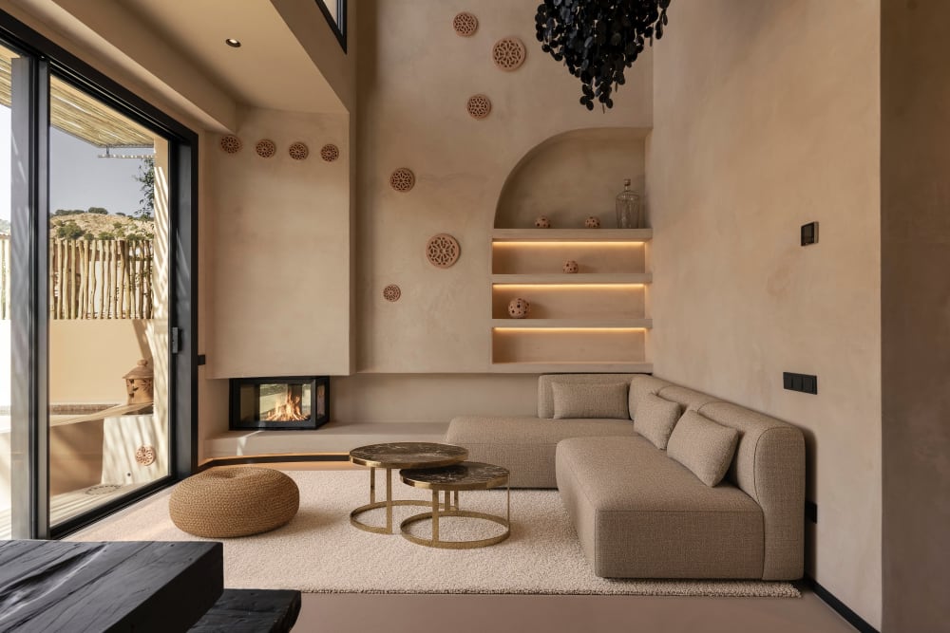
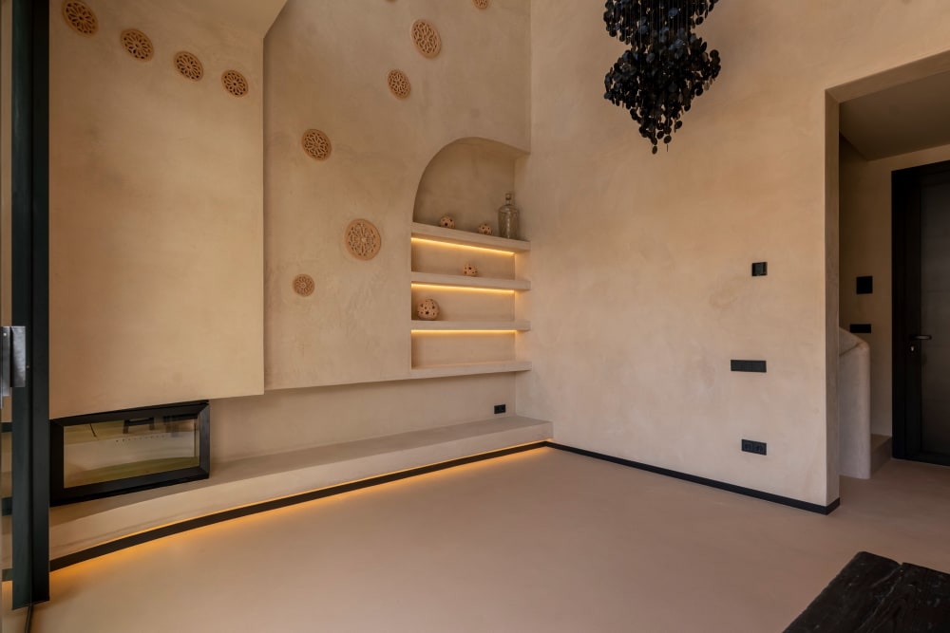
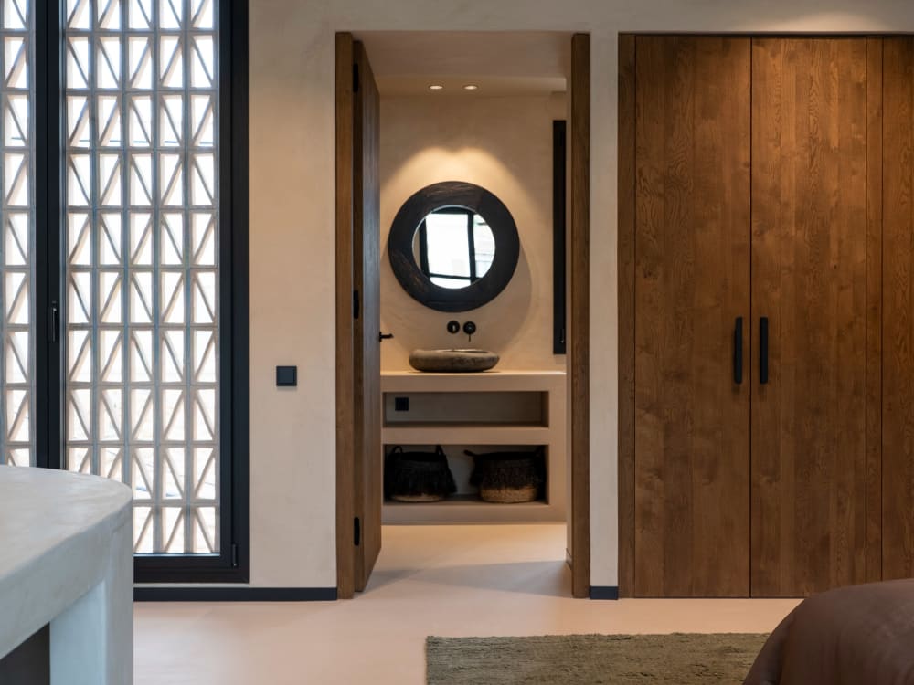
The walls are finished in coloured lime mortar. Niches built into the plaster are lit from within, terracotta roundels are set into the wall, and a glass-fronted fireplace sits low in the corner.
The kitchen
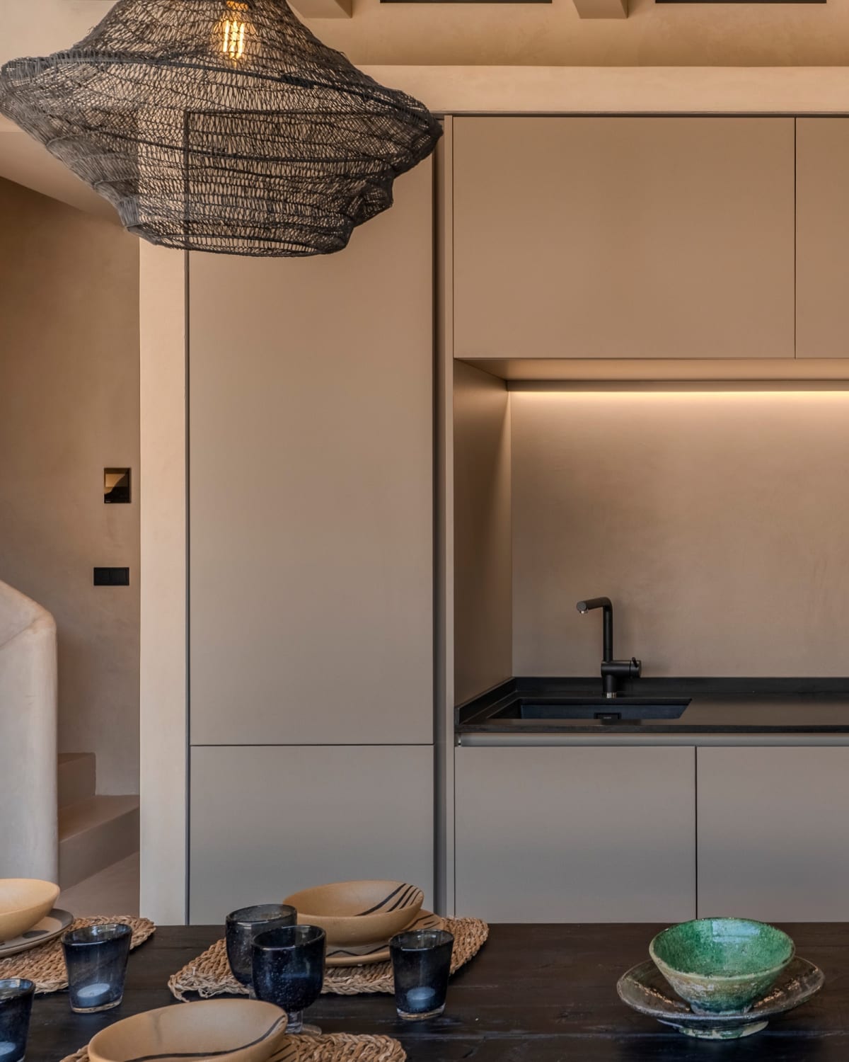
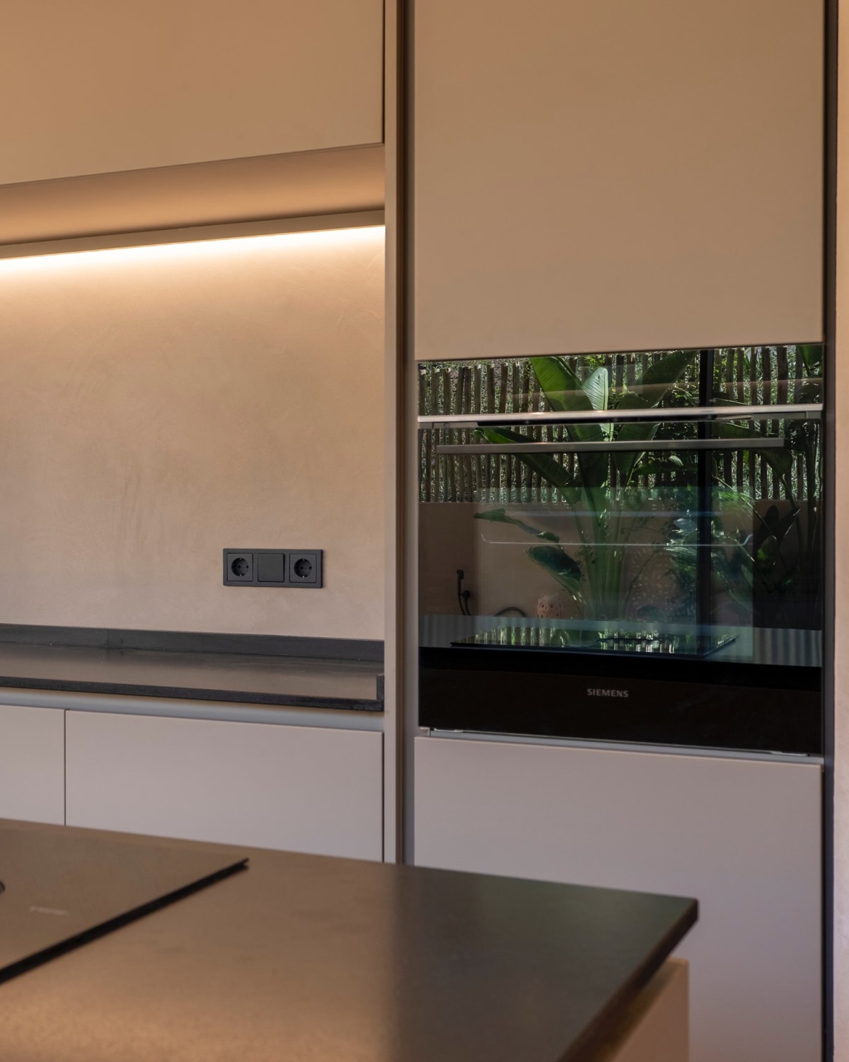
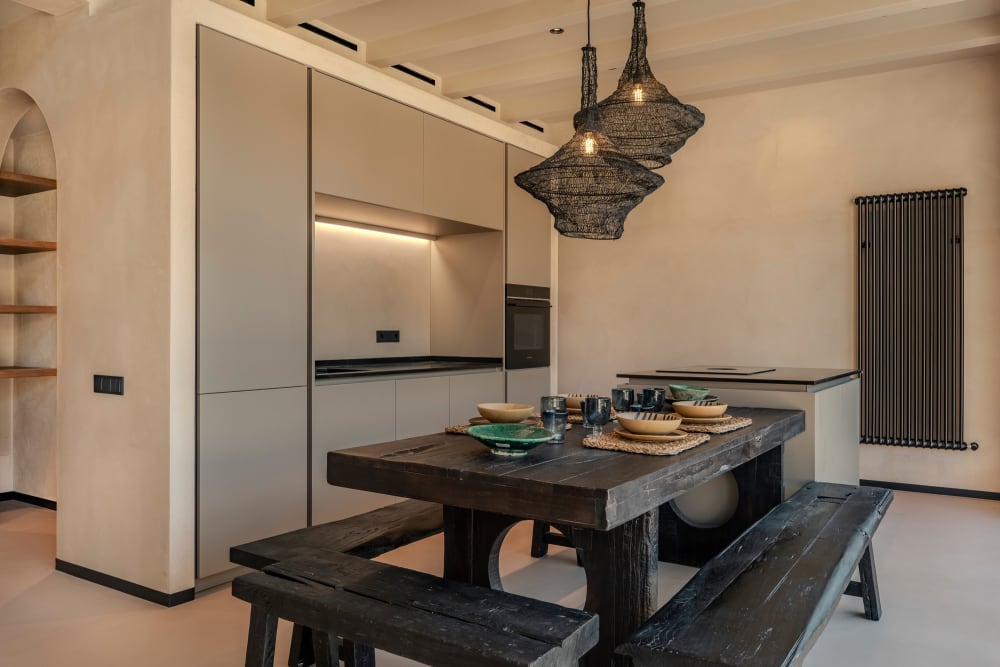
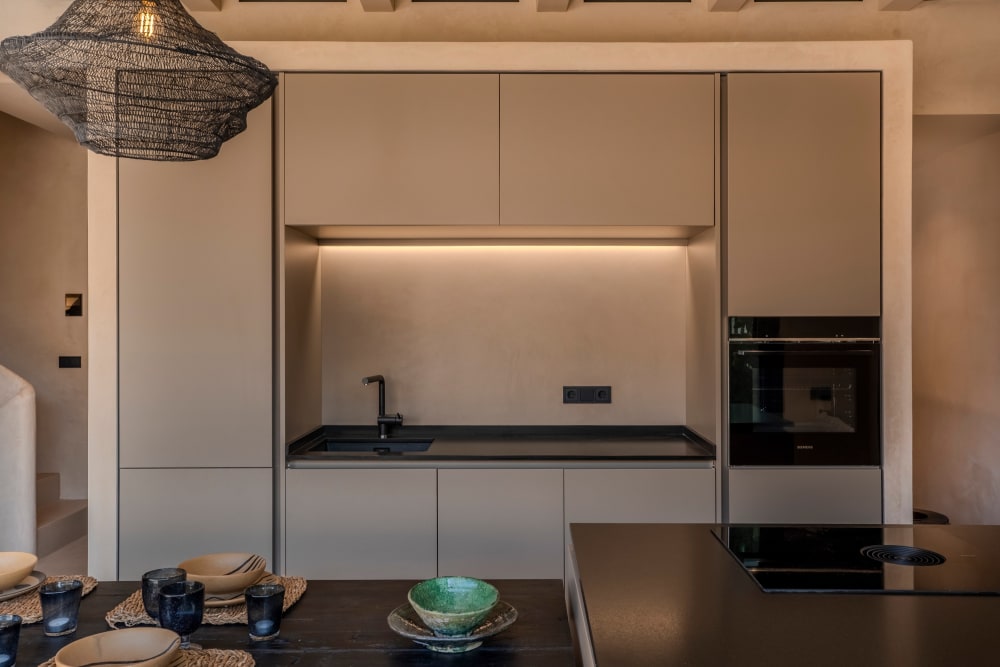
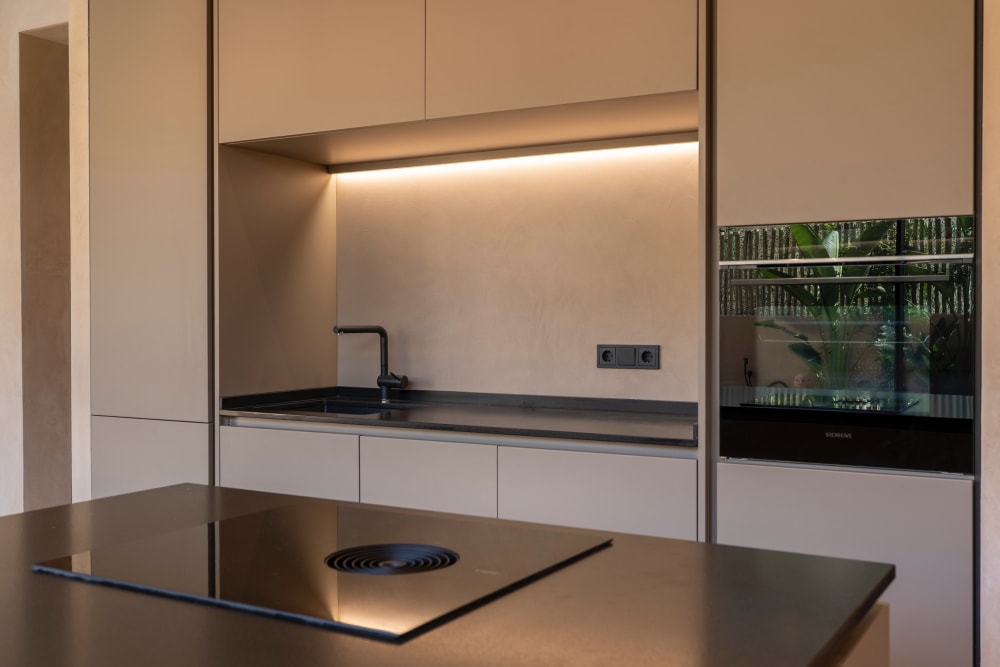
The kitchen is fitted into a recess of the wall, with tall cupboards and Siemens appliances. Its island holds the hob, with a Bora extractor drawing the steam down through it.
The bedroom floor
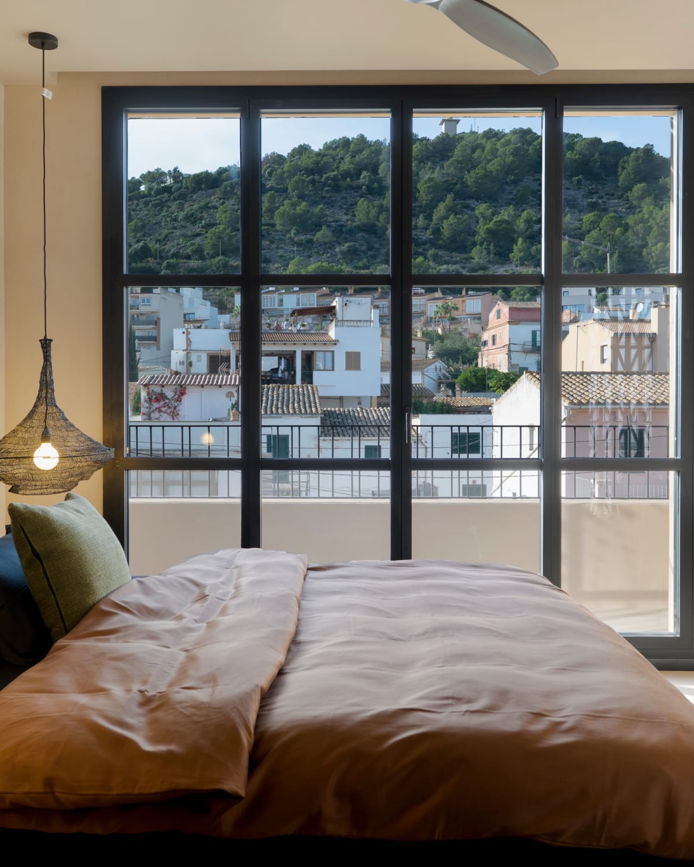
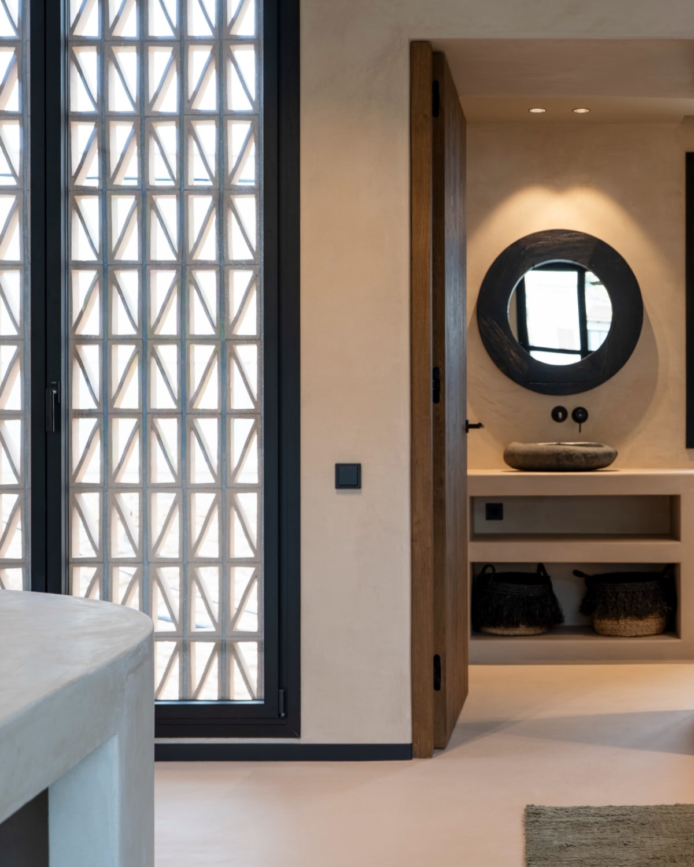
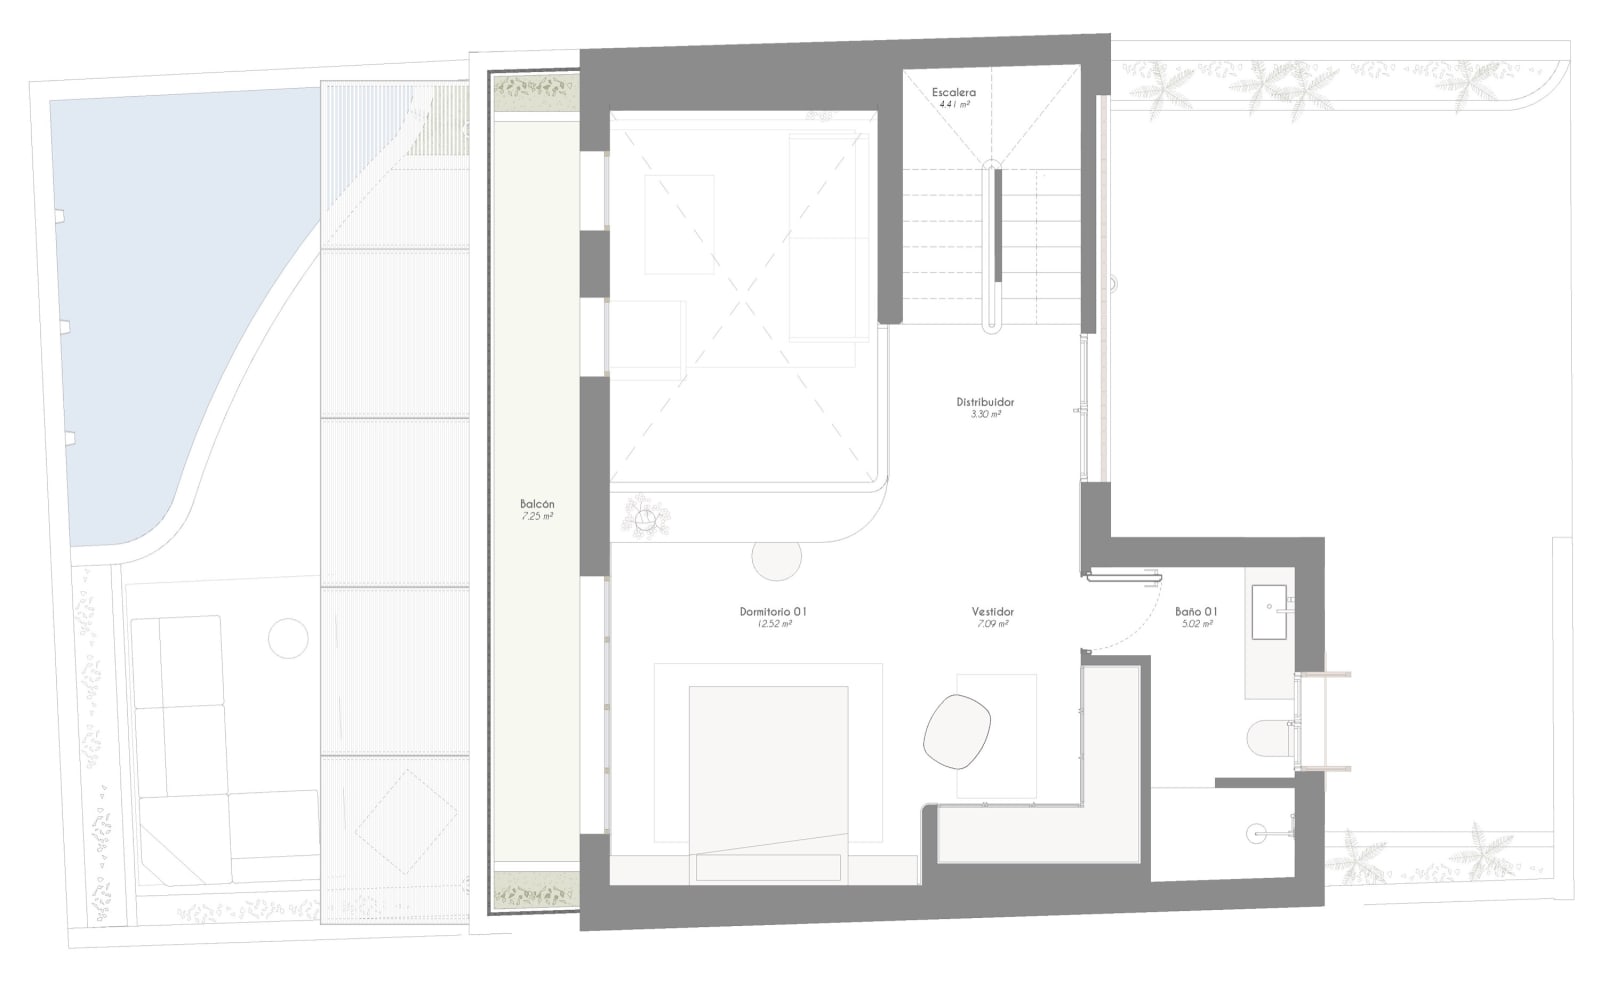
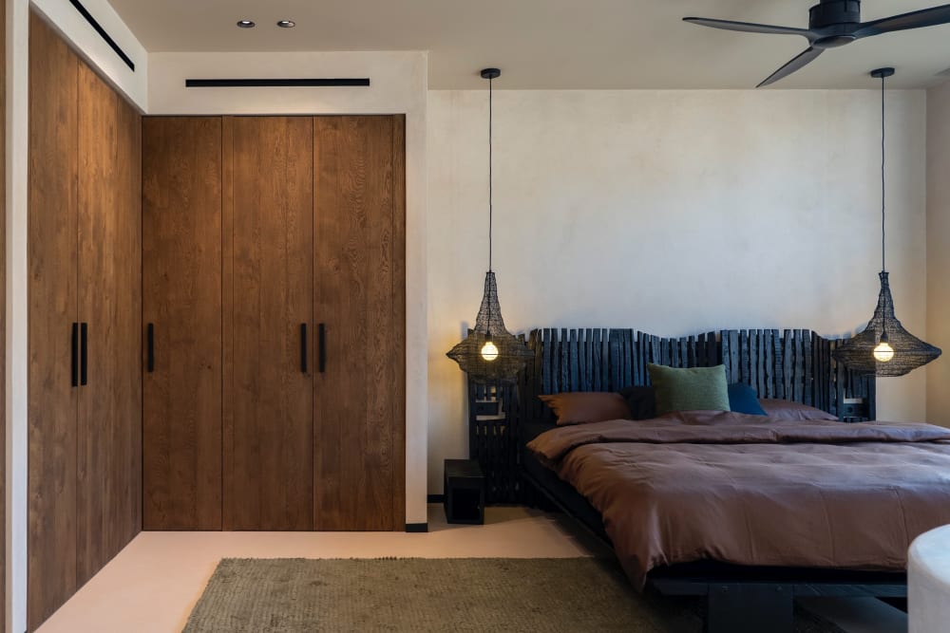
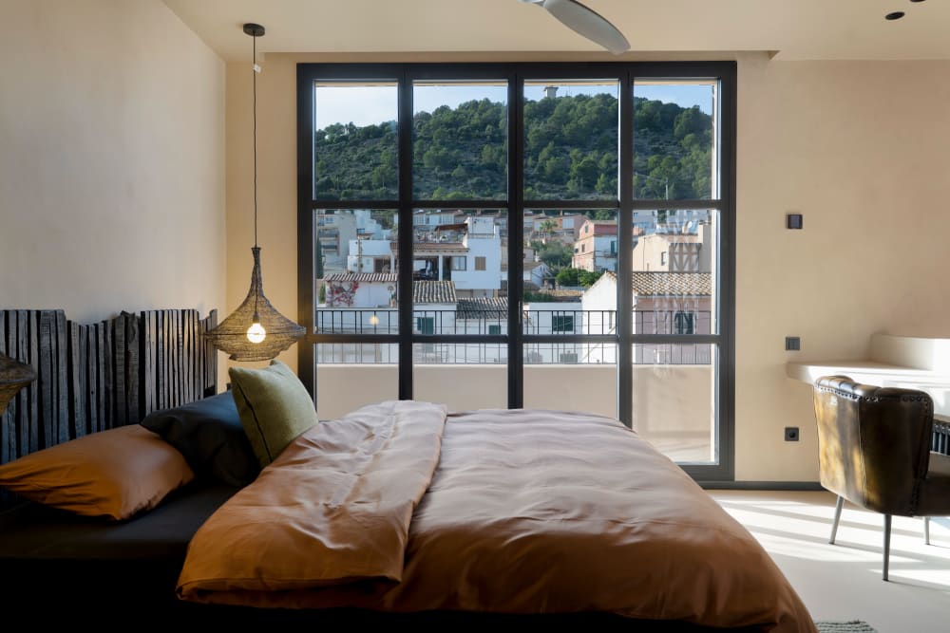
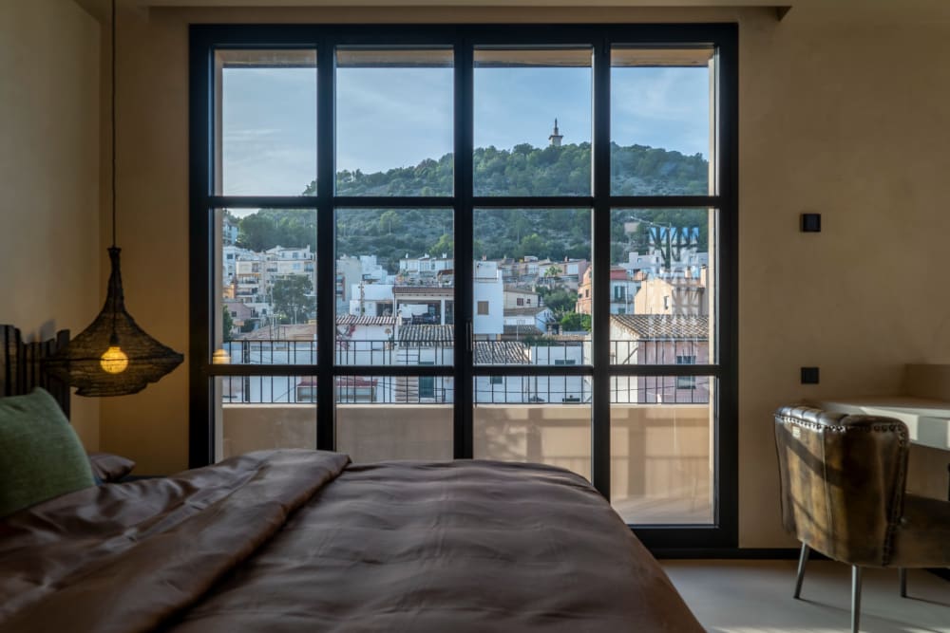
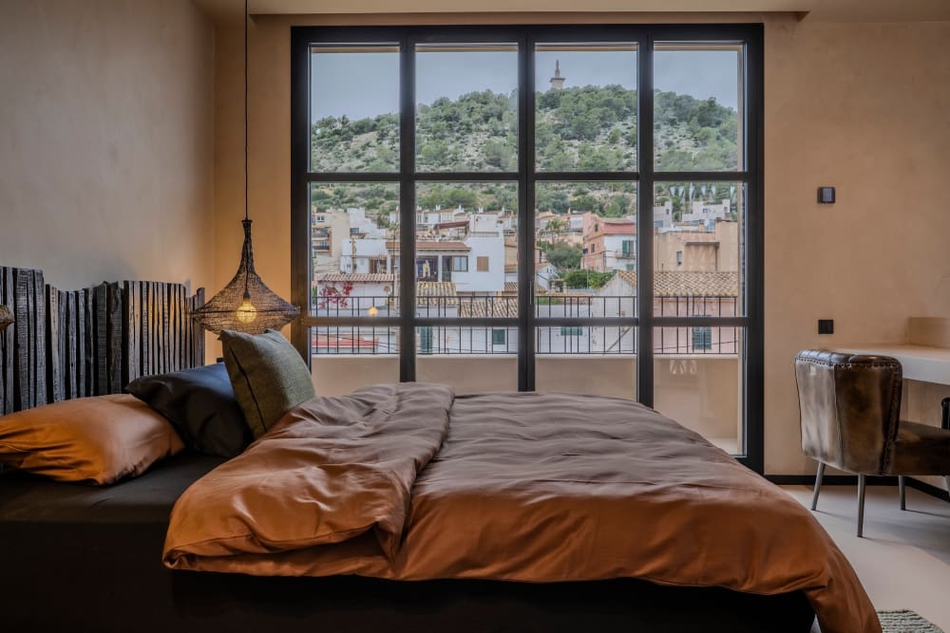
The first floor holds the main bedroom, with its own bathroom and a dressing room of 7 m². Its tall window opens onto a balcony over the roofs of Gènova, towards Na Burguesa.
The solarium
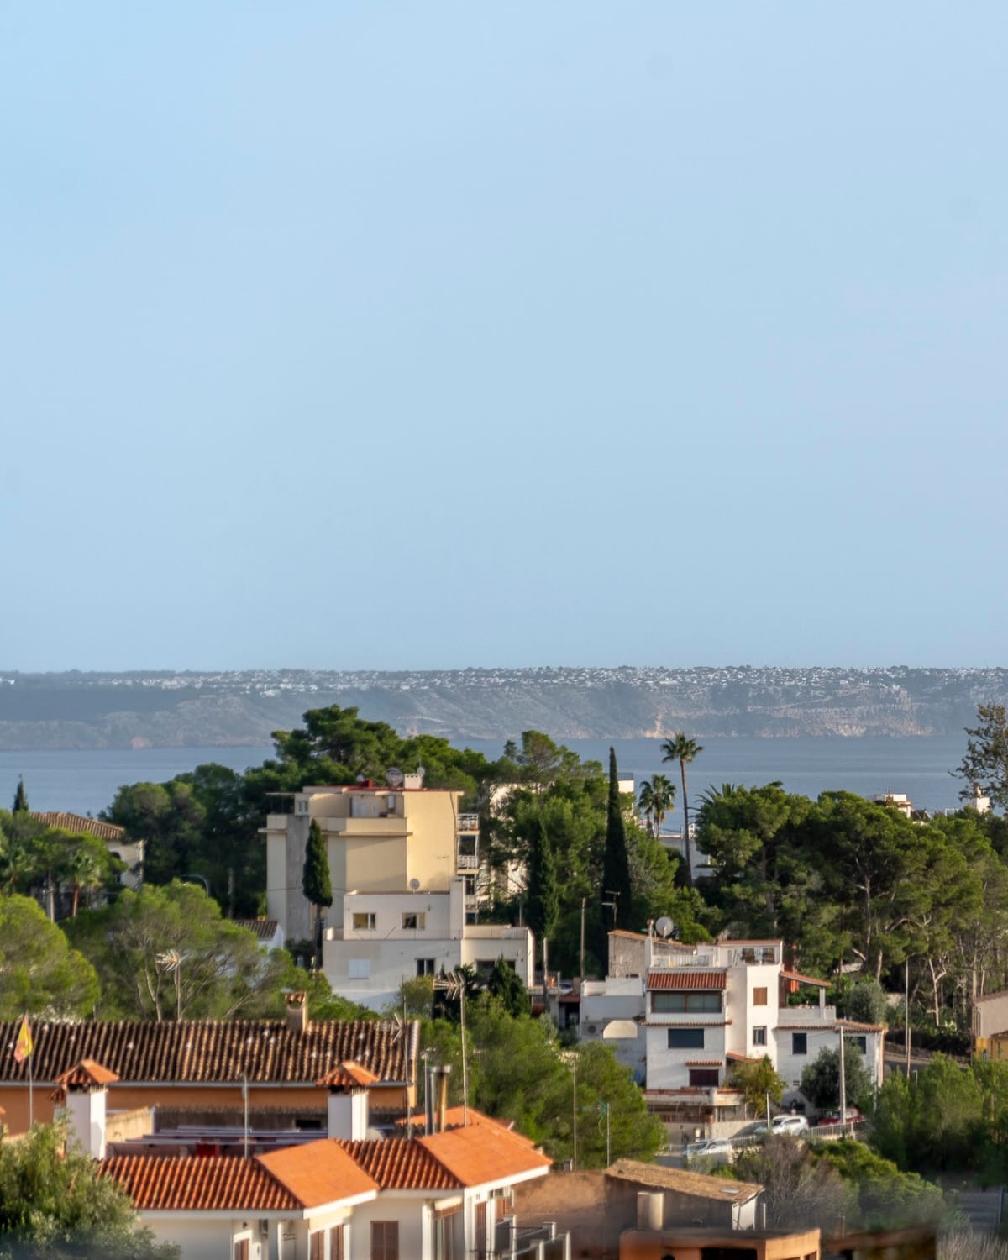
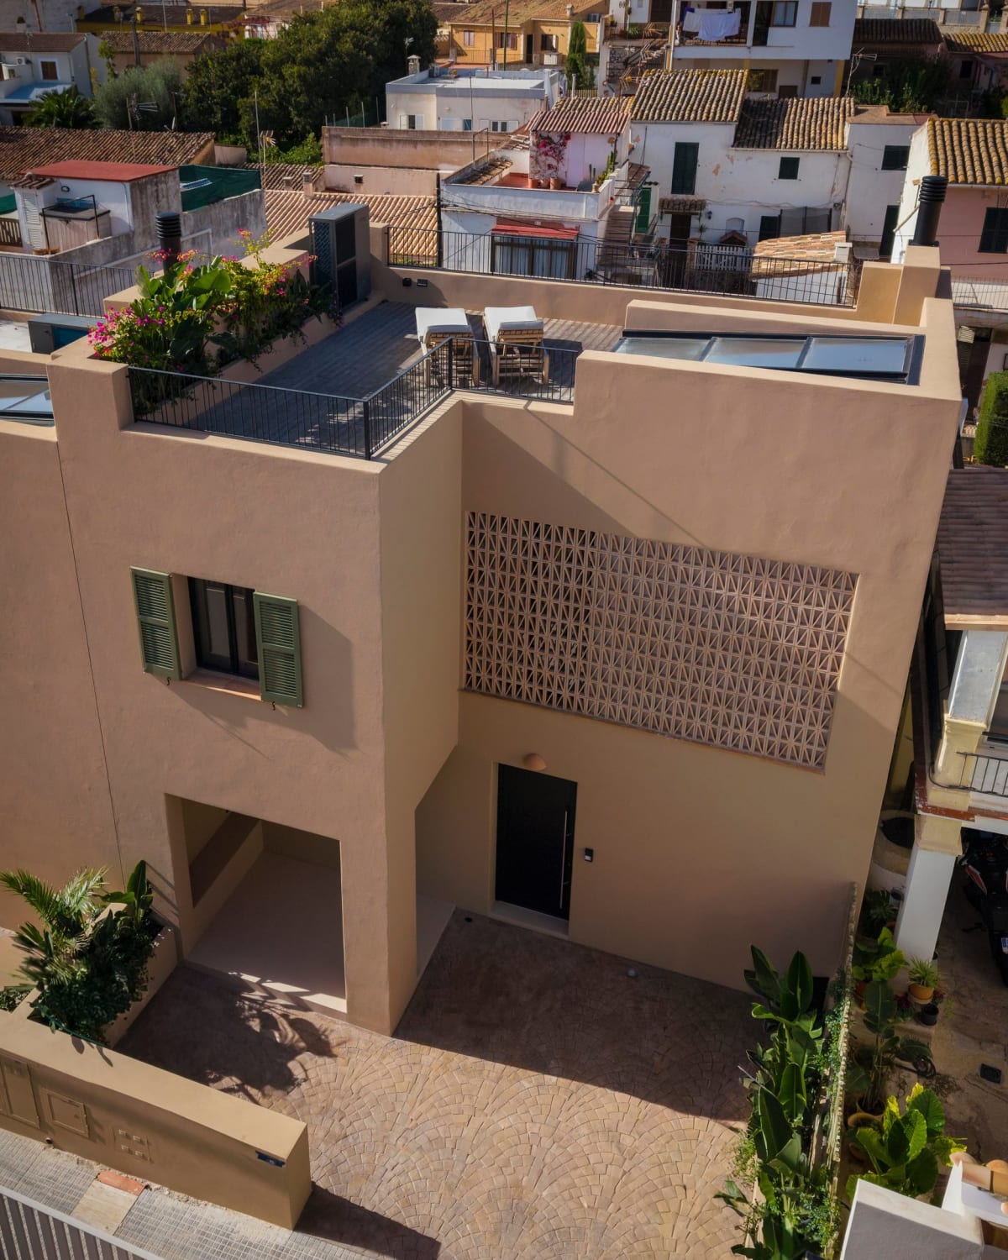
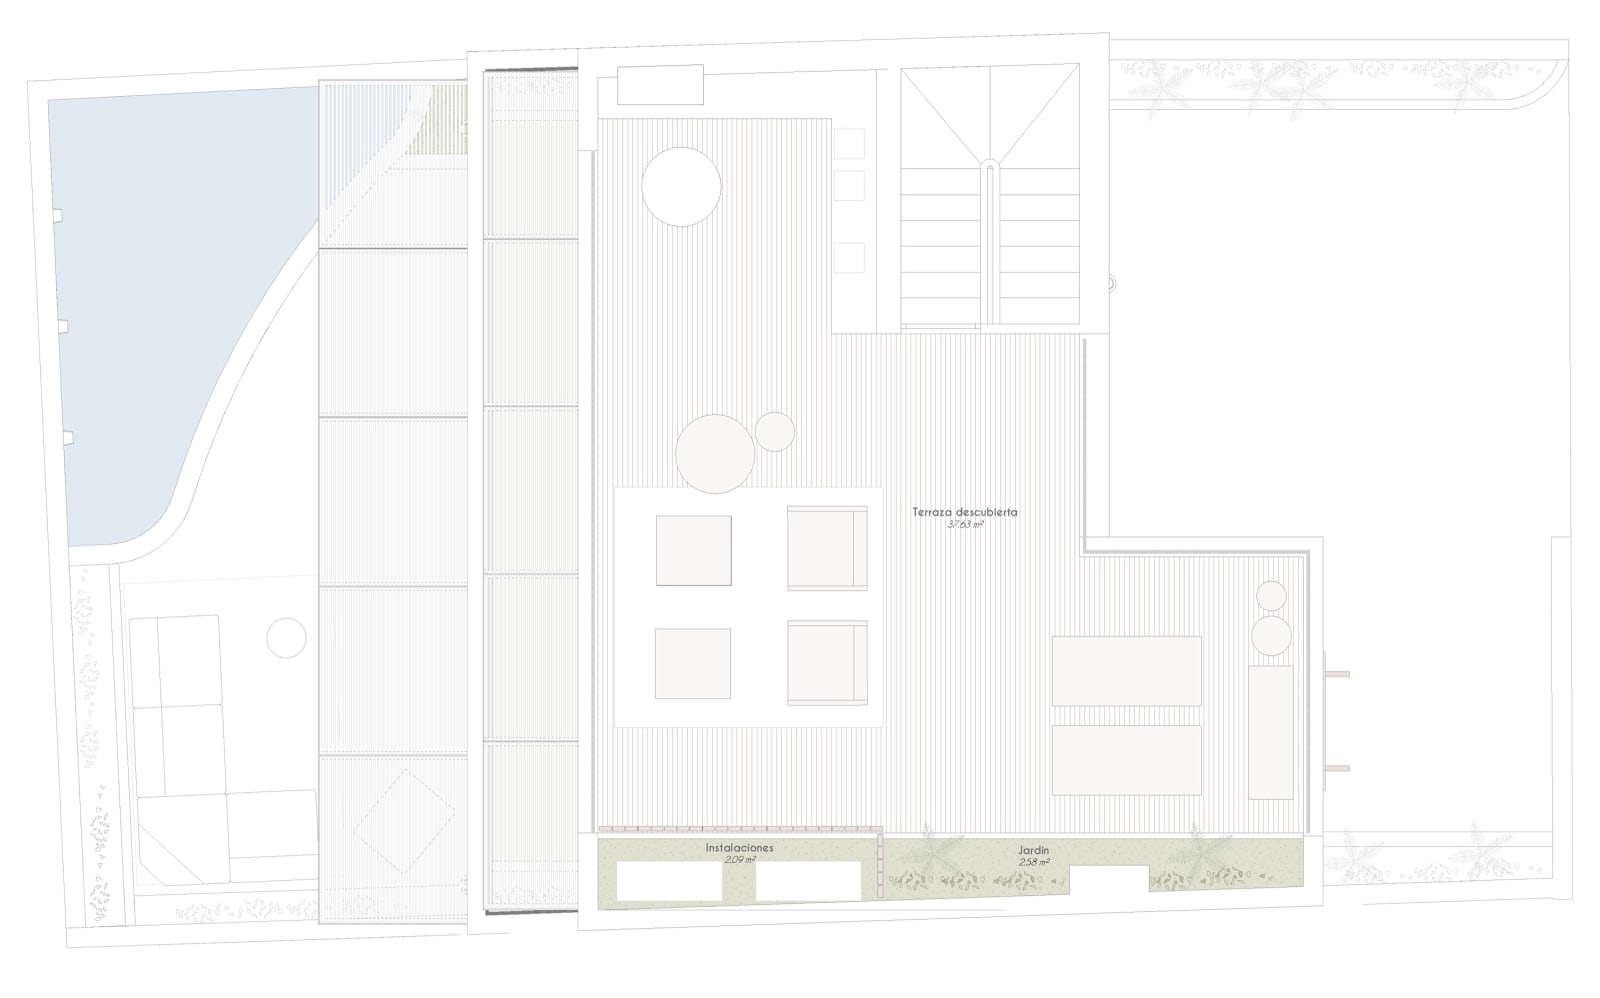
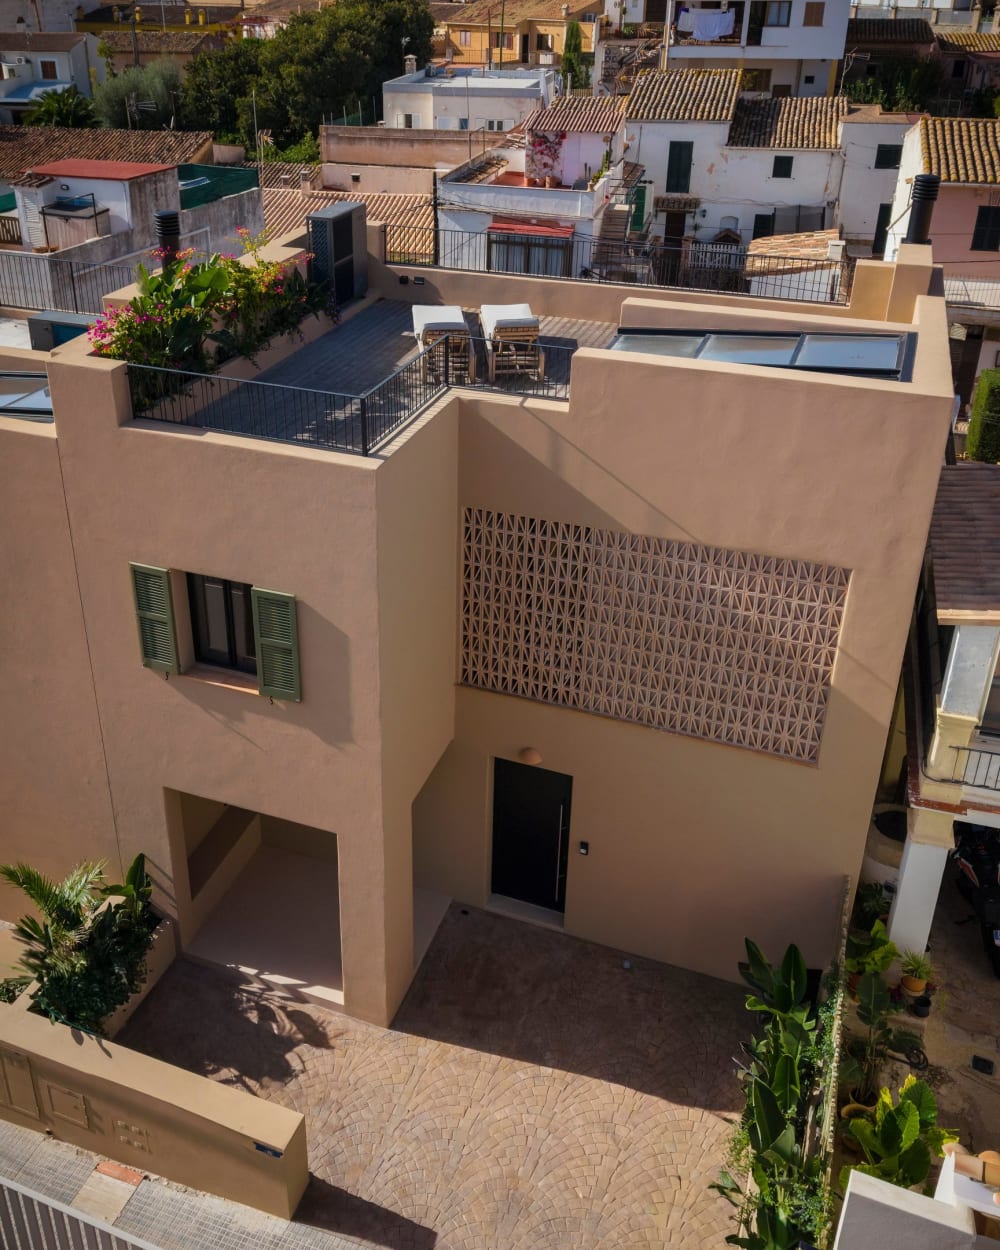
The roof is a solarium of 55.5 m², its terrace decked in thermally treated timber. From it the view reaches over the village to the bay of Palma.
The lower level
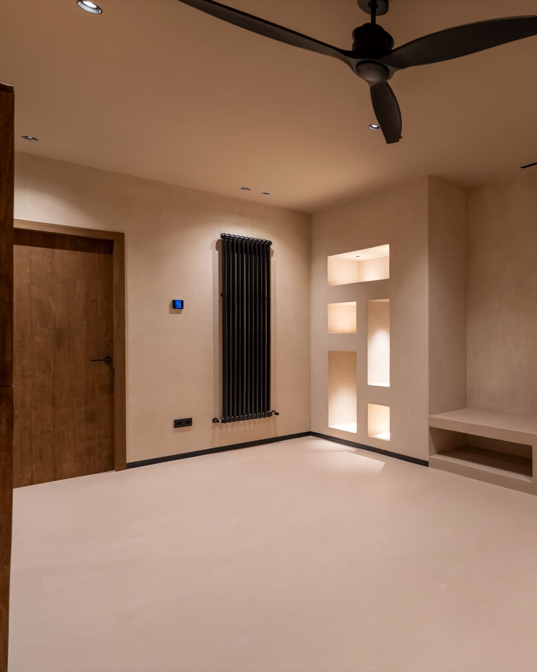
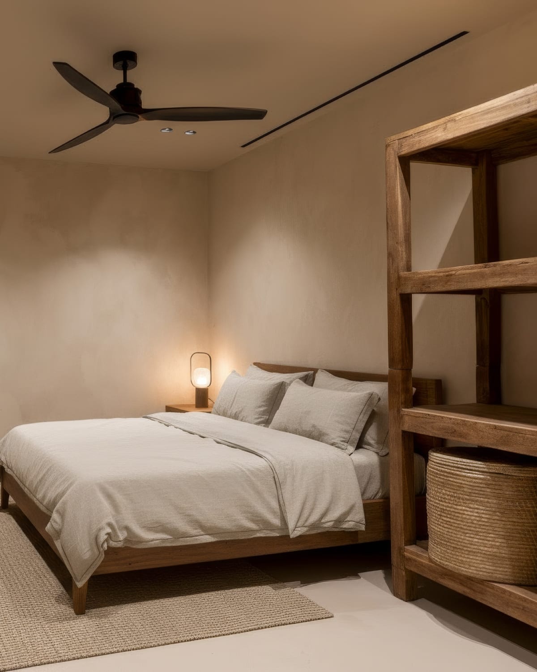
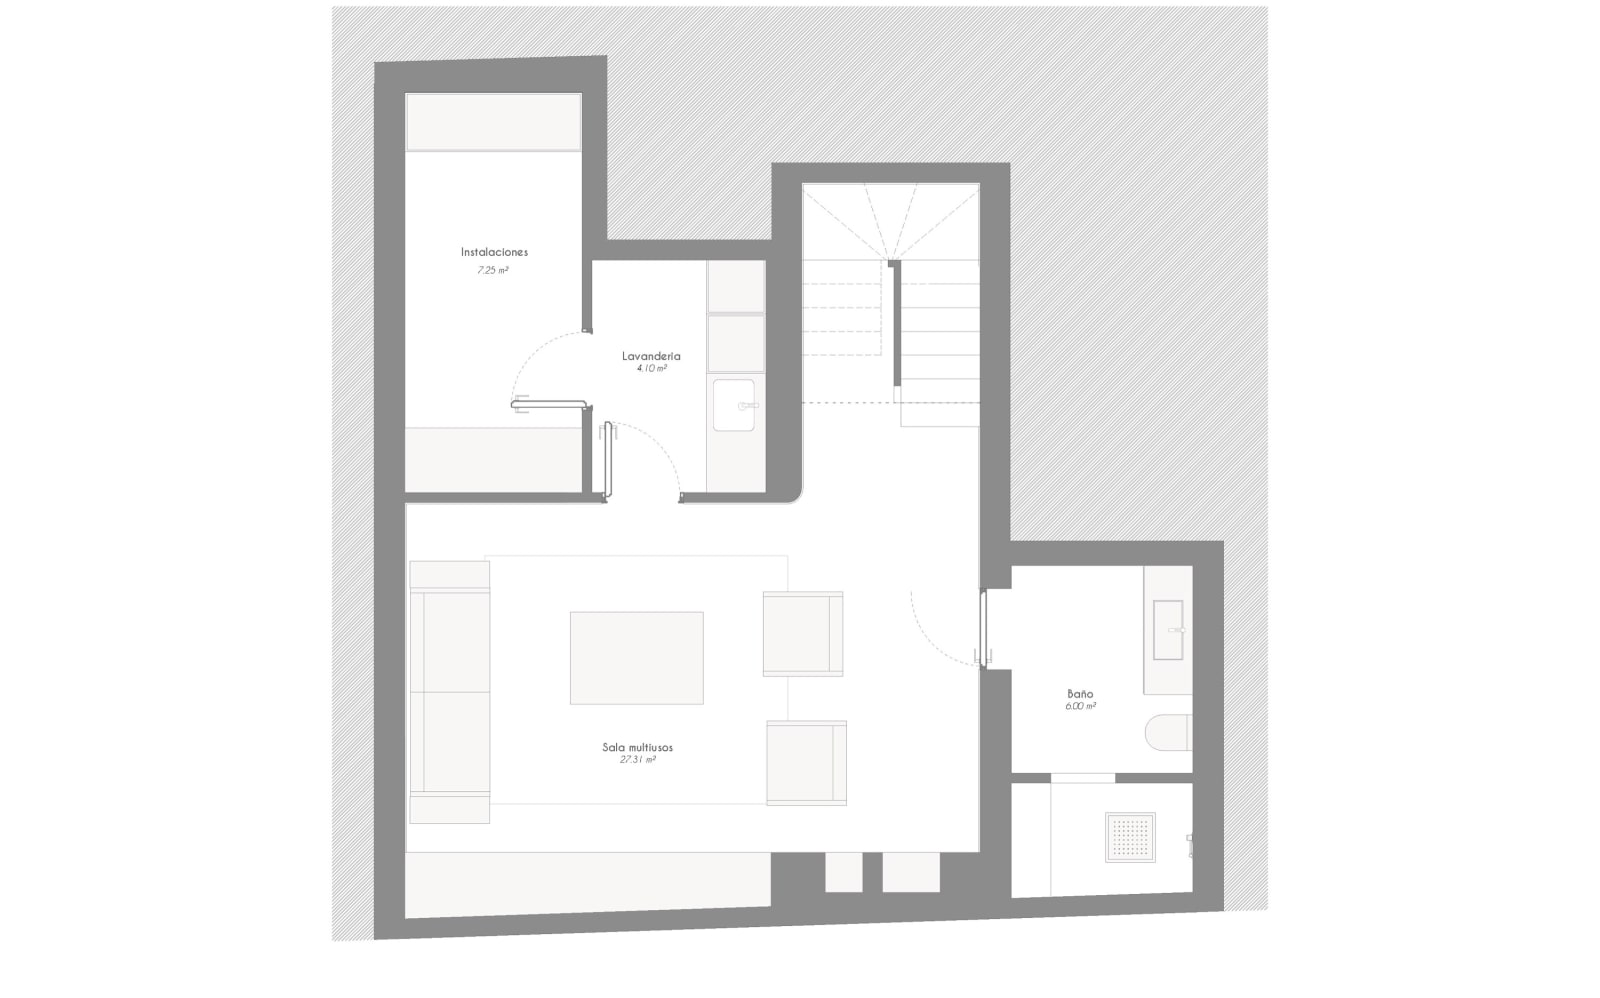
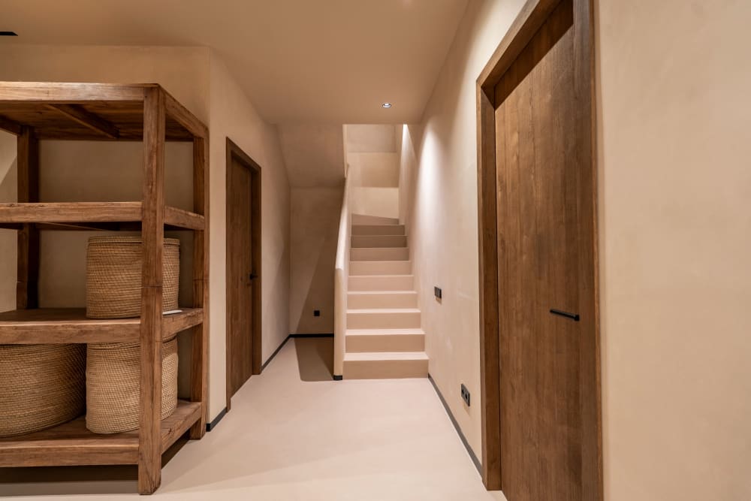
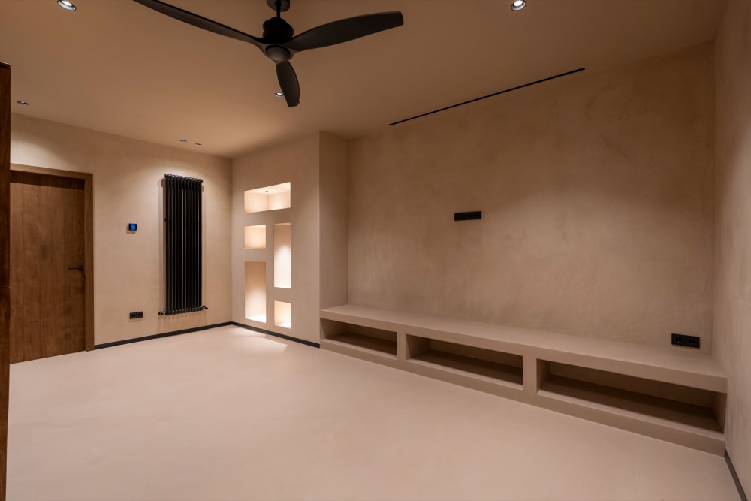
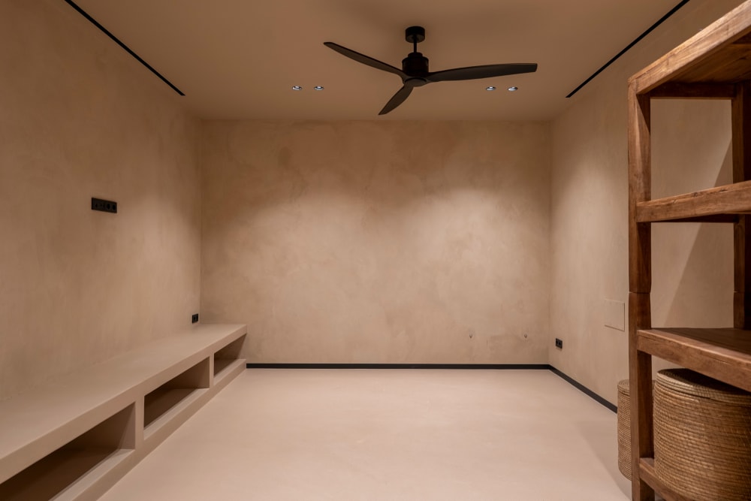
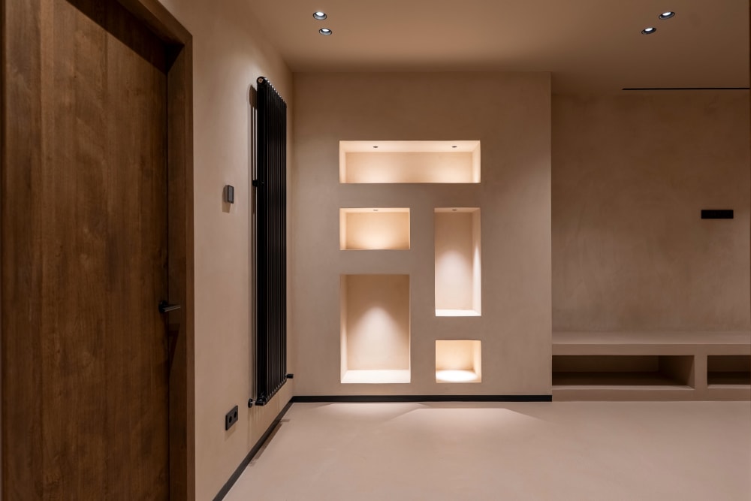
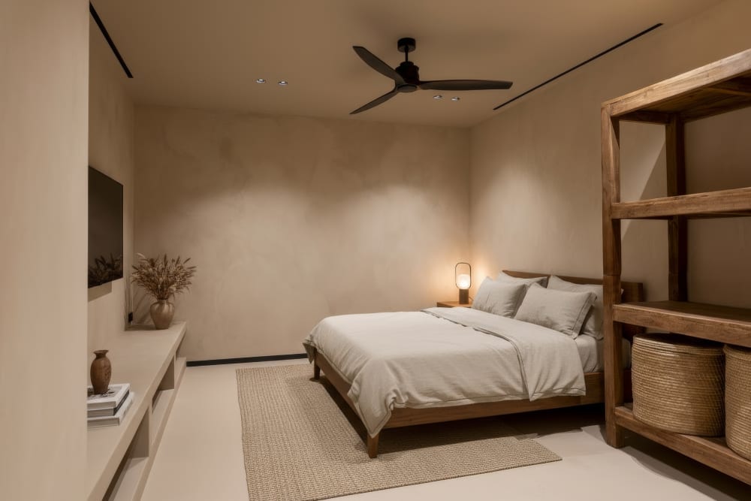
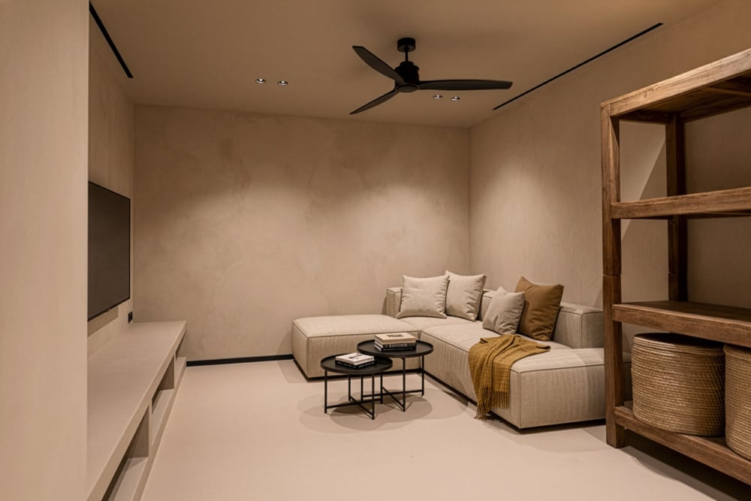
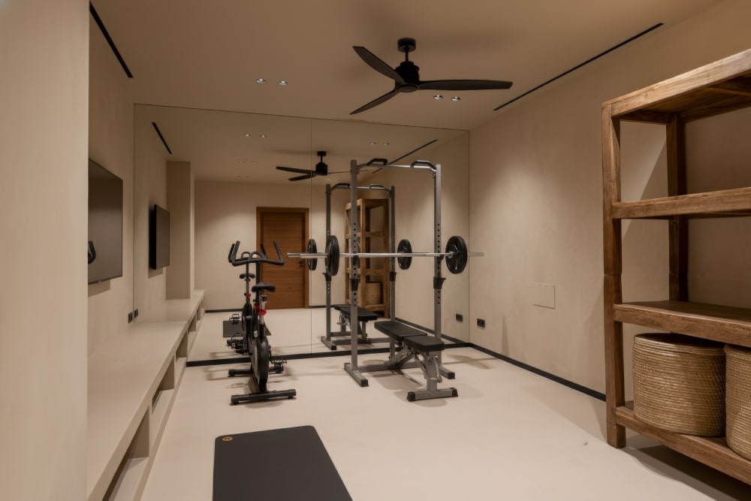
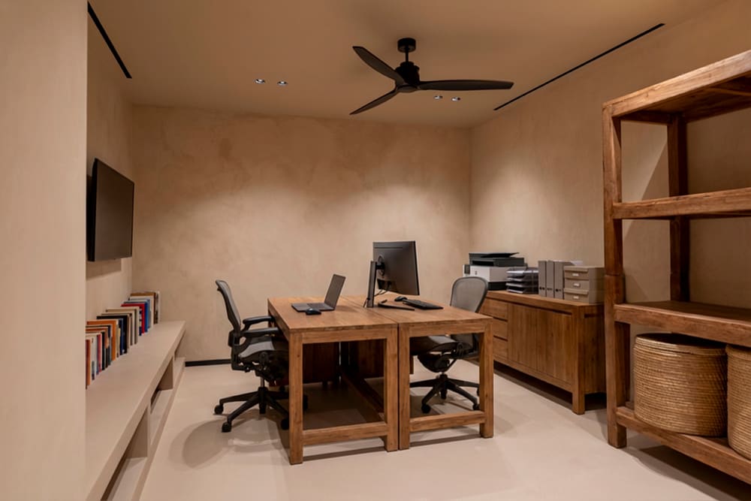
Below ground, a room of 27 m² with a built-in bench and lit niches, beside a laundry and a full bathroom.
It can serve as a second bedroom, a studio, a gym or an office. The second photograph, and those at the end of the gallery marked as virtual staging, show it furnished in these ways.
Features
- Habitable area
- 169.6 m²
- Built area
- 302.6 m²
- Plot
- 187.1 m²
- Bedrooms
- Two: the main bedroom upstairs, and the lower level room
- Bathrooms
- Two, and a guest toilet by the entrance
- Pool
- Salt water, ceramic mosaic, 9.5 m²
- Terraces
- 45.2 m², under a pergola of eucalyptus poles
- Solarium
- 55.5 m² on the roof, its terrace decked in thermally treated timber
- Kitchen
- Siemens appliances, island with Bora extraction
- Heating and cooling
- Aerothermal
- Parking
- On a quiet street, in front of the house
- Year of construction
- 2025
Floor plans
Photographs
Specifications
Construction and finishes
- Walls
- Ytong aerated concrete blocks, load-bearing and insulating
- Wall finish
- Coloured lime mortar
- Floors
- MicroQuartz mineral coating, inside and on the terraces
- Glazing
- K-Line sliding doors to the terrace
- Façade
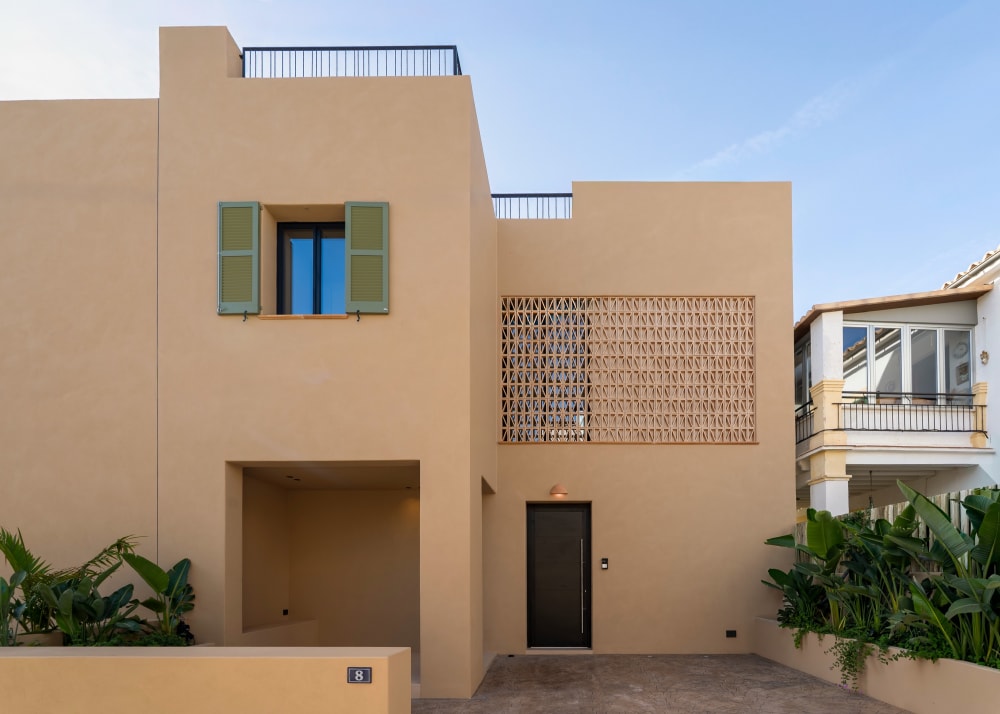
- Hand-made baked clay lattice, diagonal pattern
- Pergola
- Matte black steel, shaded with eucalyptus poles
- Bathrooms
- Porcelanosa fittings and suspended WCs, matte black
- Interior doors
- Solid wood, concealed hardware
Enquire about this property
Fuster 8 · REF 7G4-7VY
Contact