
Samaná, Dominican Republic
Samaná Luxury Villa
A two-bedroom villa with a garden, a pool and a spa on the Samaná peninsula
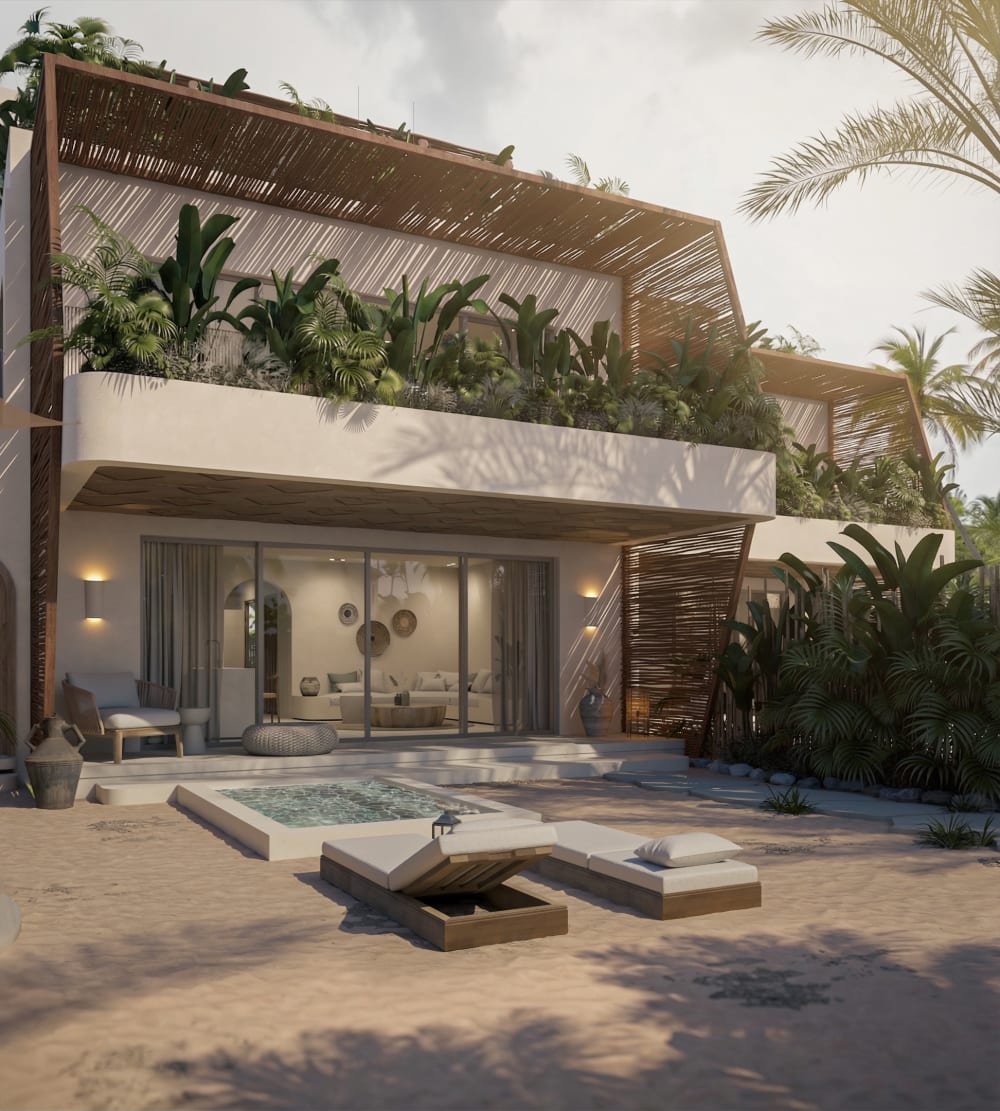
US$ 599 000
- 2 bedrooms
- 2 bathrooms
- 150.1 m² built
- 332.5 m² plot
A ground-floor villa in Samaná Caribe, a new residence with direct beach access on the north coast of the Dominican Republic. Two bedrooms, a pool, a lounge and an outdoor spa share a private garden of 182.4 m² around 150.1 m² of built area. Delivery is planned for December 2028.
Discover Samaná Caribe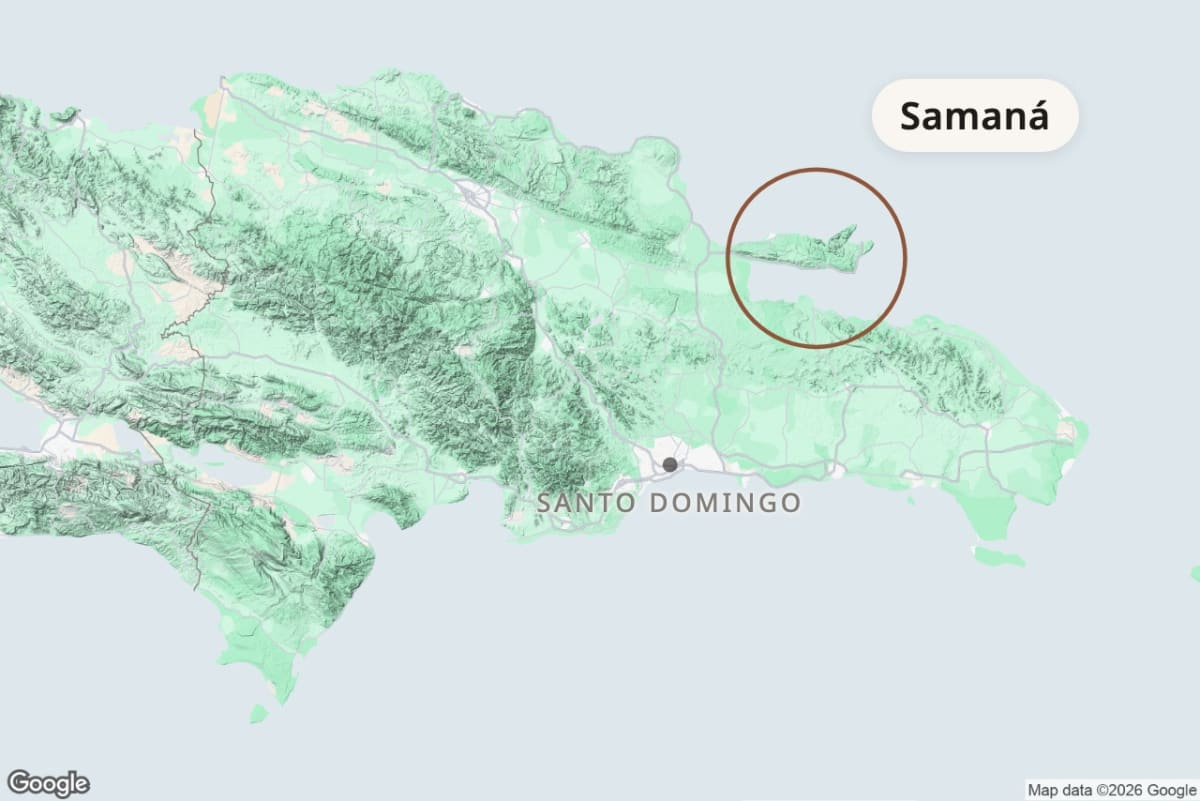
Location
Samaná peninsula, Dominican Republic
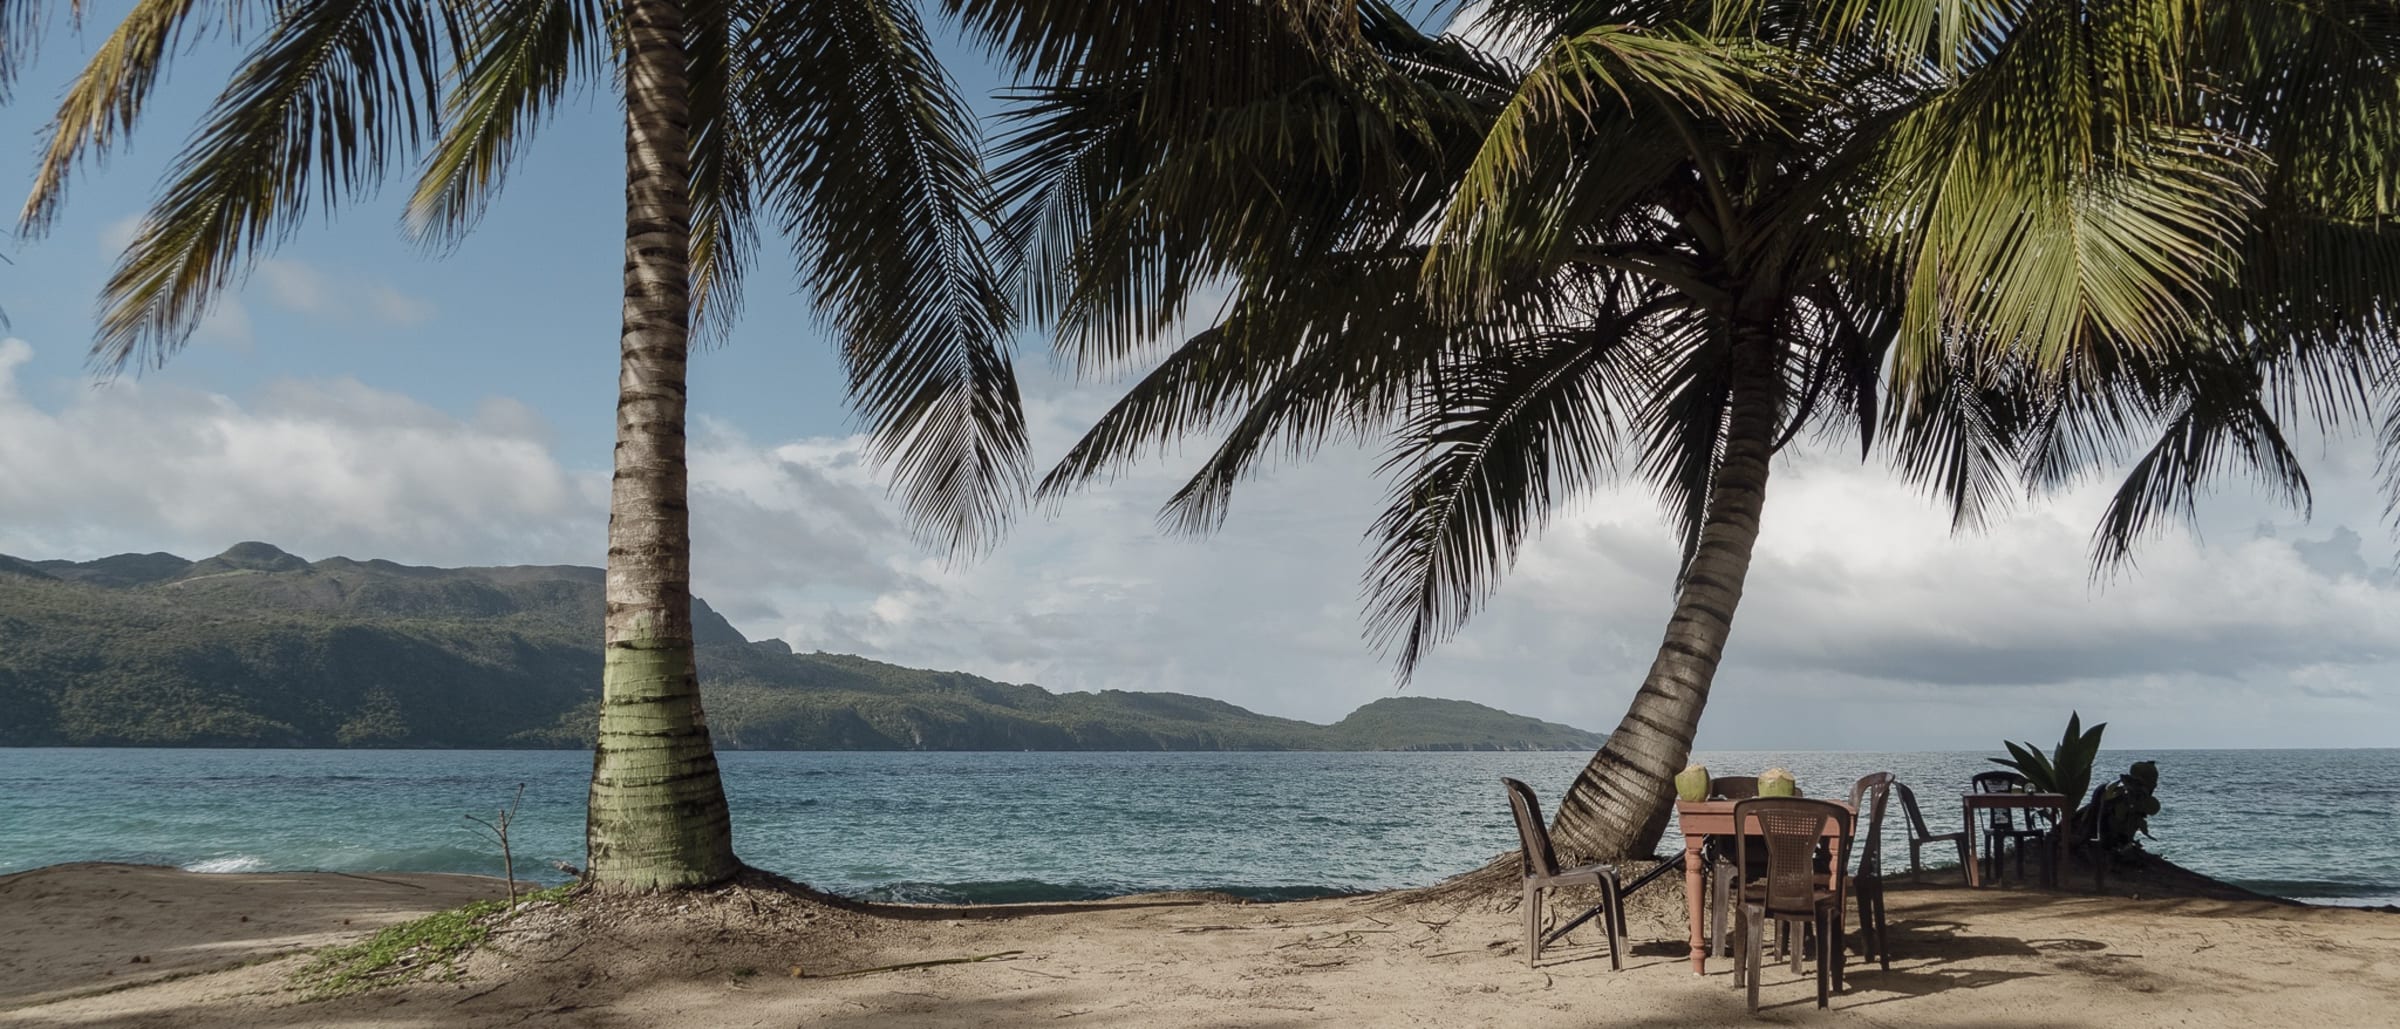
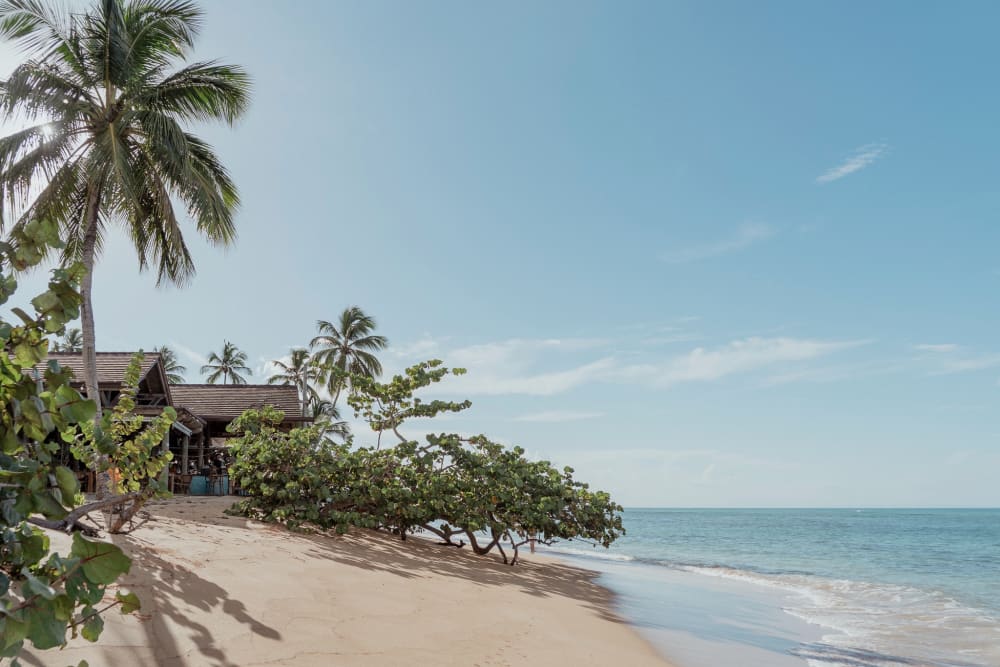
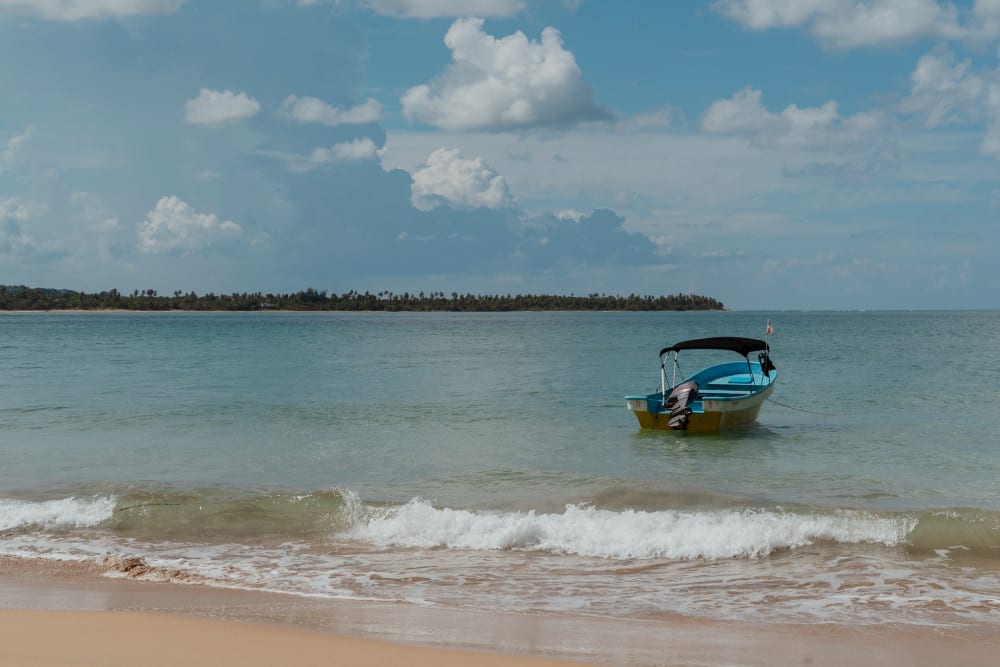
The Samaná peninsula, on the north coast of the Dominican Republic, is one of the greenest places in the Caribbean: beaches lined with palm trees, waterfalls, small villages, and the strictest planning rules in the country, which keep buildings low and far apart. Samaná Caribe lies on a quiet stretch of this coast, by the ocean.
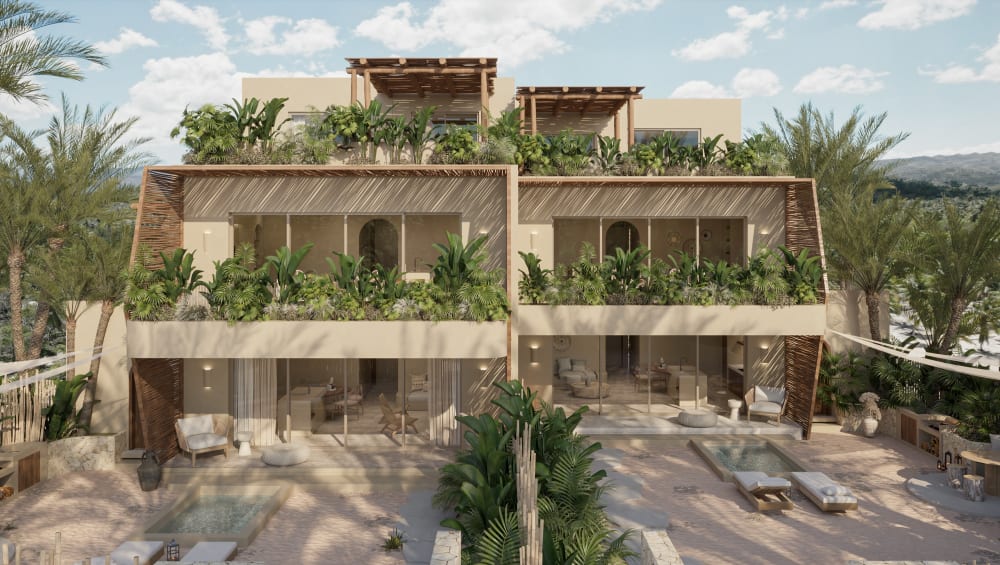
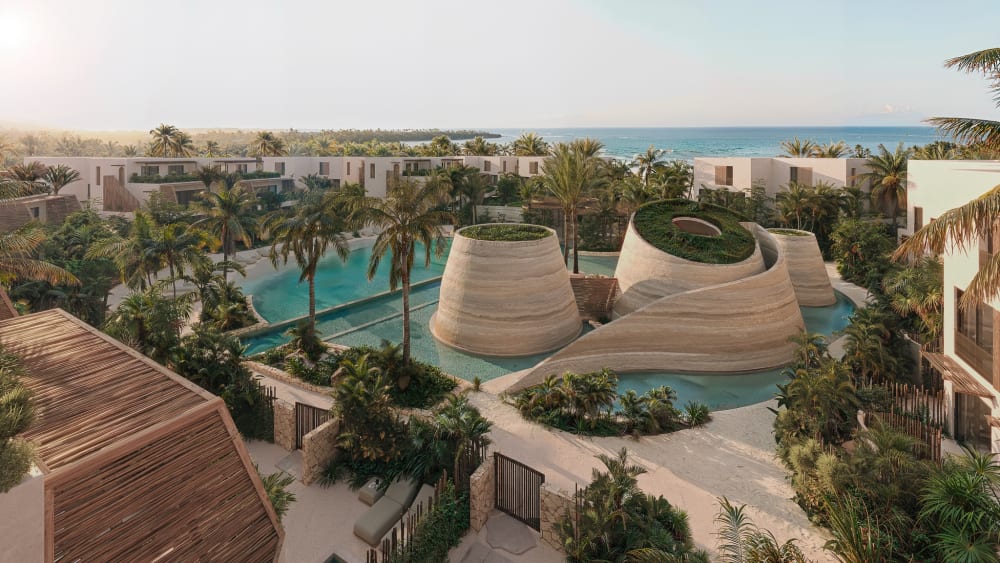
Samaná Caribe stands on a quiet stretch of this coast, 100 m back from the sea, with direct access to the beach. The villa is on the ground floor of a low building among gardens.
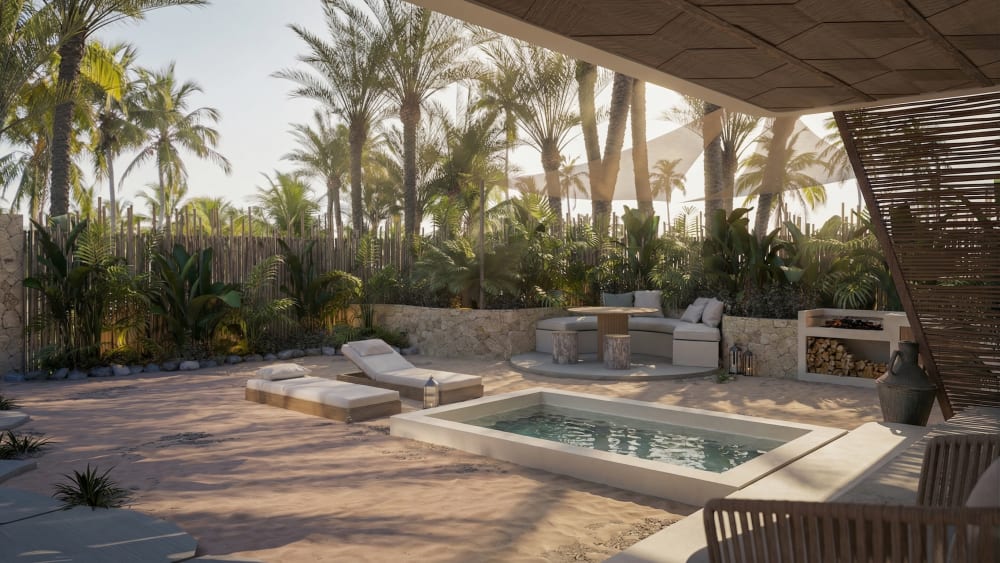
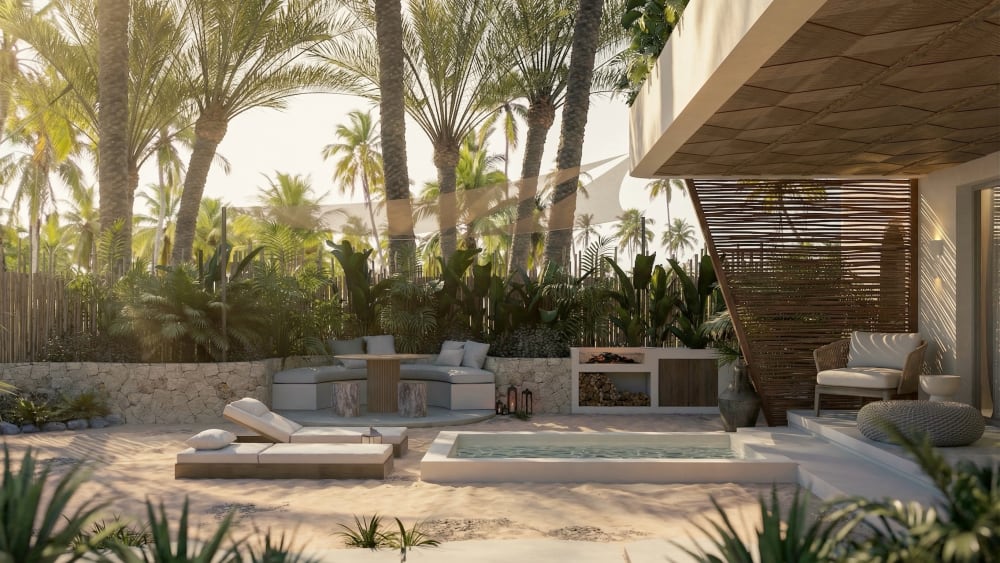
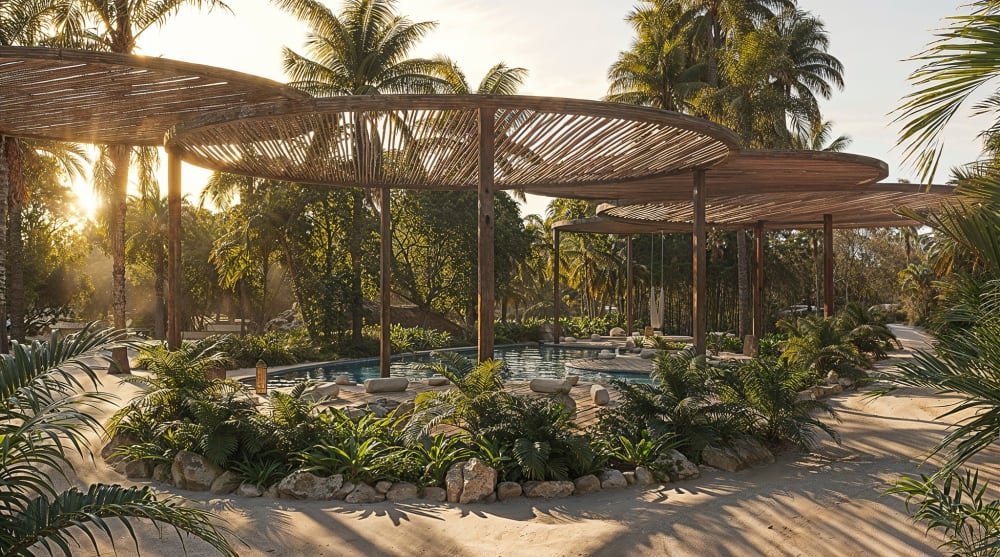
A garden of 182.4 m² with its own pool
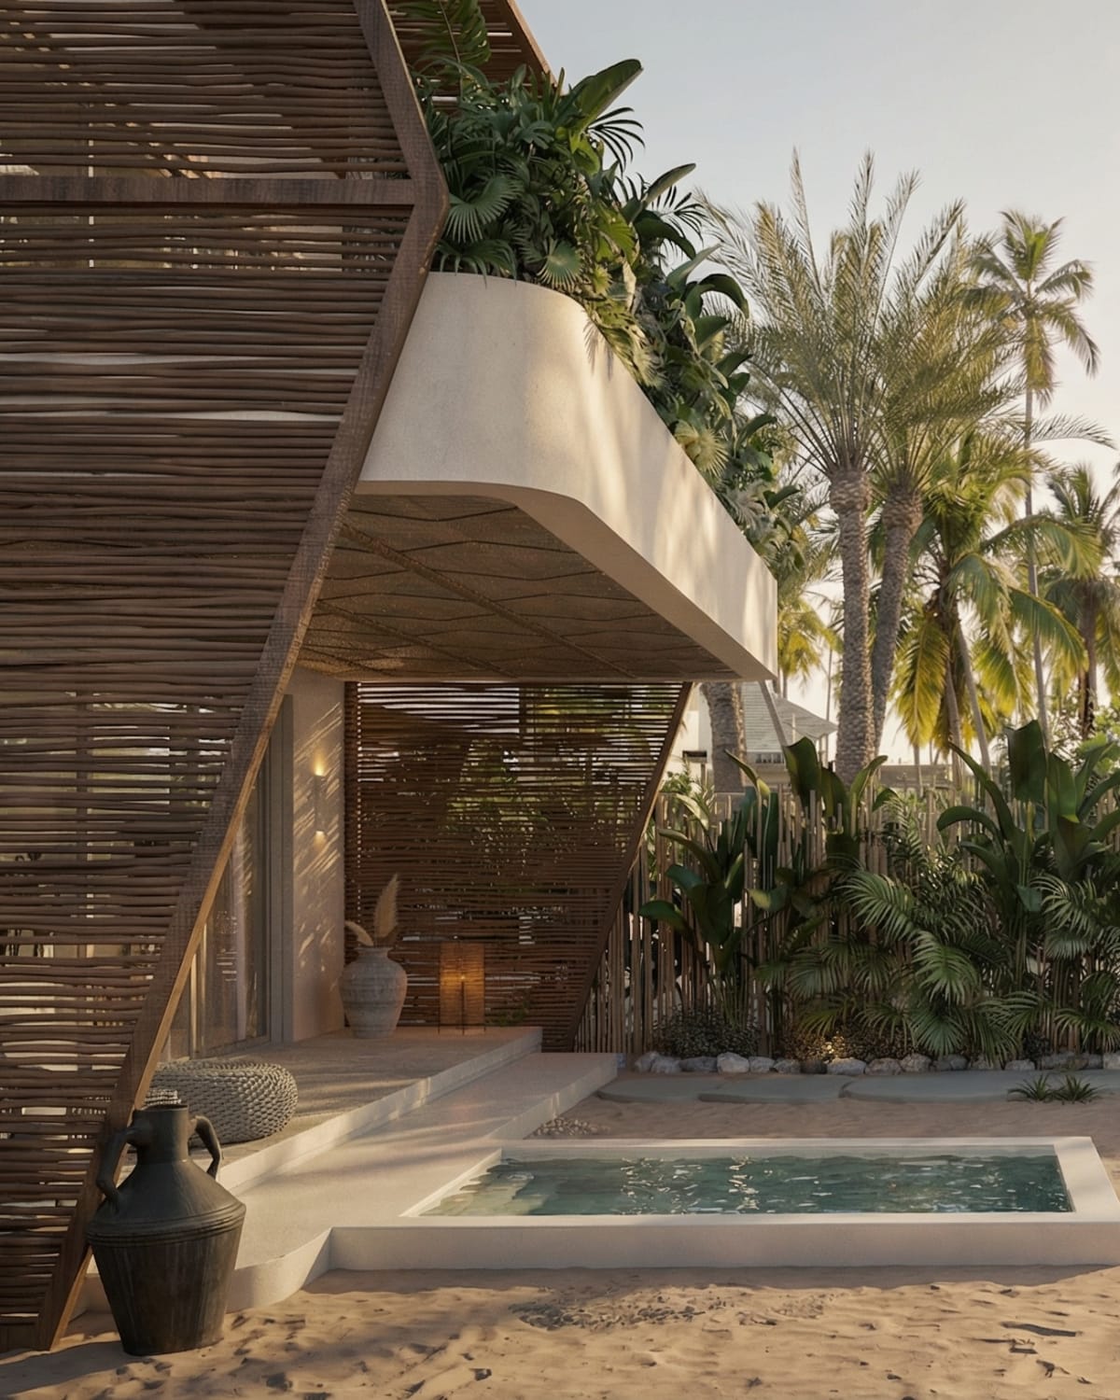
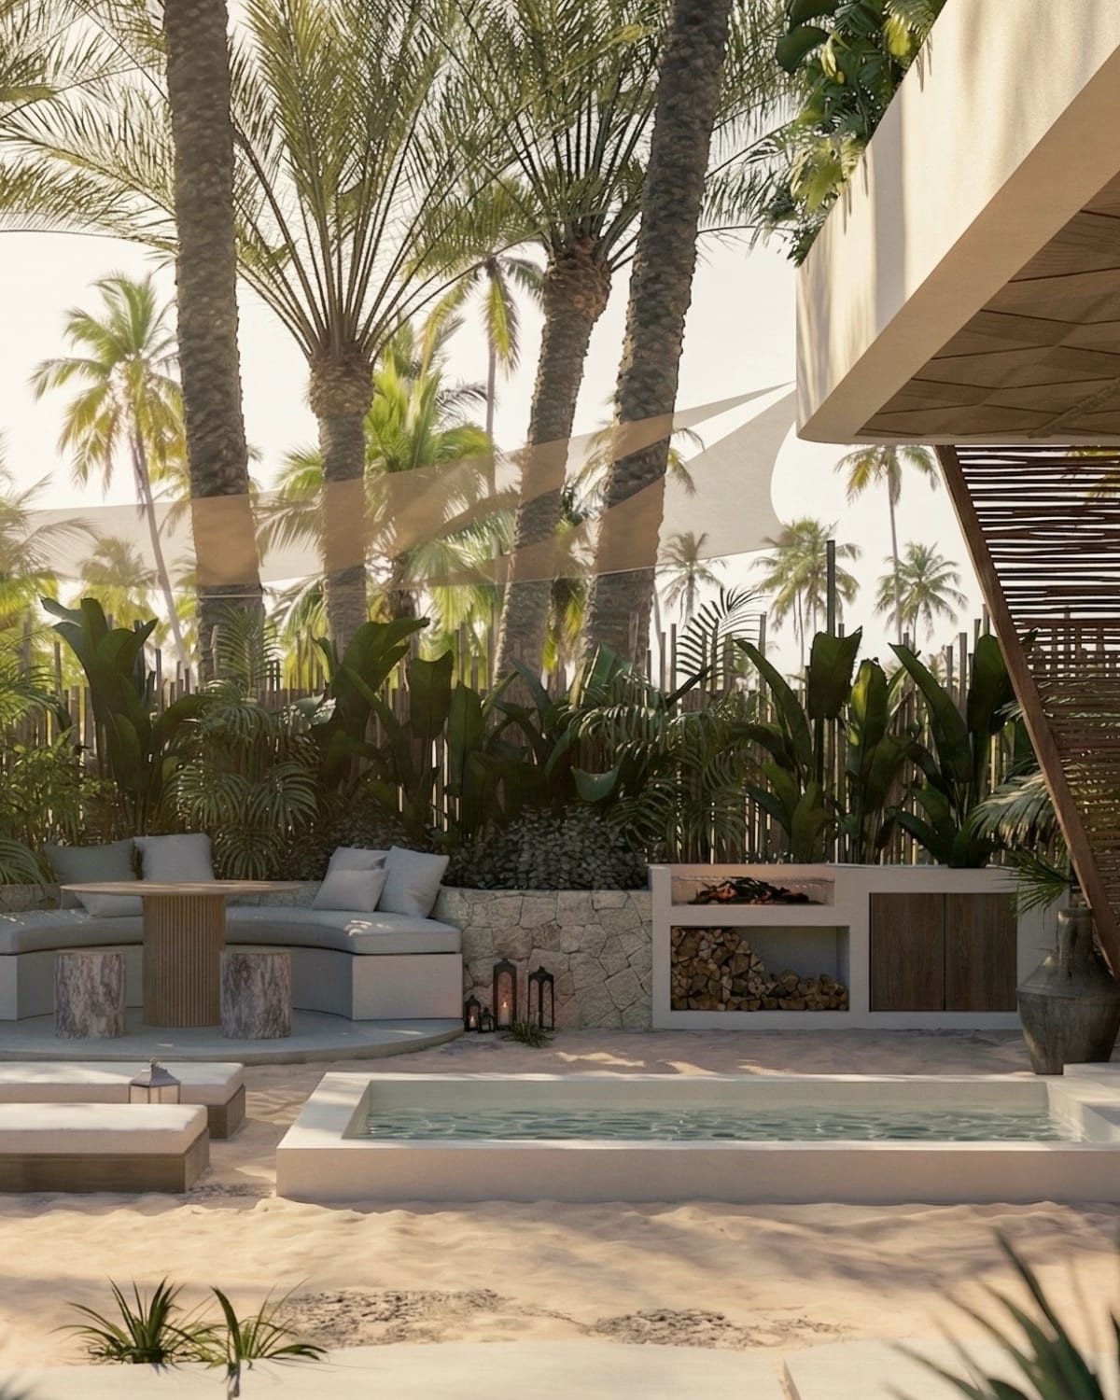
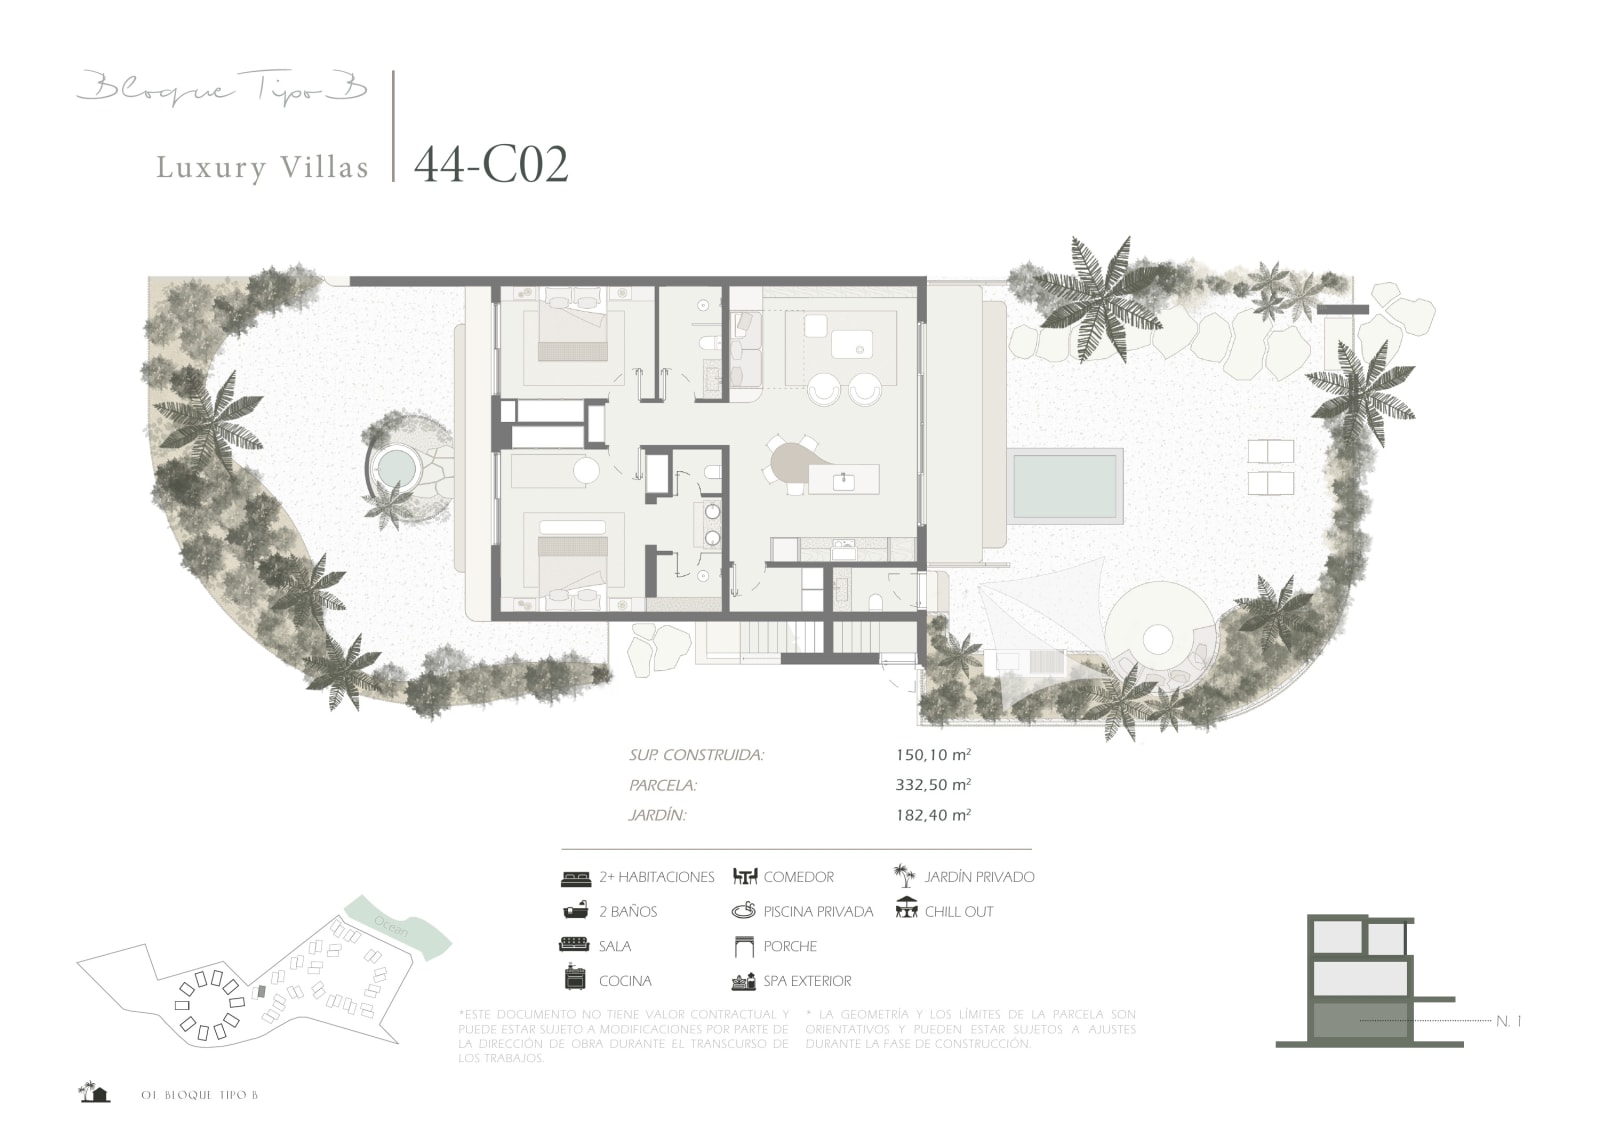
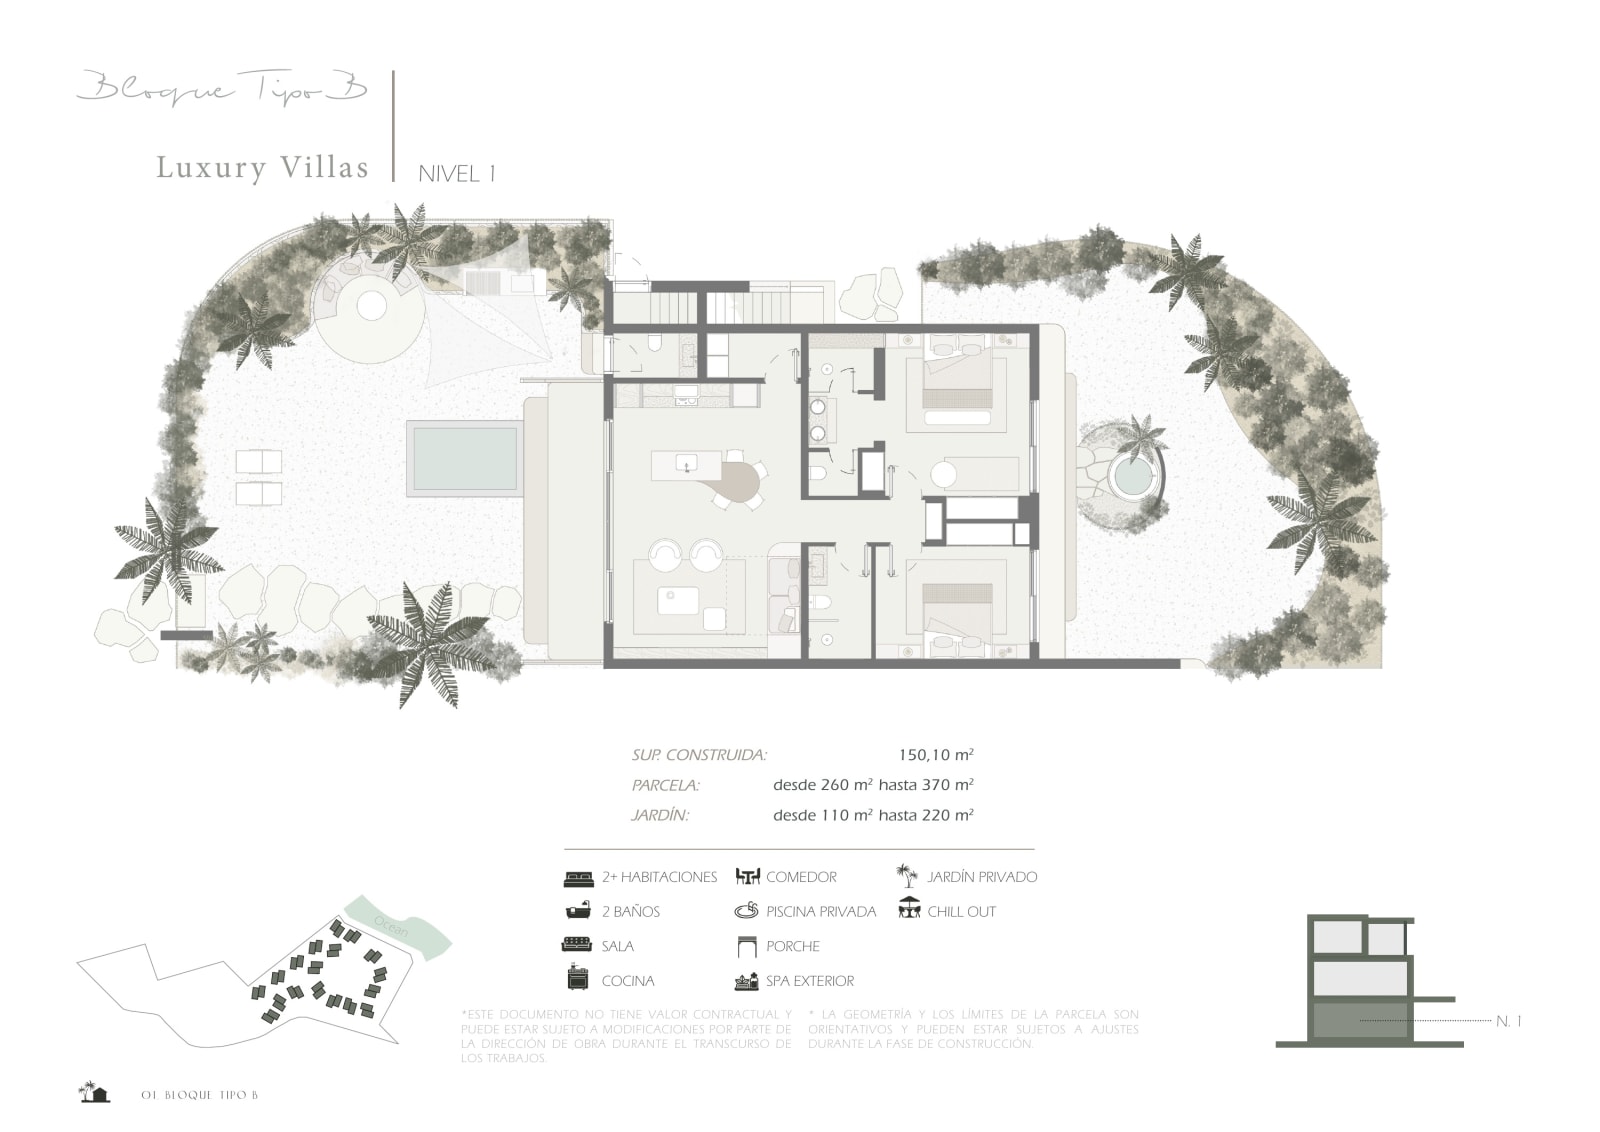
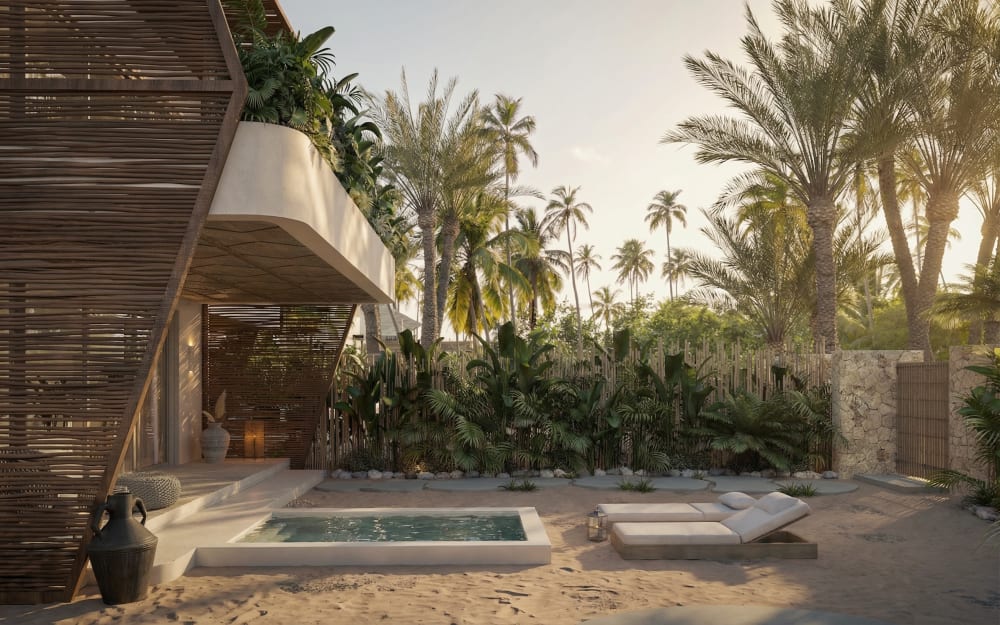
The villa stands on a plot of 332.5 m²: 150.1 m² built, and a private garden of 182.4 m² around it.
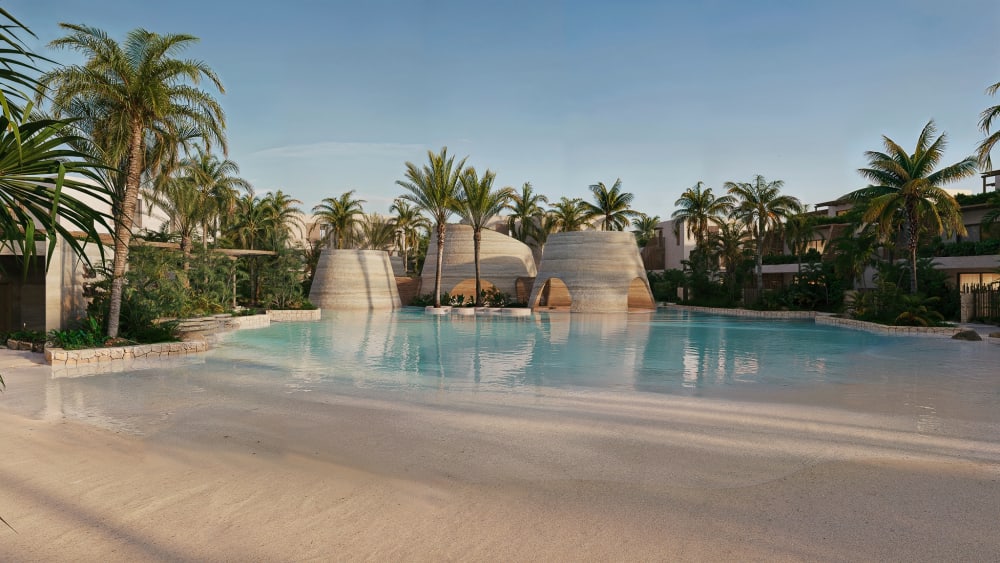
Its outdoor spaces are a porch, a private pool, a lounge area, a chill-out space, an outdoor spa and a barbecue area.
One room to live, cook and dine


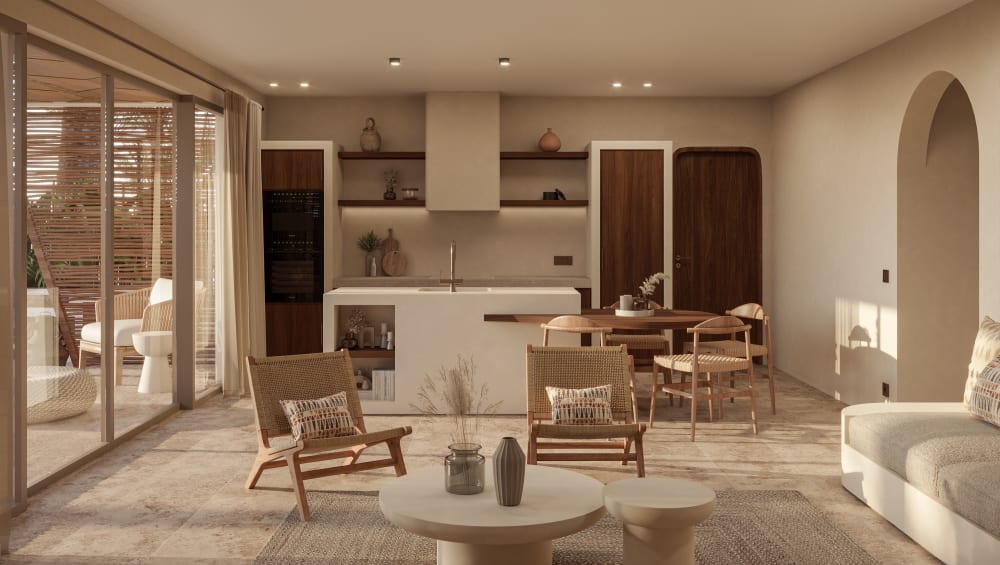
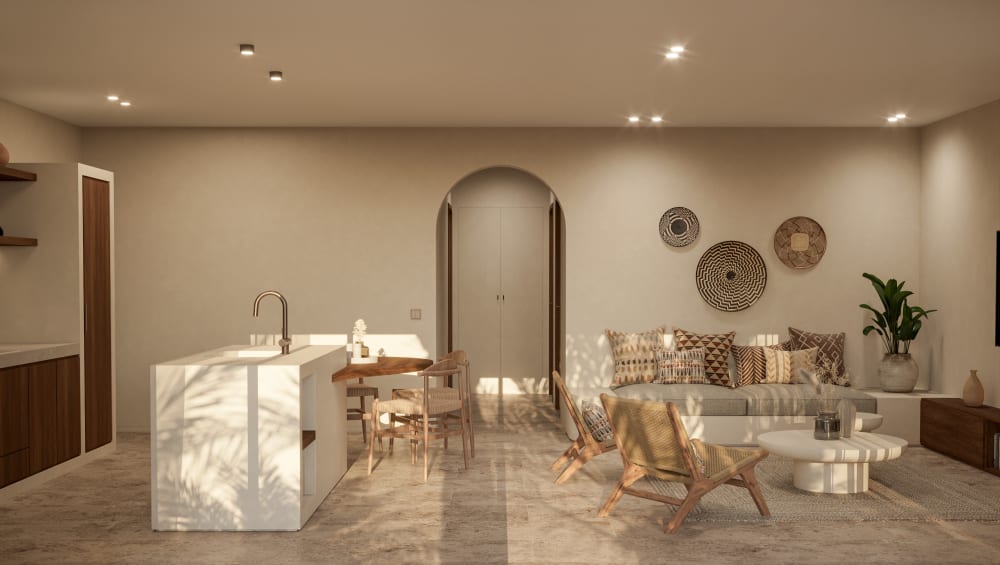
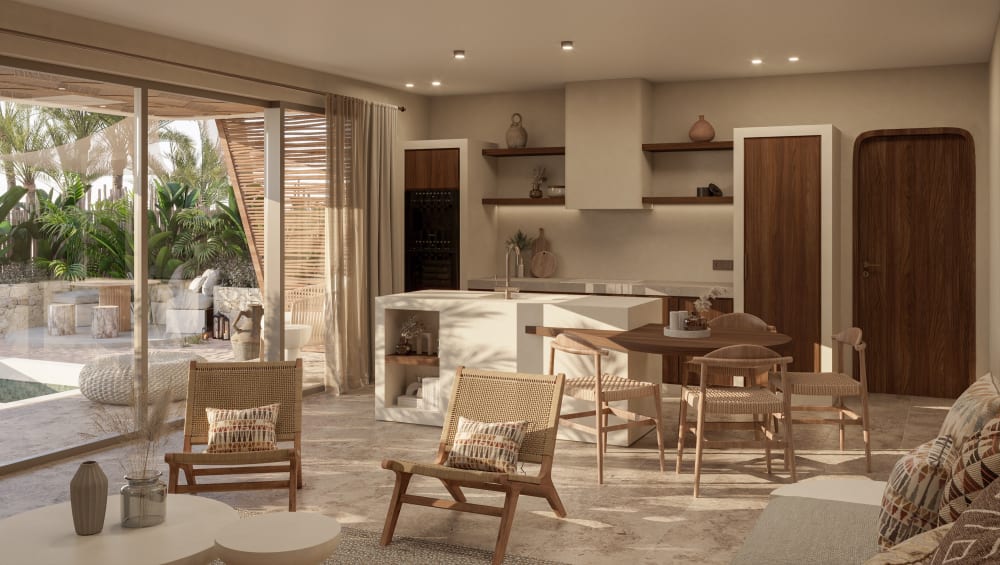
The living room, the dining area and the kitchen share one room of 37.4 m², with a breakfast bar and glass doors onto the porch.
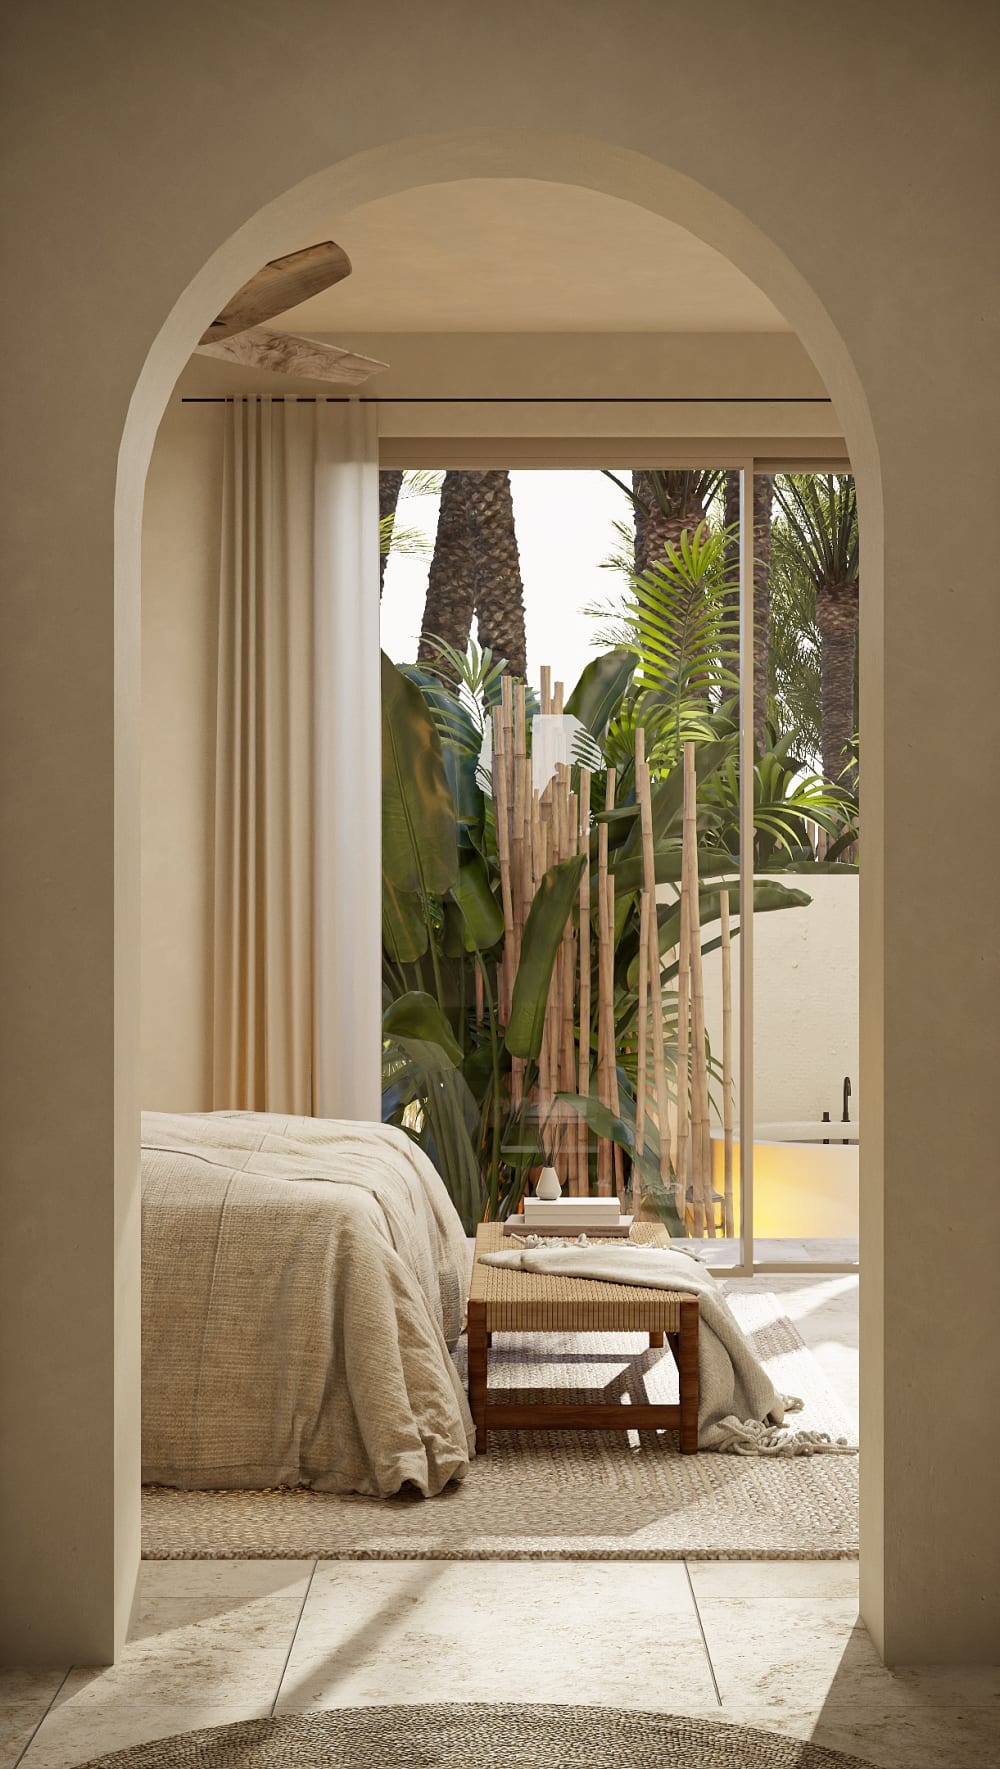
The walls are finished in natural clay and the floors in porcelain stoneware. The kitchen is built in natural wood, its drawers soft-closing.
Two bedrooms, one with its own bathroom


The main bedroom, 18.9 m², has its own bathroom of 7.1 m² with a bathtub. The second bedroom measures 13.7 m².
A second bathroom of 5.1 m² and an outdoor WC of 2.7 m² complete the house, whose bathrooms have walk-in showers flush with the floor.
Life at Samaná Caribe
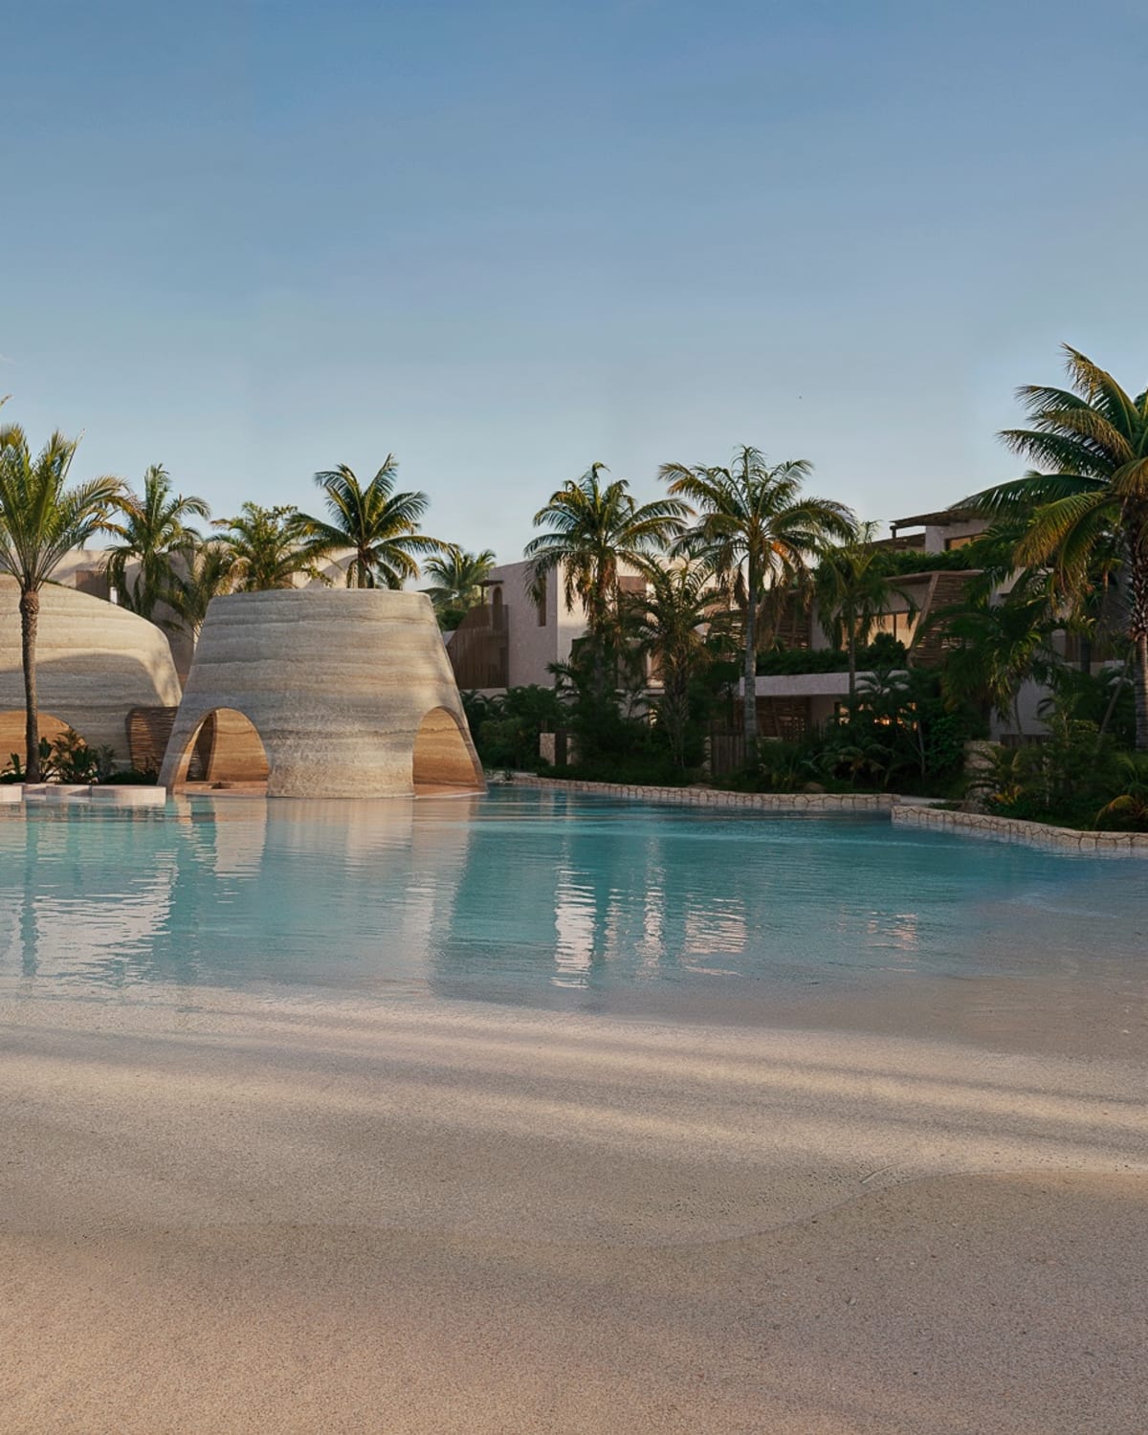
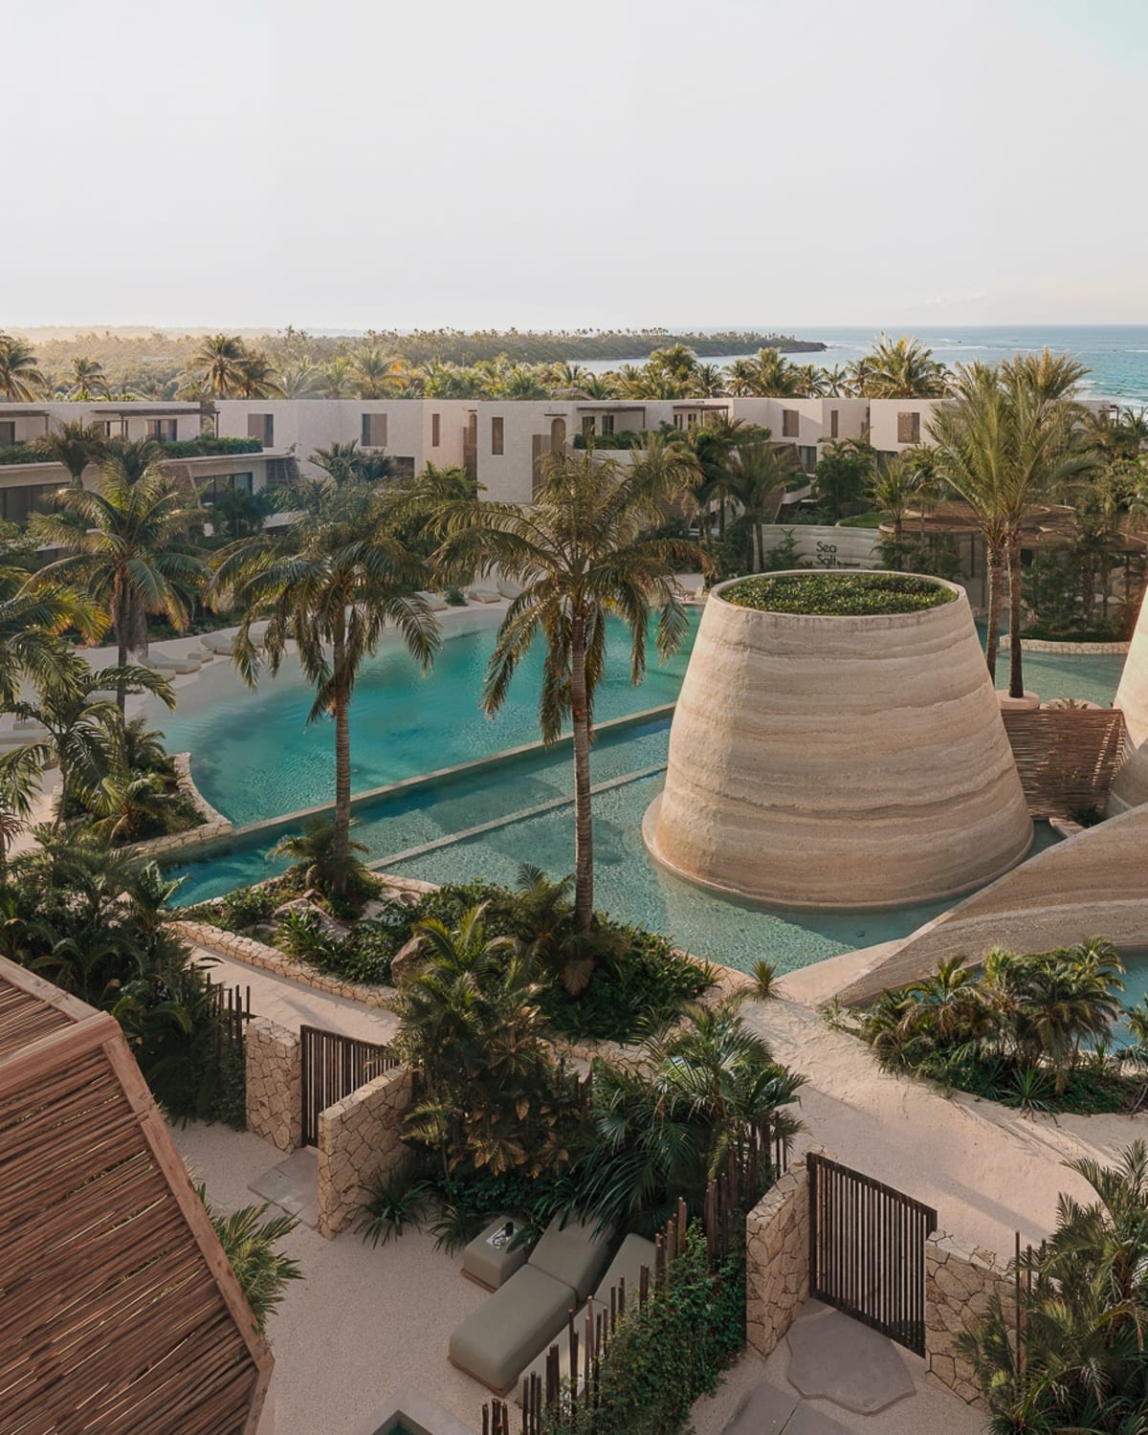
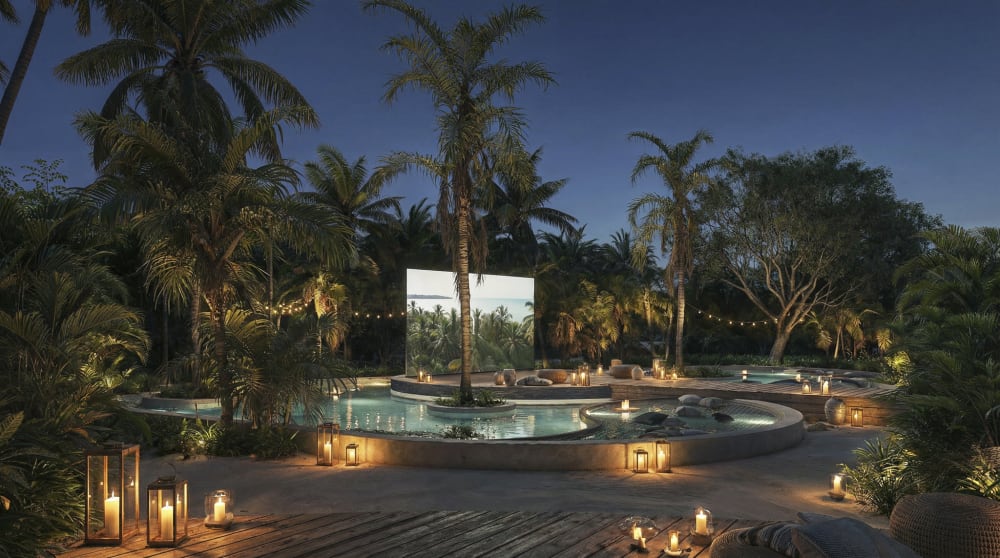
Around the residences: lagoon pools, a beach club, a restaurant, a gym, yoga spaces, an outdoor cinema and a shared workspace, with direct access to the beach.
The owners’ fee is US$ 3.50 per m² a month. It covers water, internet, waste collection, security and the generator’s fuel; the owner pays only the villa’s electricity.
How a purchase works
A reservation of US$ 5 000 holds a residence.
Then 30 % at the contract, 40 % during construction and 30 % on delivery. An early-payment discount is available on request.
Air conditioning, appliances and furniture are offered as optional packages.
Claudia accompanies the buyer through the reservation and the developer’s documents.
Features
- Built area
- 150.1 m²
- Garden
- 182.4 m², private
- Plot
- 332.5 m²
- Bedrooms
- Two, one with its own bathroom
- Bathrooms
- Two, and an outdoor WC
- Pool
- Private
- Outdoor spa
- Private, with a lounge and a barbecue area
- Residence
- C02, on the ground floor
- Delivery
- Planned for December 2028, construction from September 2026
- Images
- Renders, artist’s impressions, except the photographs of the region
Floor plans
Photographs
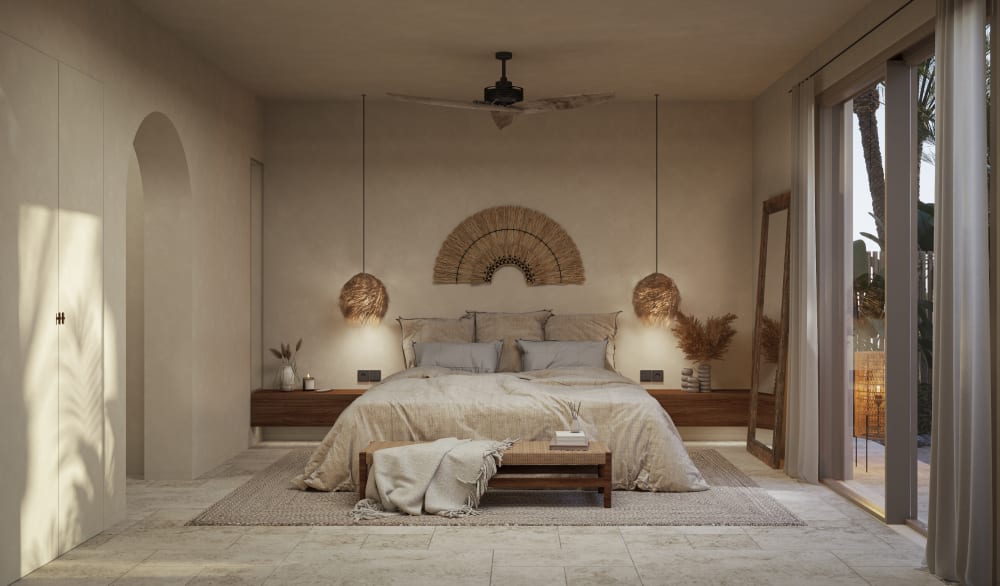
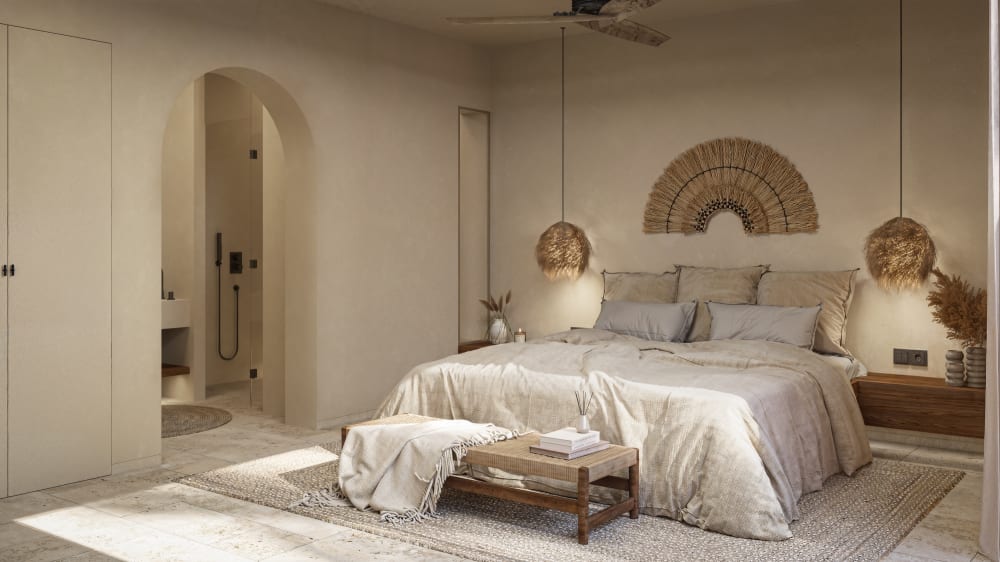
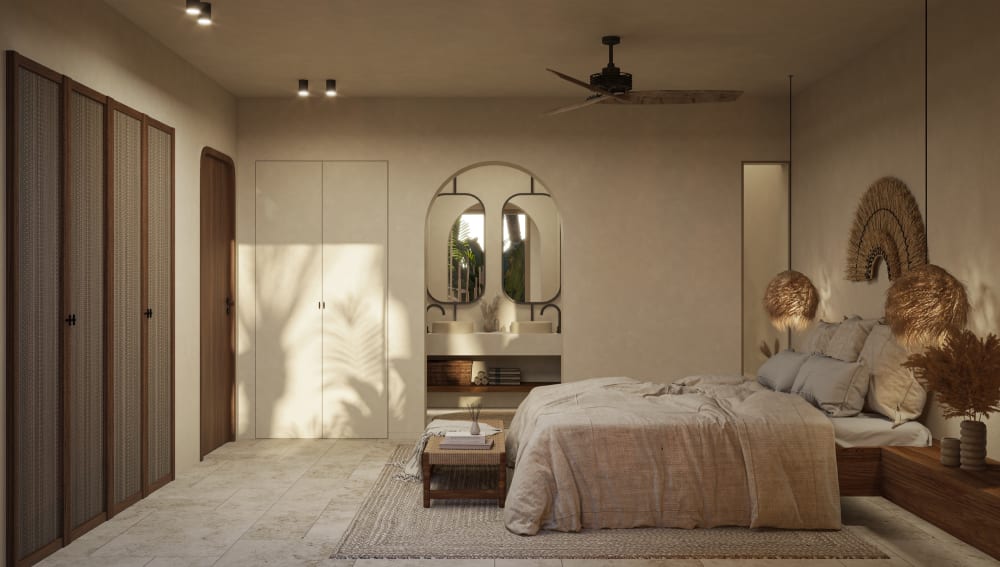
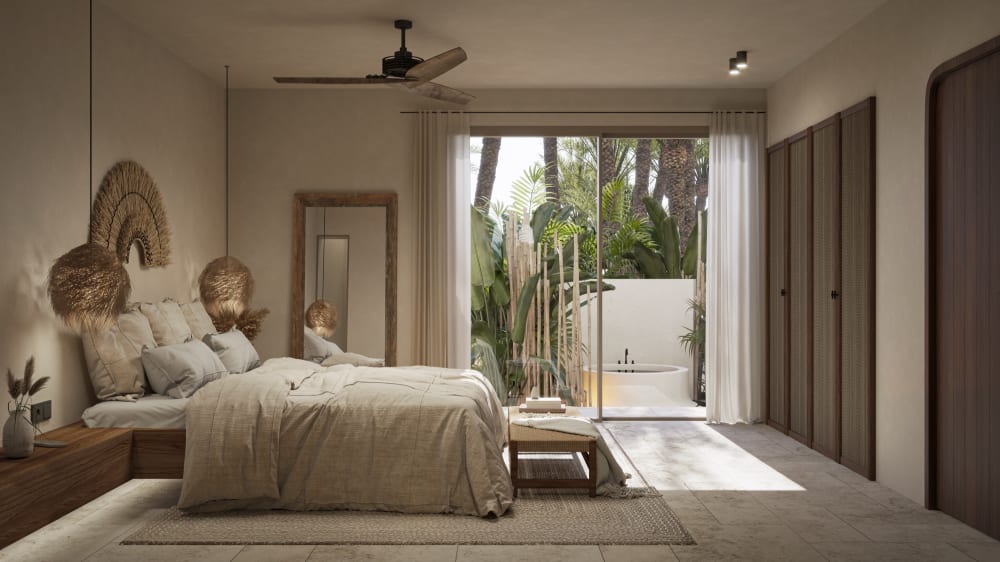
Specifications
Construction and finishes
- Structure
- Reinforced concrete, designed for a tropical marine climate
- Façades
- Concrete blocks, rendered and painted, timber canopies for shade
- Windows
- Lacquered aluminium, double glazing
- Floors
- Porcelain stoneware
- Walls
- Natural clay finish
- Doors
- Solid natural wood, magnetic closing; a security lock at the entrance
- Bathroom
- Walk-in shower flush with the floor
- Air conditioning
- Split units, in the optional appliance package
- Energy and water
- Own power plant for outages, water treatment plant, salt-chlorinated pools
Enquire about this property
Samaná Luxury Villa · REF YRG-RGY
Availability and prices change with each sale; Claudia confirms the current figures.
Other properties
All properties For sale
CASA ÀGUILA
Gènova, Palma de Mallorca
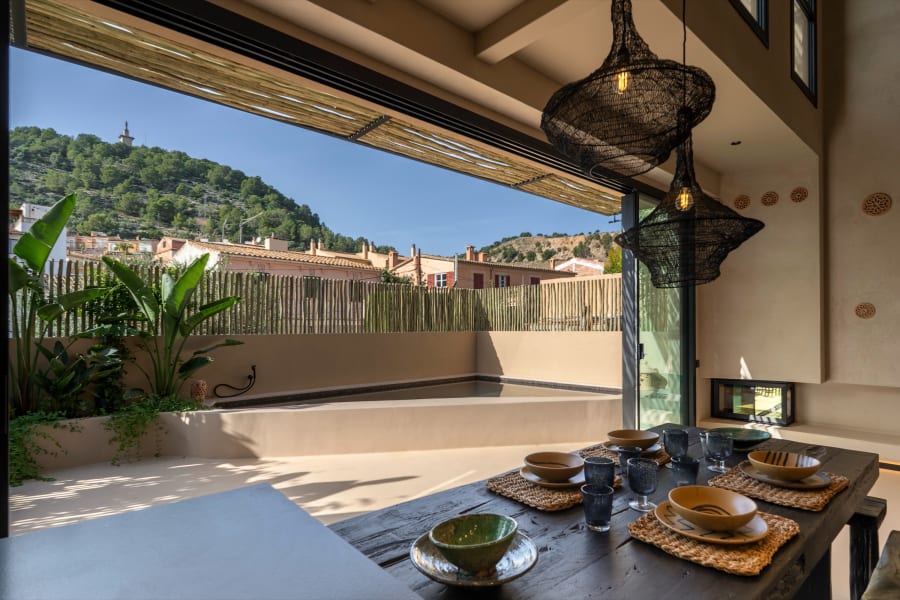 For sale
Fuster 8
Gènova, Palma de Mallorca
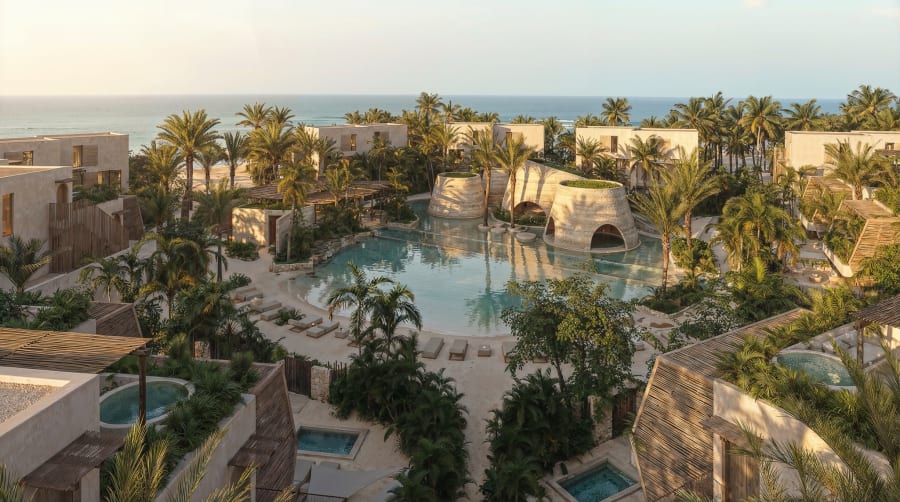 For sale
Samaná Loft Villa
Samaná, Dominican Republic
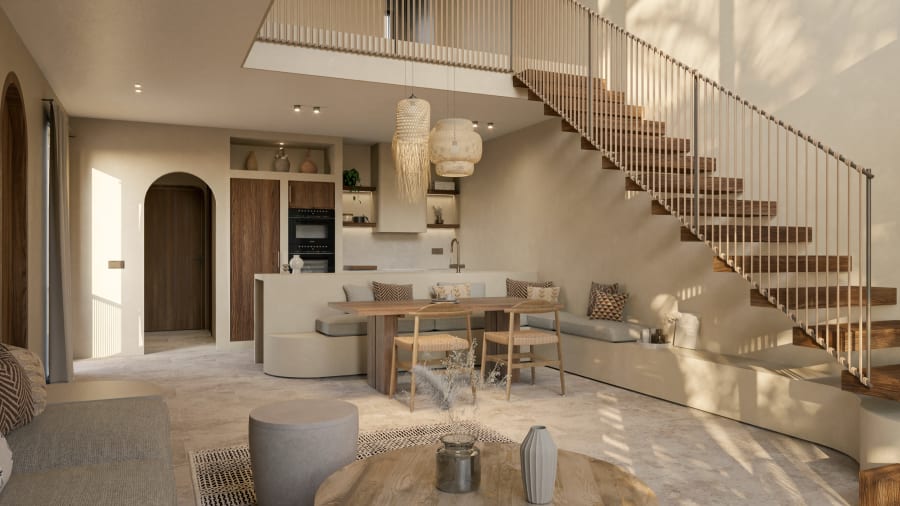 For sale
Samaná Magic Apartment
Samaná, Dominican Republic
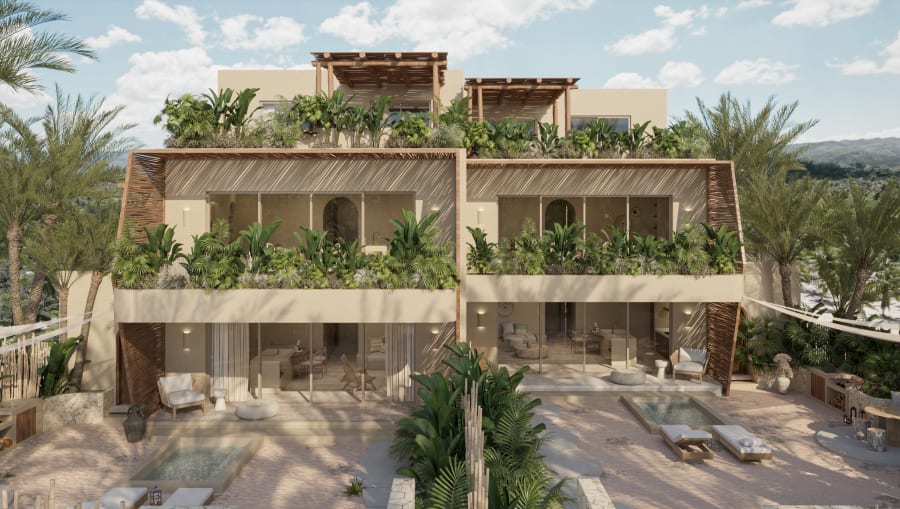 For sale
Samaná Exclusive Penthouse
Samaná, Dominican Republic
 For sale
COUNTRY HOUSE, PORTOL
Pòrtol, Marratxí
 For sale
Townhouse in Portixol
Portixol, Palma de Mallorca
 For sale
Finca Sant Llorenç
Sant Llorenç des Cardassar
 For sale
Santanyí III
Santanyí