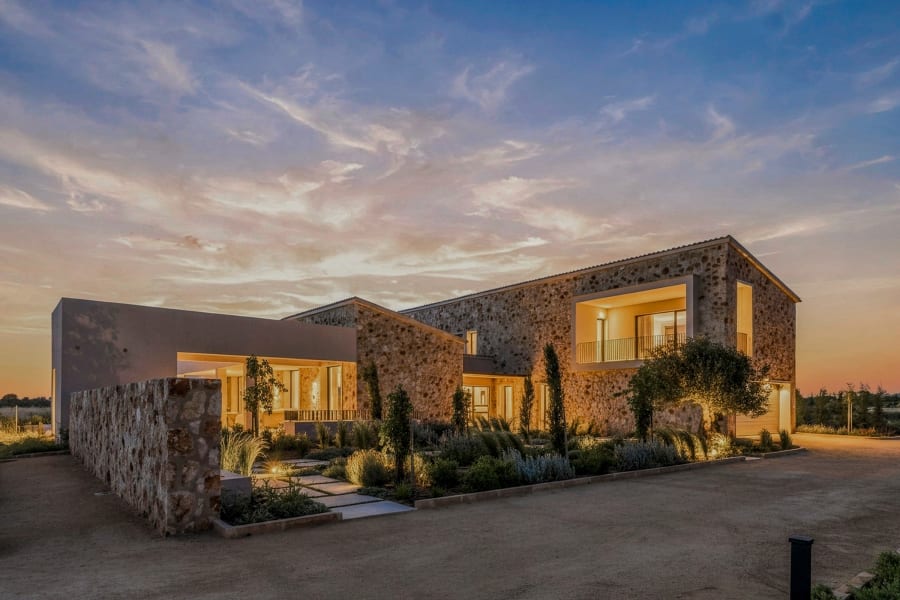
Sant Llorenç des Cardassar
Finca Sant Llorenç
a newly built stone finca in Sant Llorenç
2 900 000 €
- 4 bedrooms
- 3 bathrooms
- 300 m² built
- 17 545 m² plot
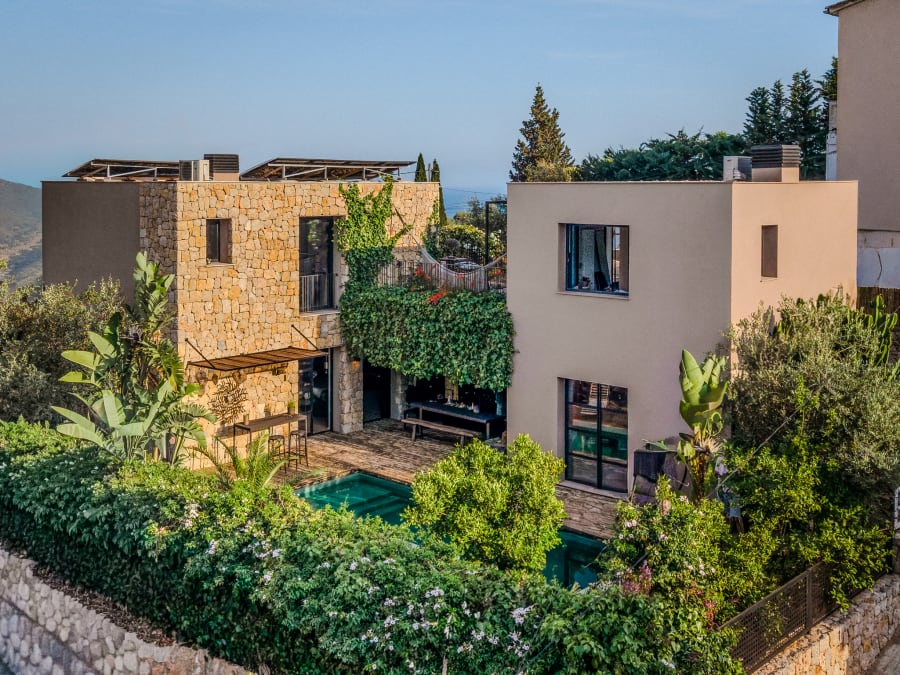
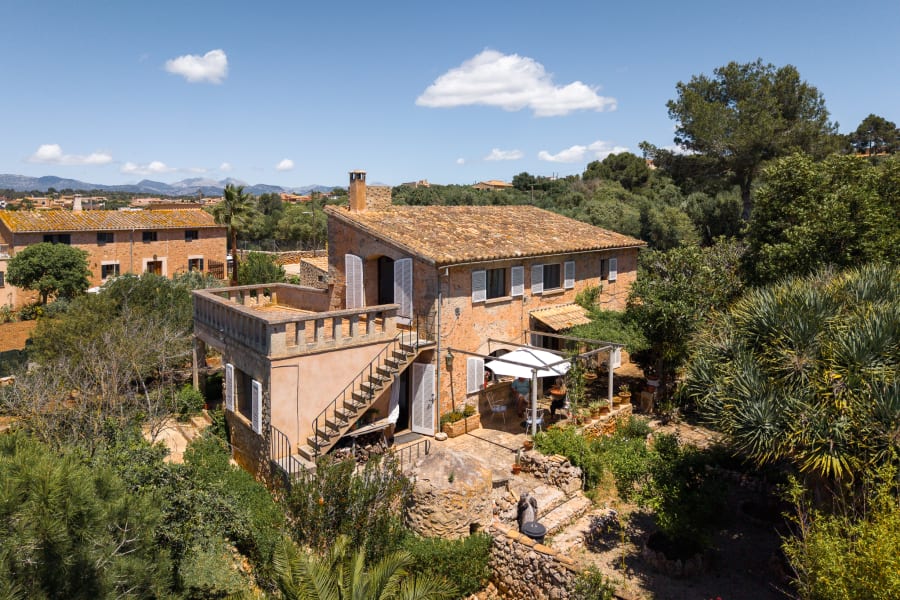
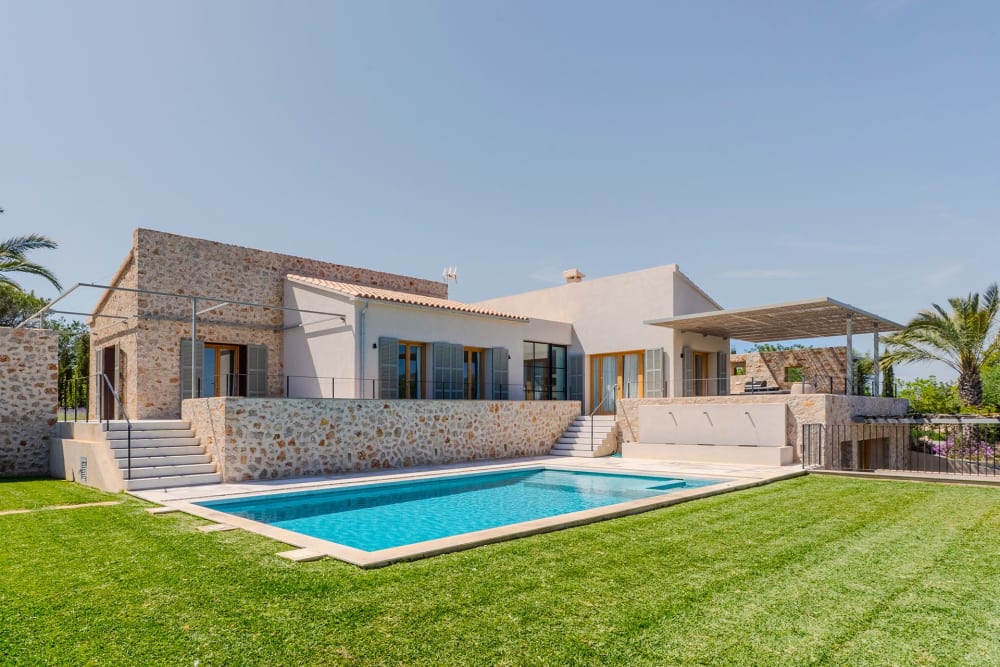
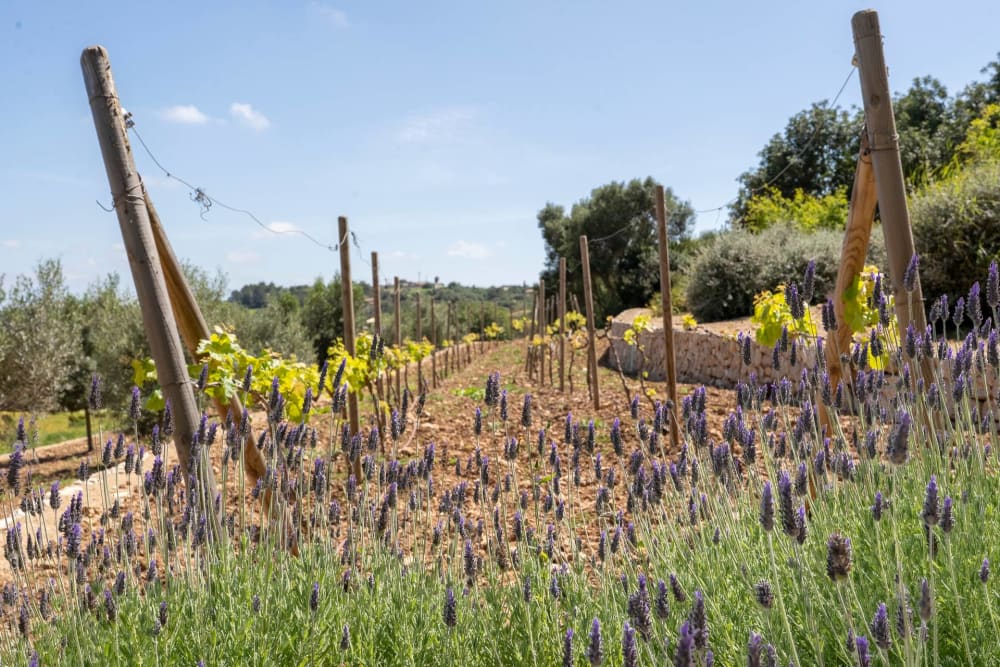
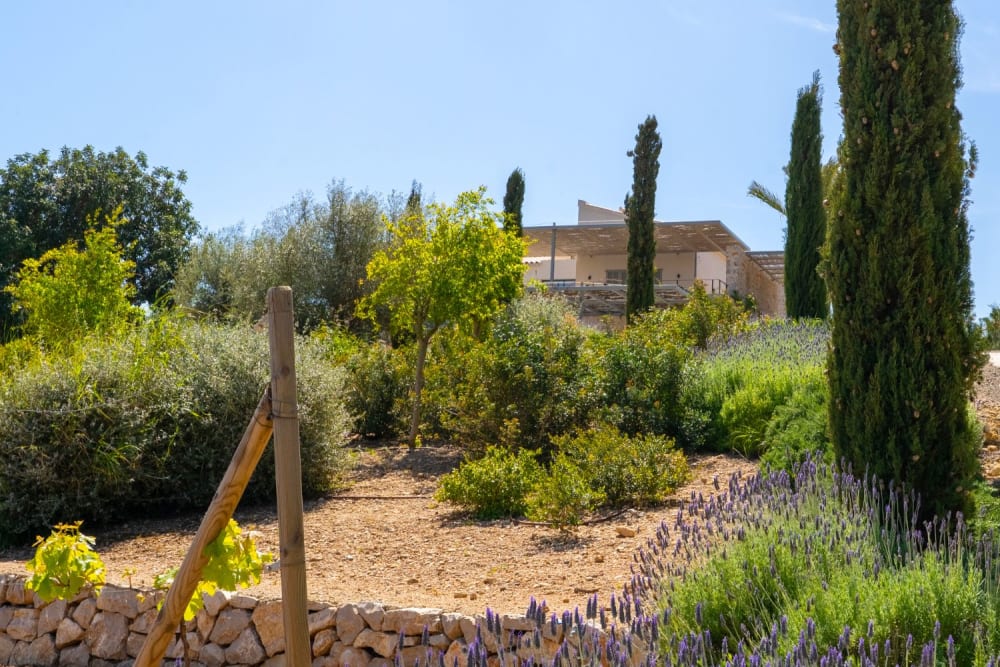
A newly built stone finca outside Sant Llorenç des Cardassar, on 17 545 m² of land planted with young vines and olive trees. Its warm, earthy tones belong to the landscape around it. It is sold fully furnished.
Location
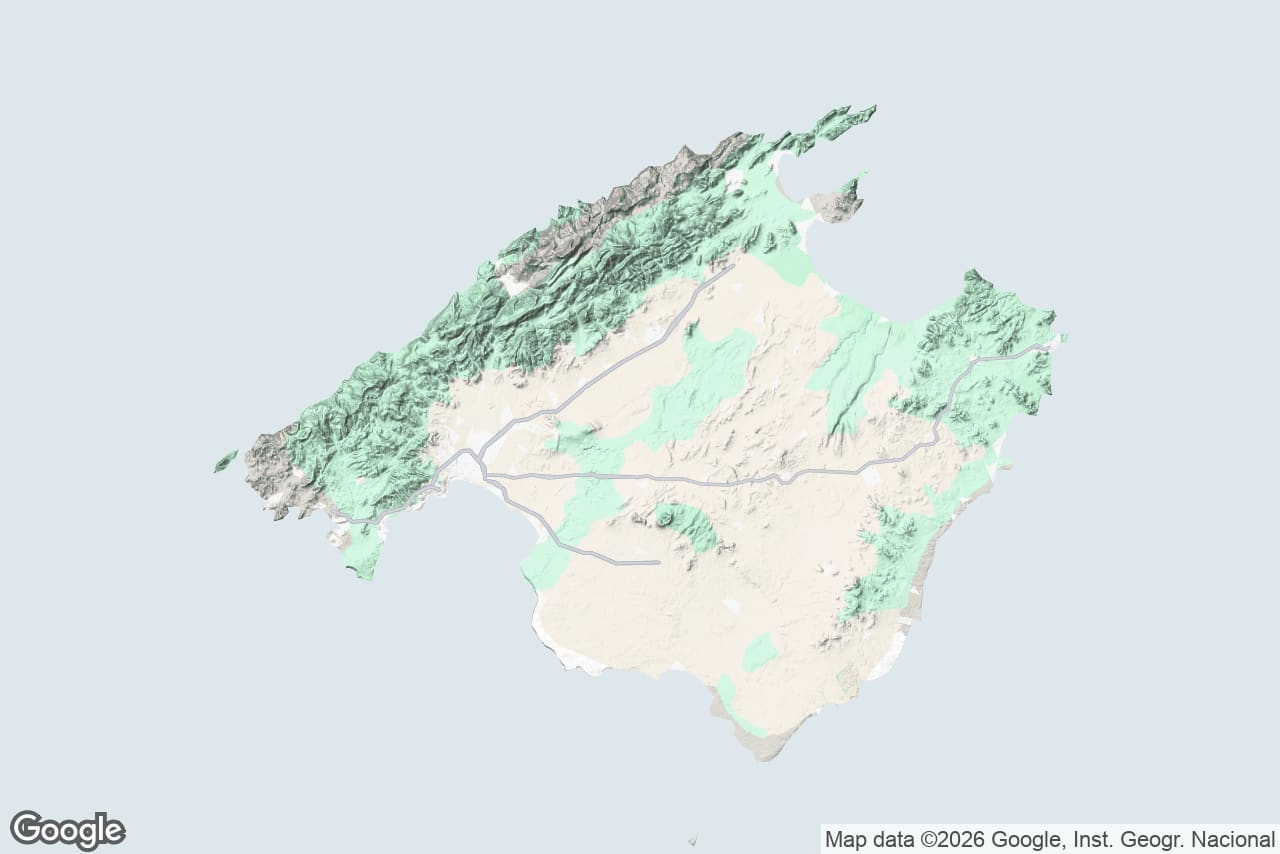
Sant Llorenç des Cardassar
The house stands outside Sant Llorenç des Cardassar, a few minutes from the village. Artà and Manacor, close by, have shops, markets, services and administrative offices. Palma and the airport are 45 minutes away by car.
The beaches of the east coast are near: Cala Millor, Sa Coma, S'Illot, Cala Bona, Costa dels Pins, Cala Nau and Cala Morlanda.
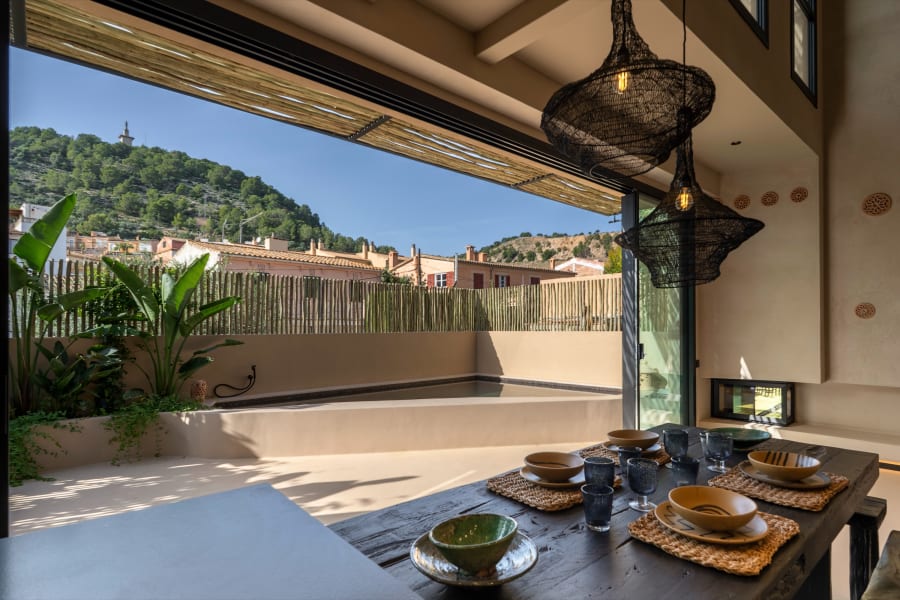
Two terraces
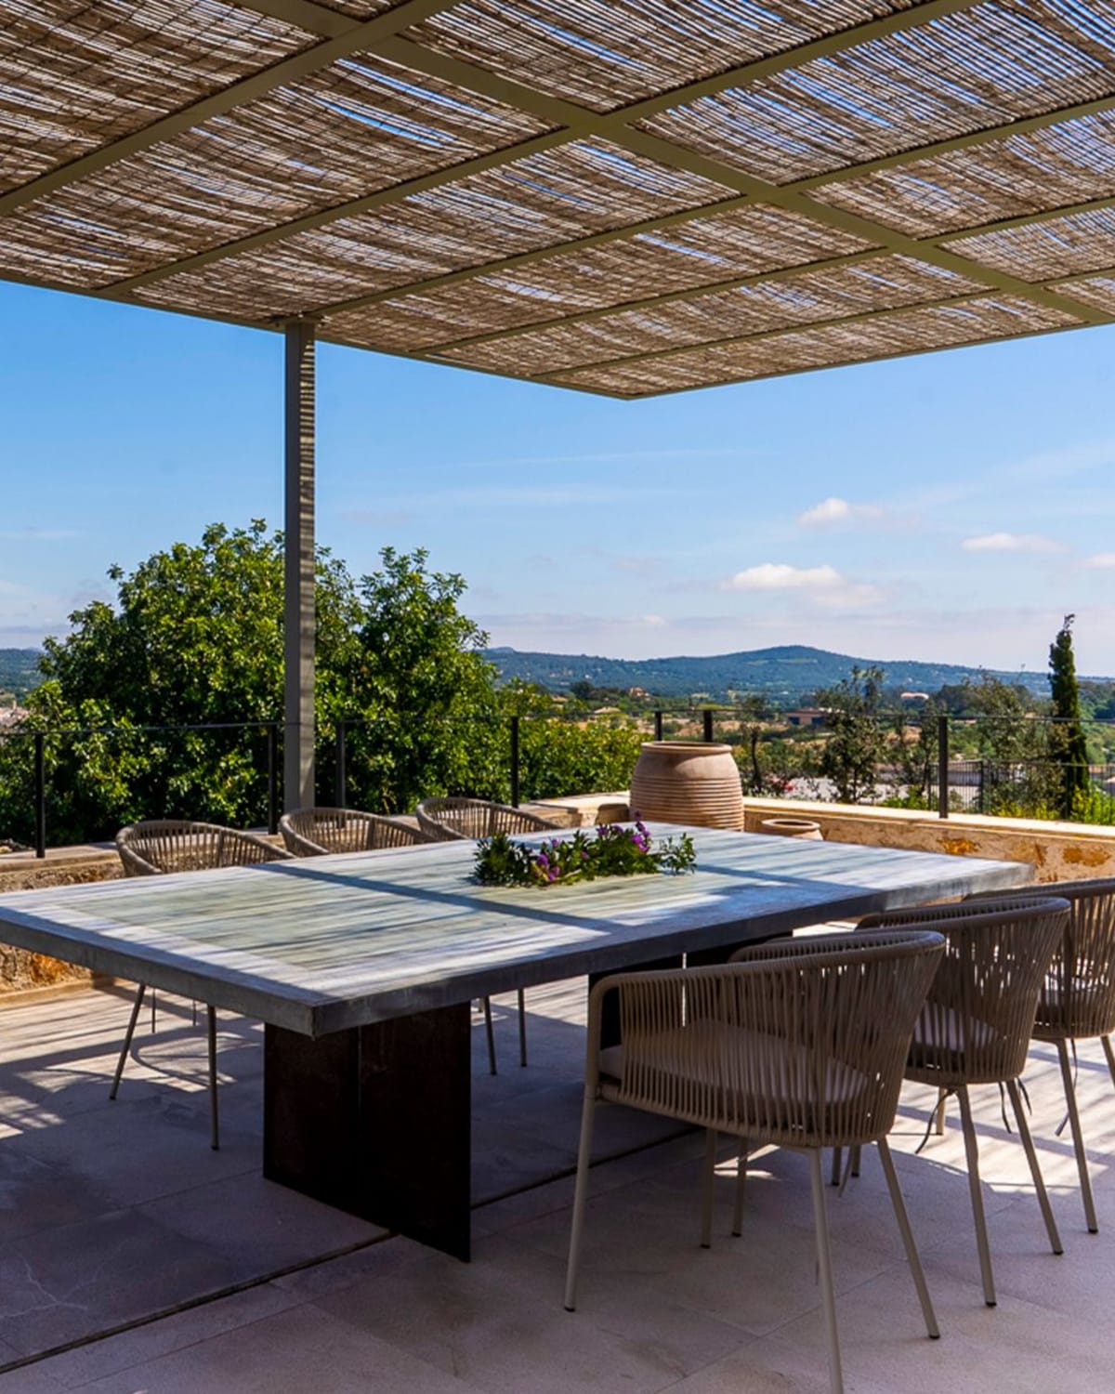
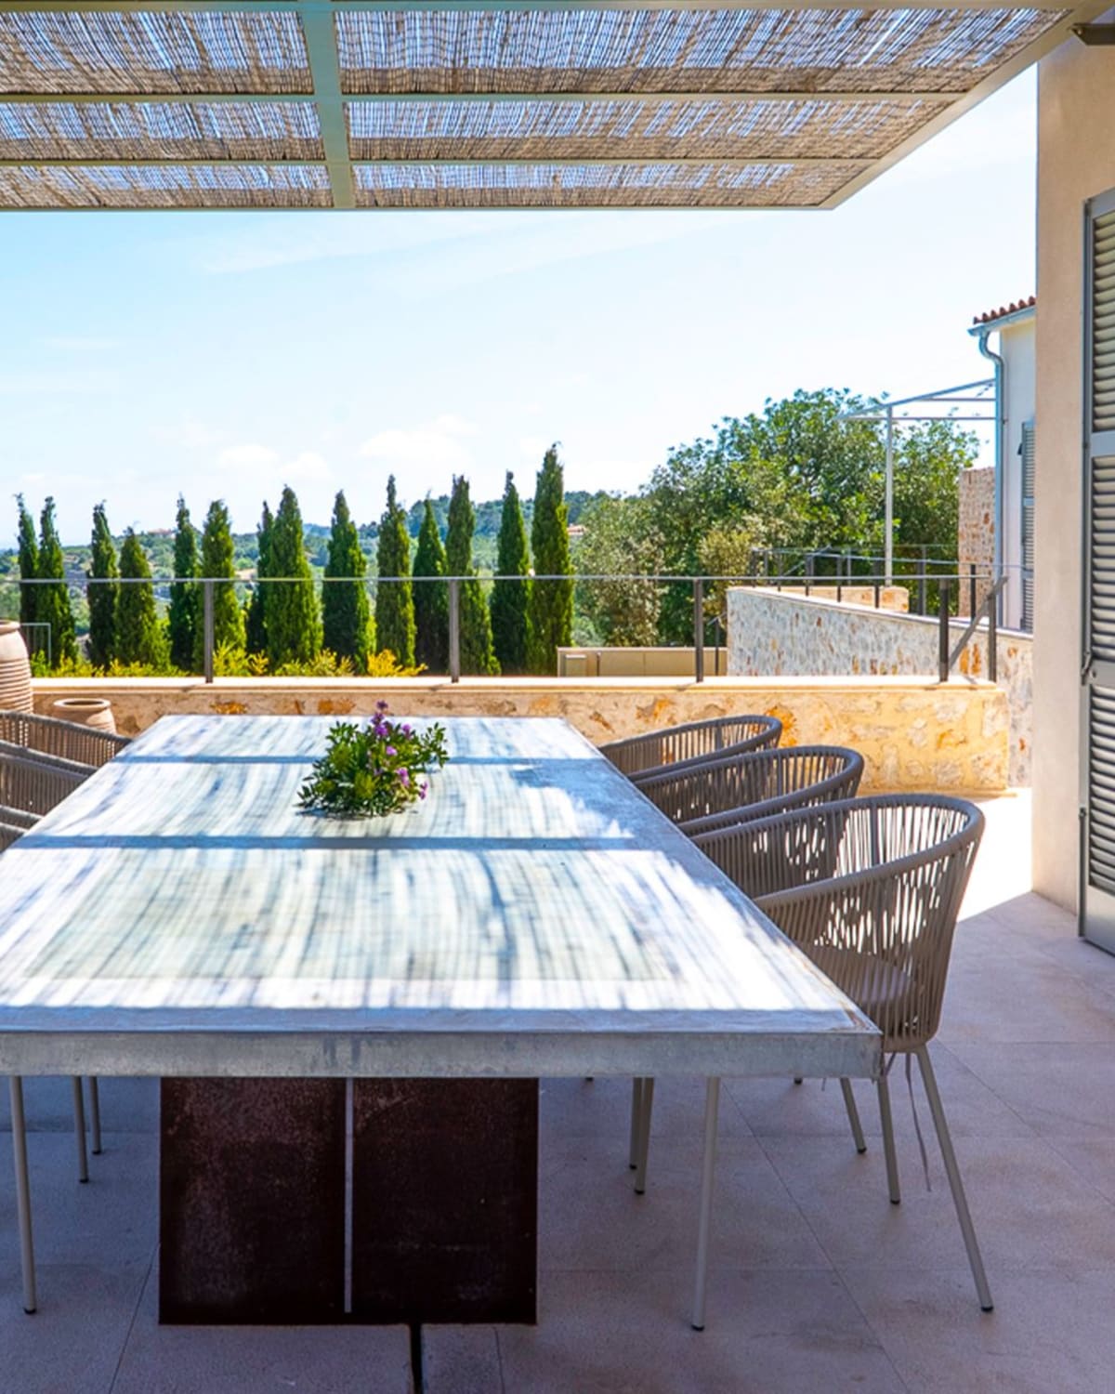
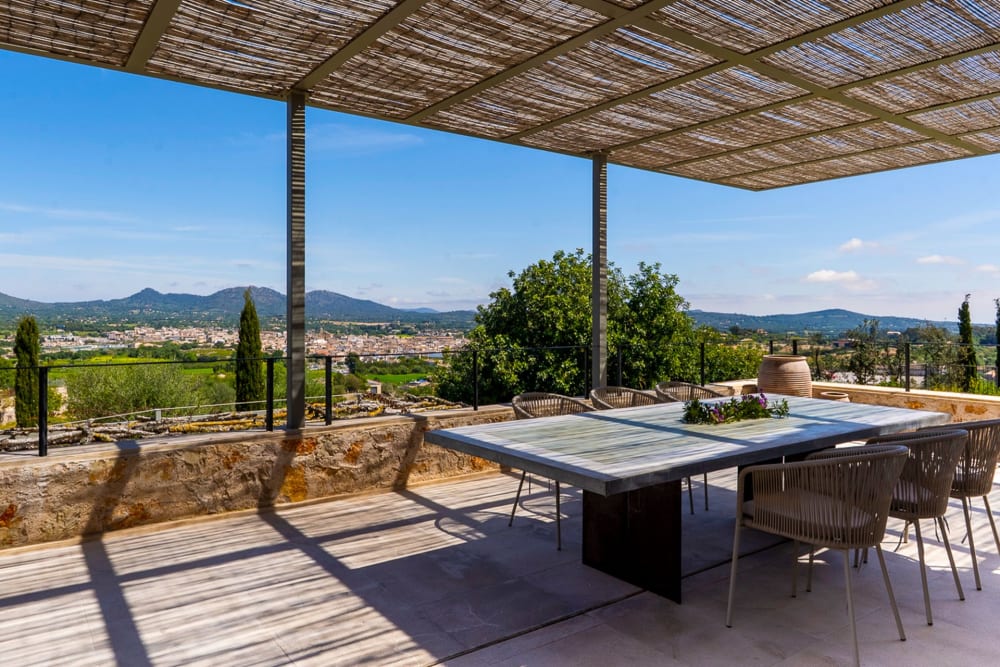
The house has two terraces of about the same size, one above the other.
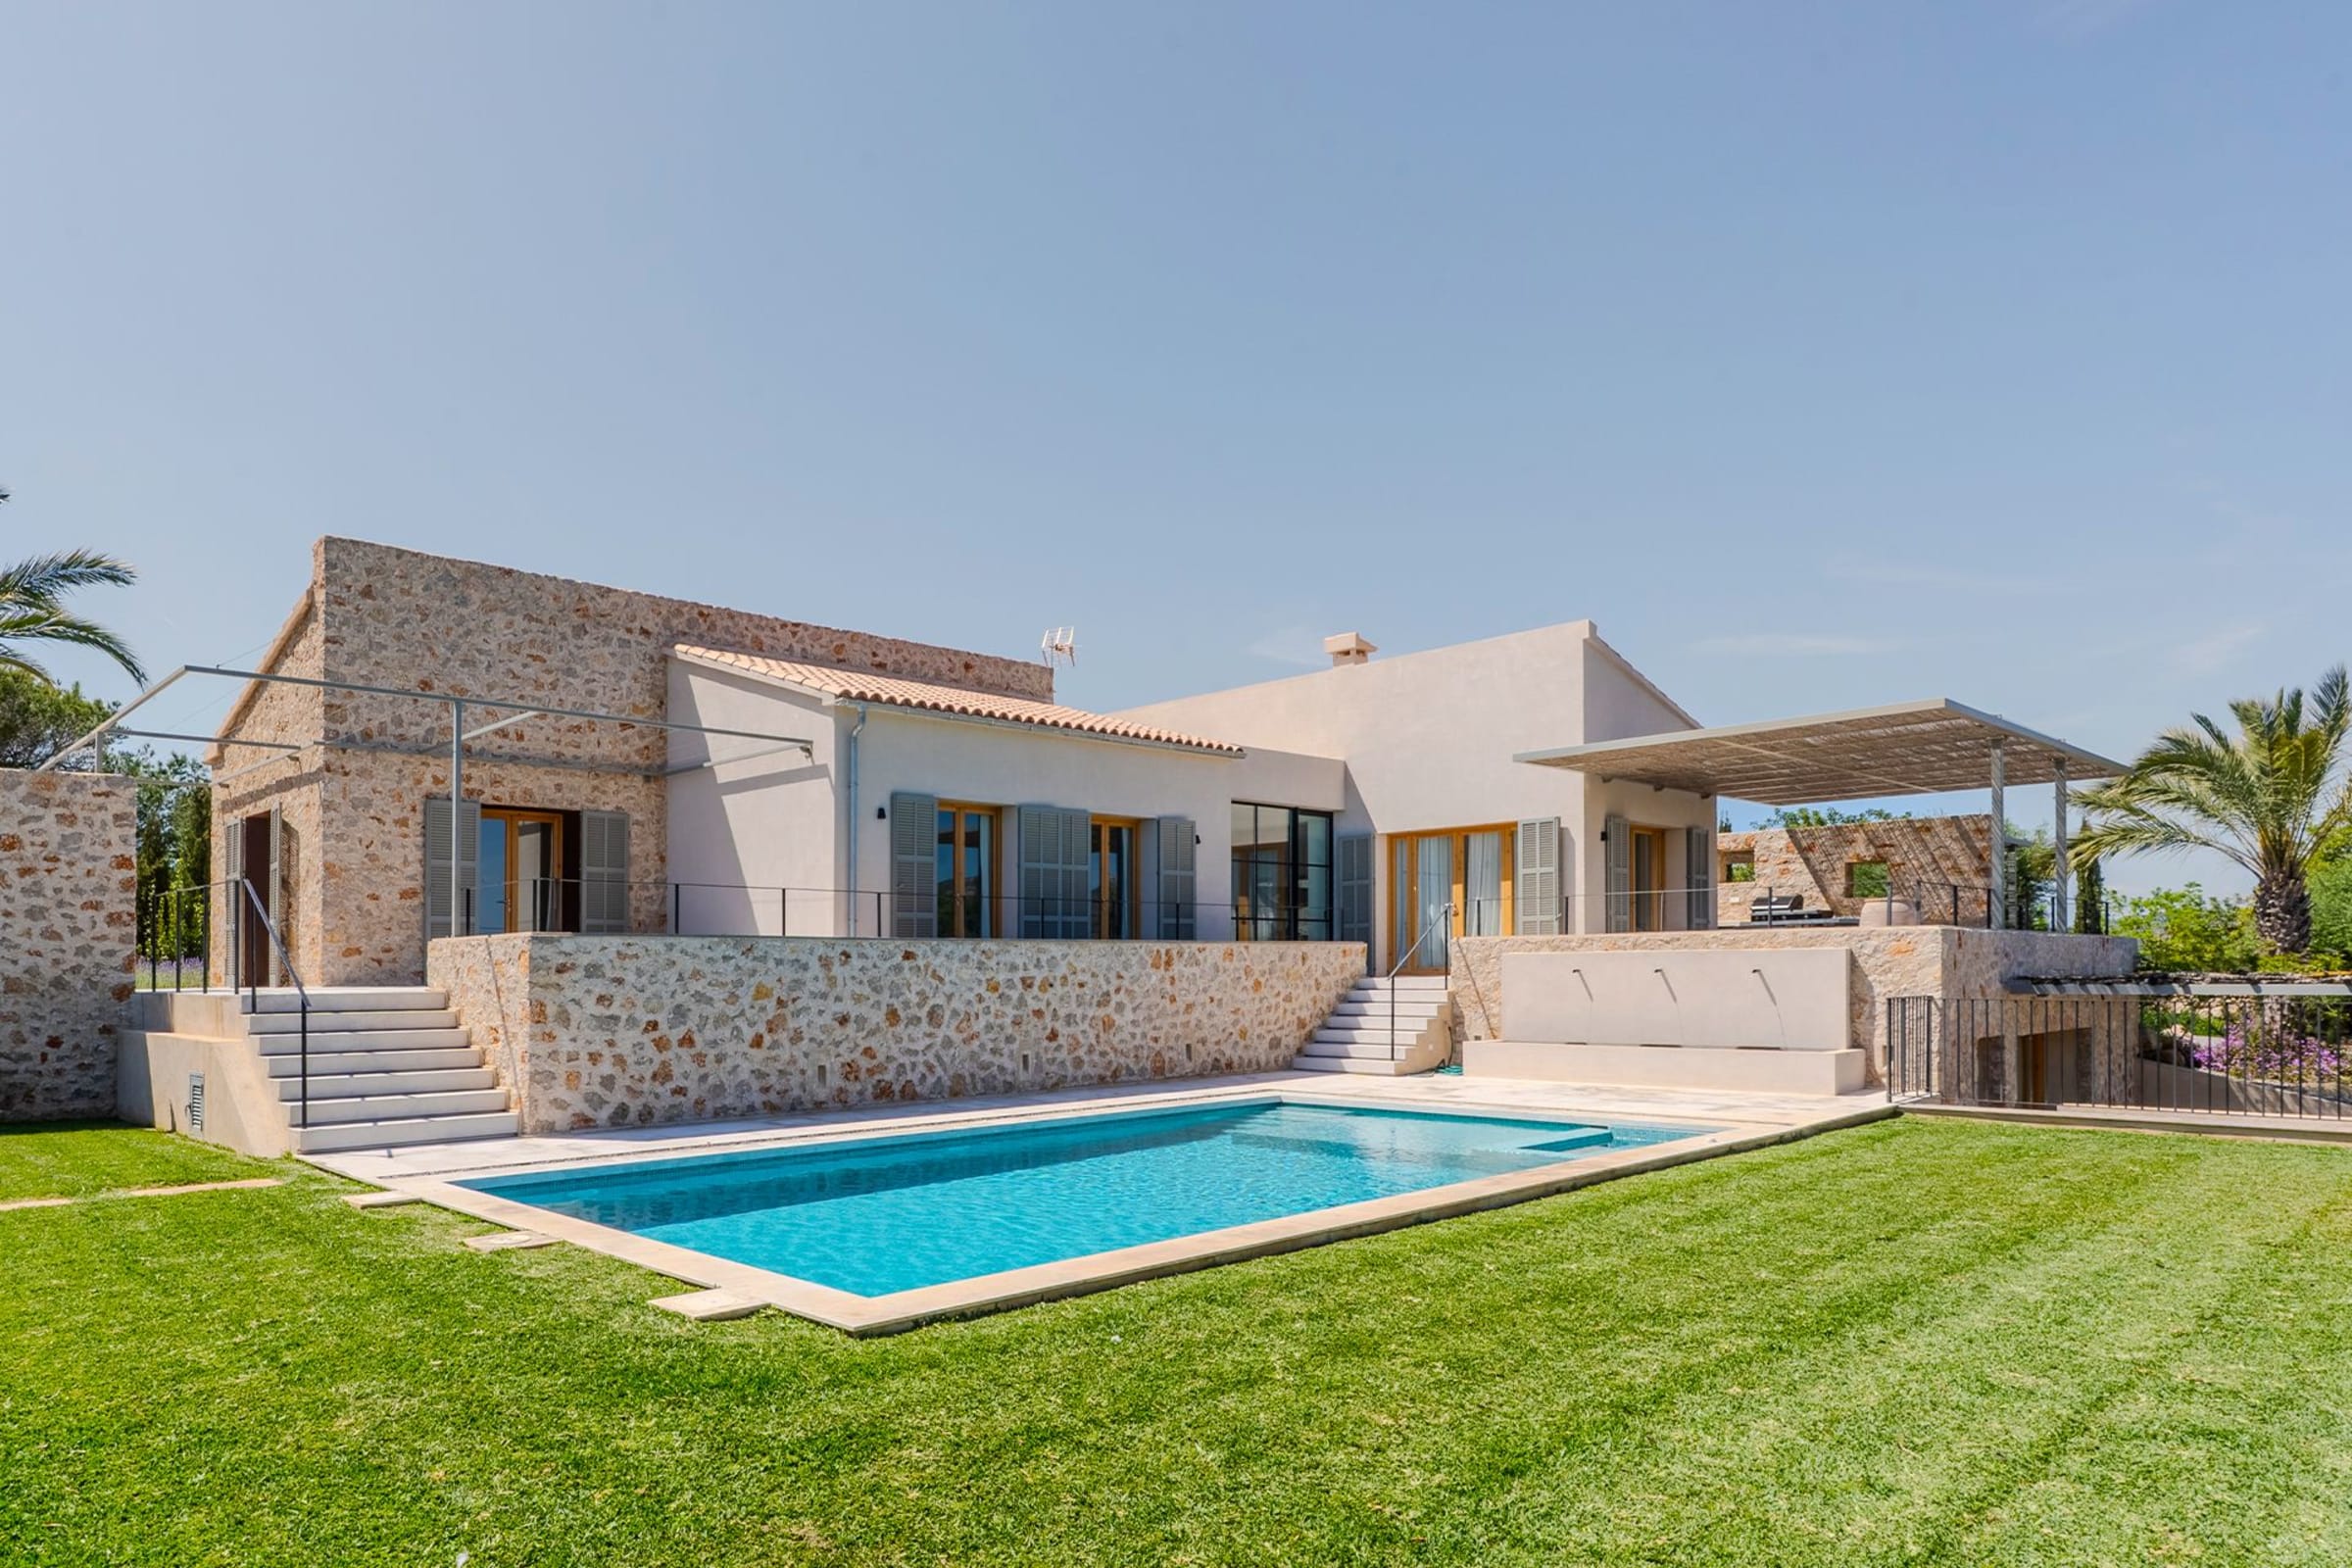
The upper terrace opens from the living area, looks over Sant Llorenç and the hills, and has a built-in barbecue. The lower one is covered and kept cool for the summer months.
The land
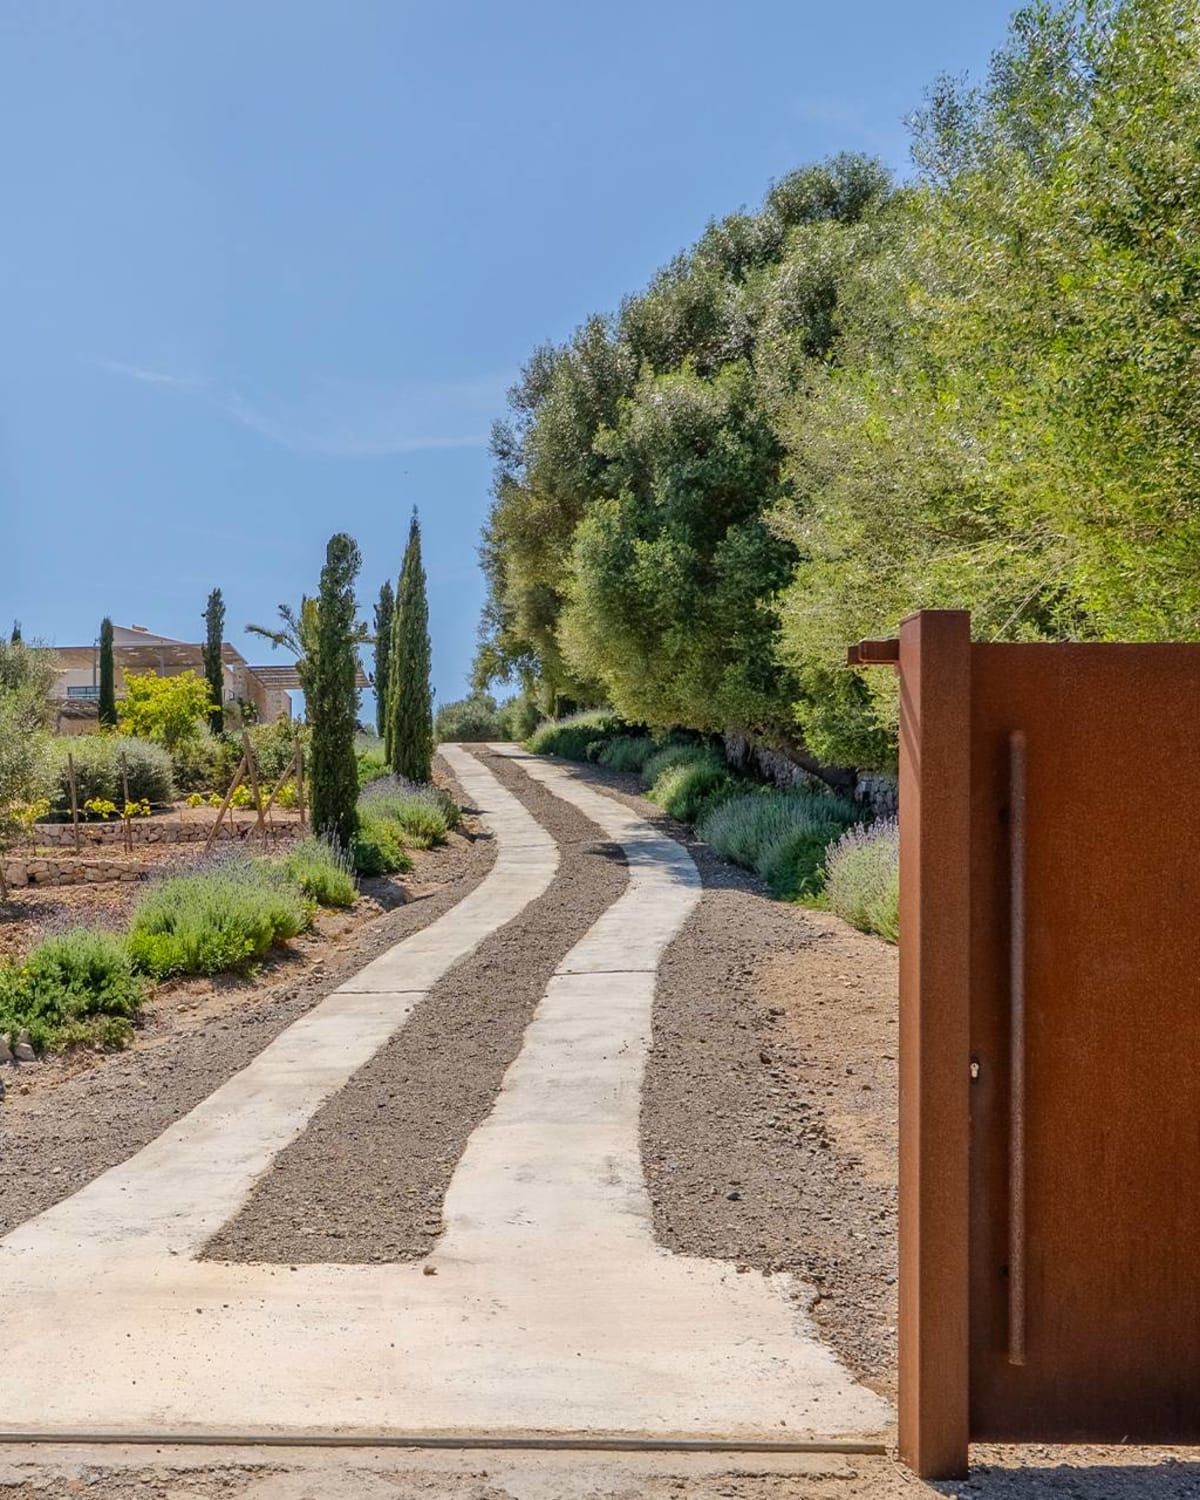
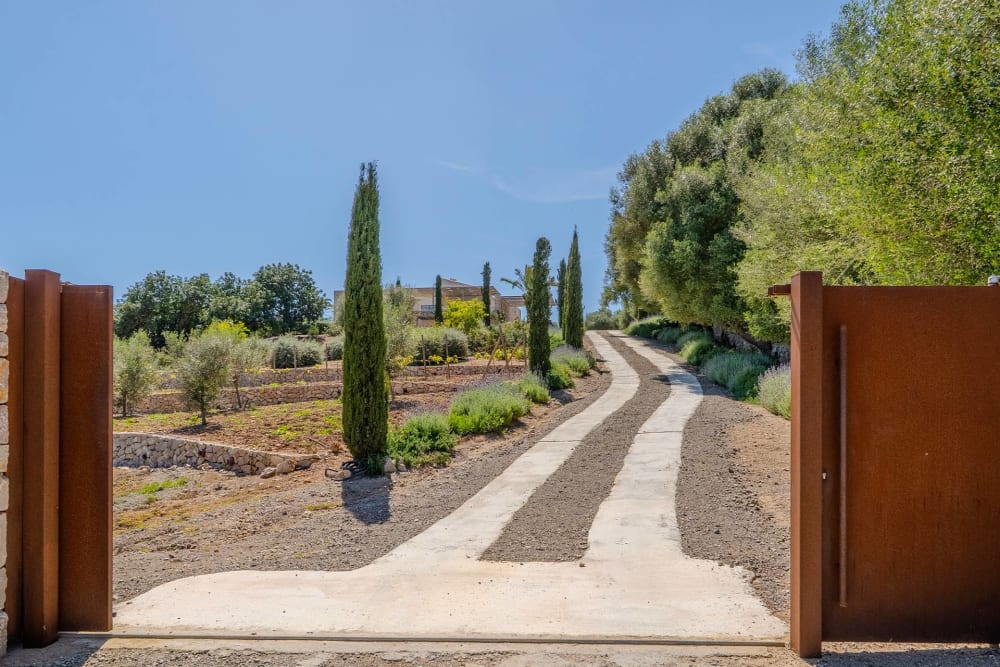
A private entrance leads to a covered carport for two cars, with a charging point for an electric car, and there is more room to park around the house.
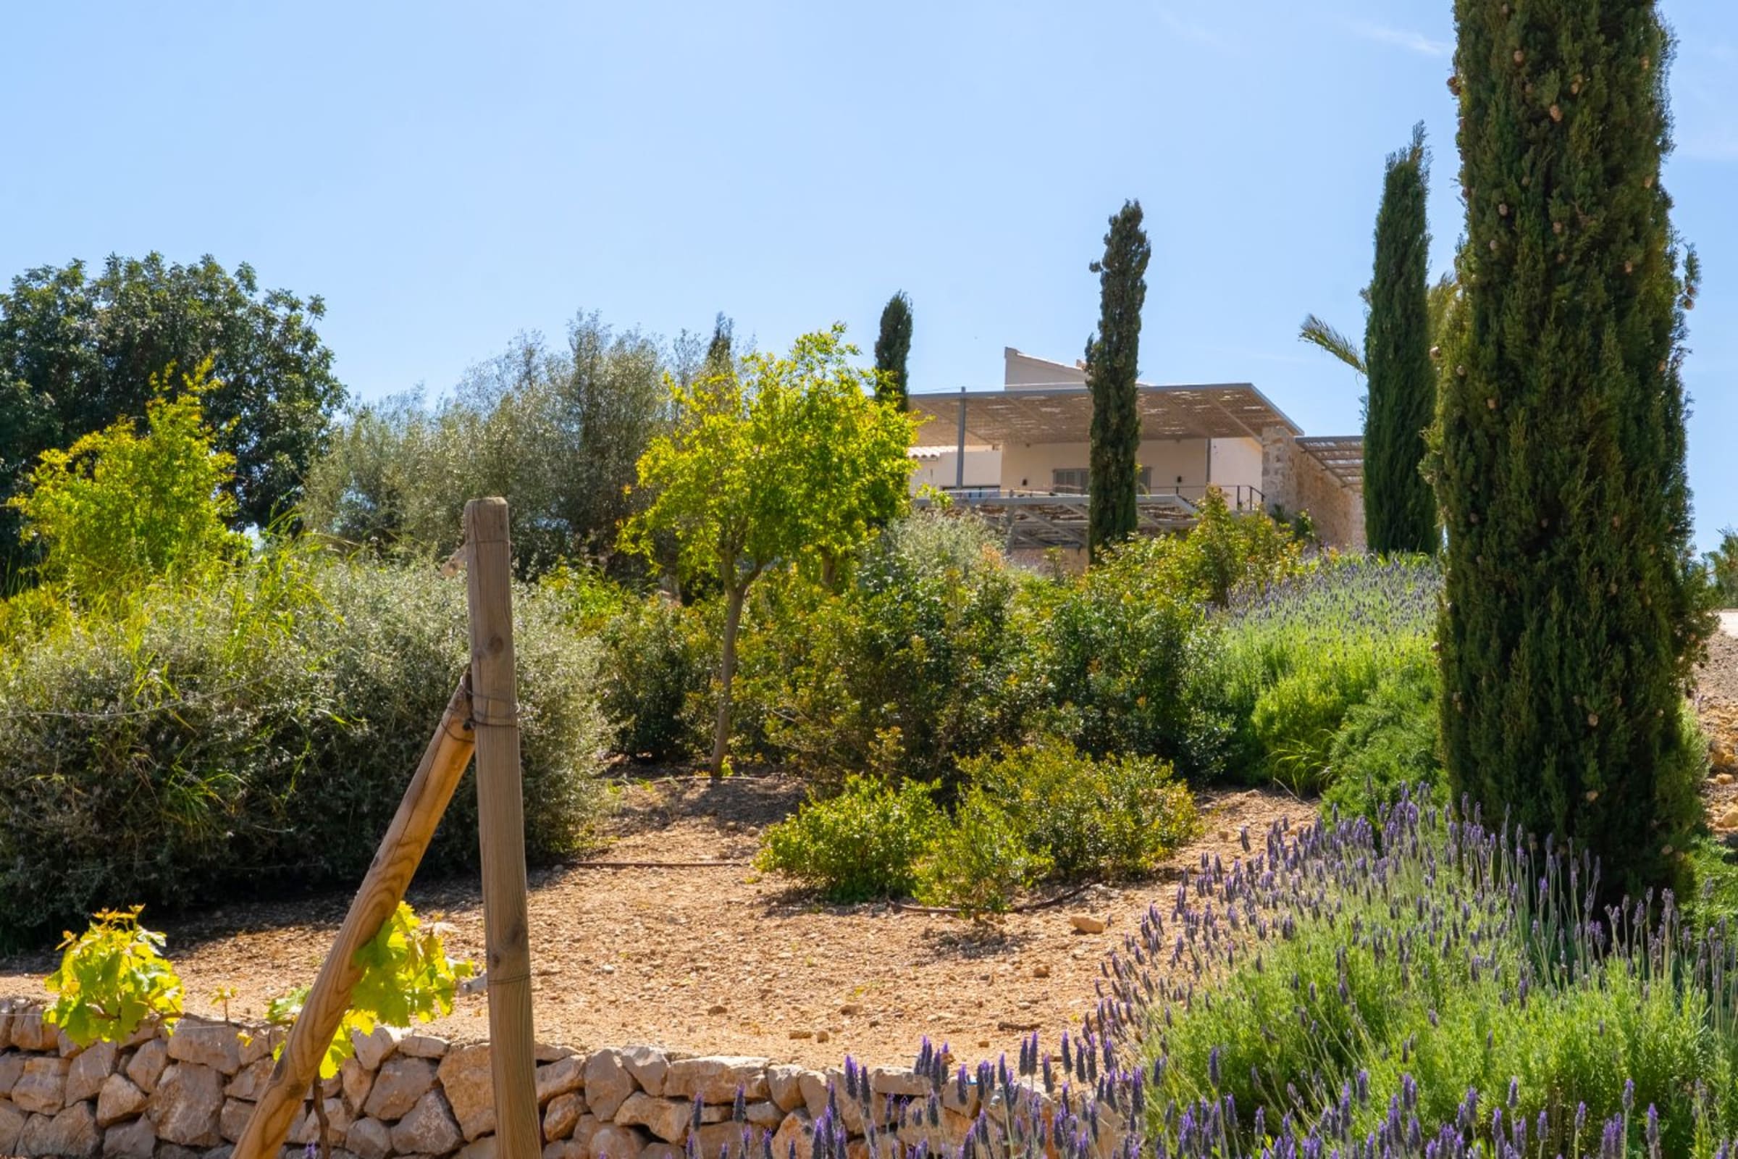
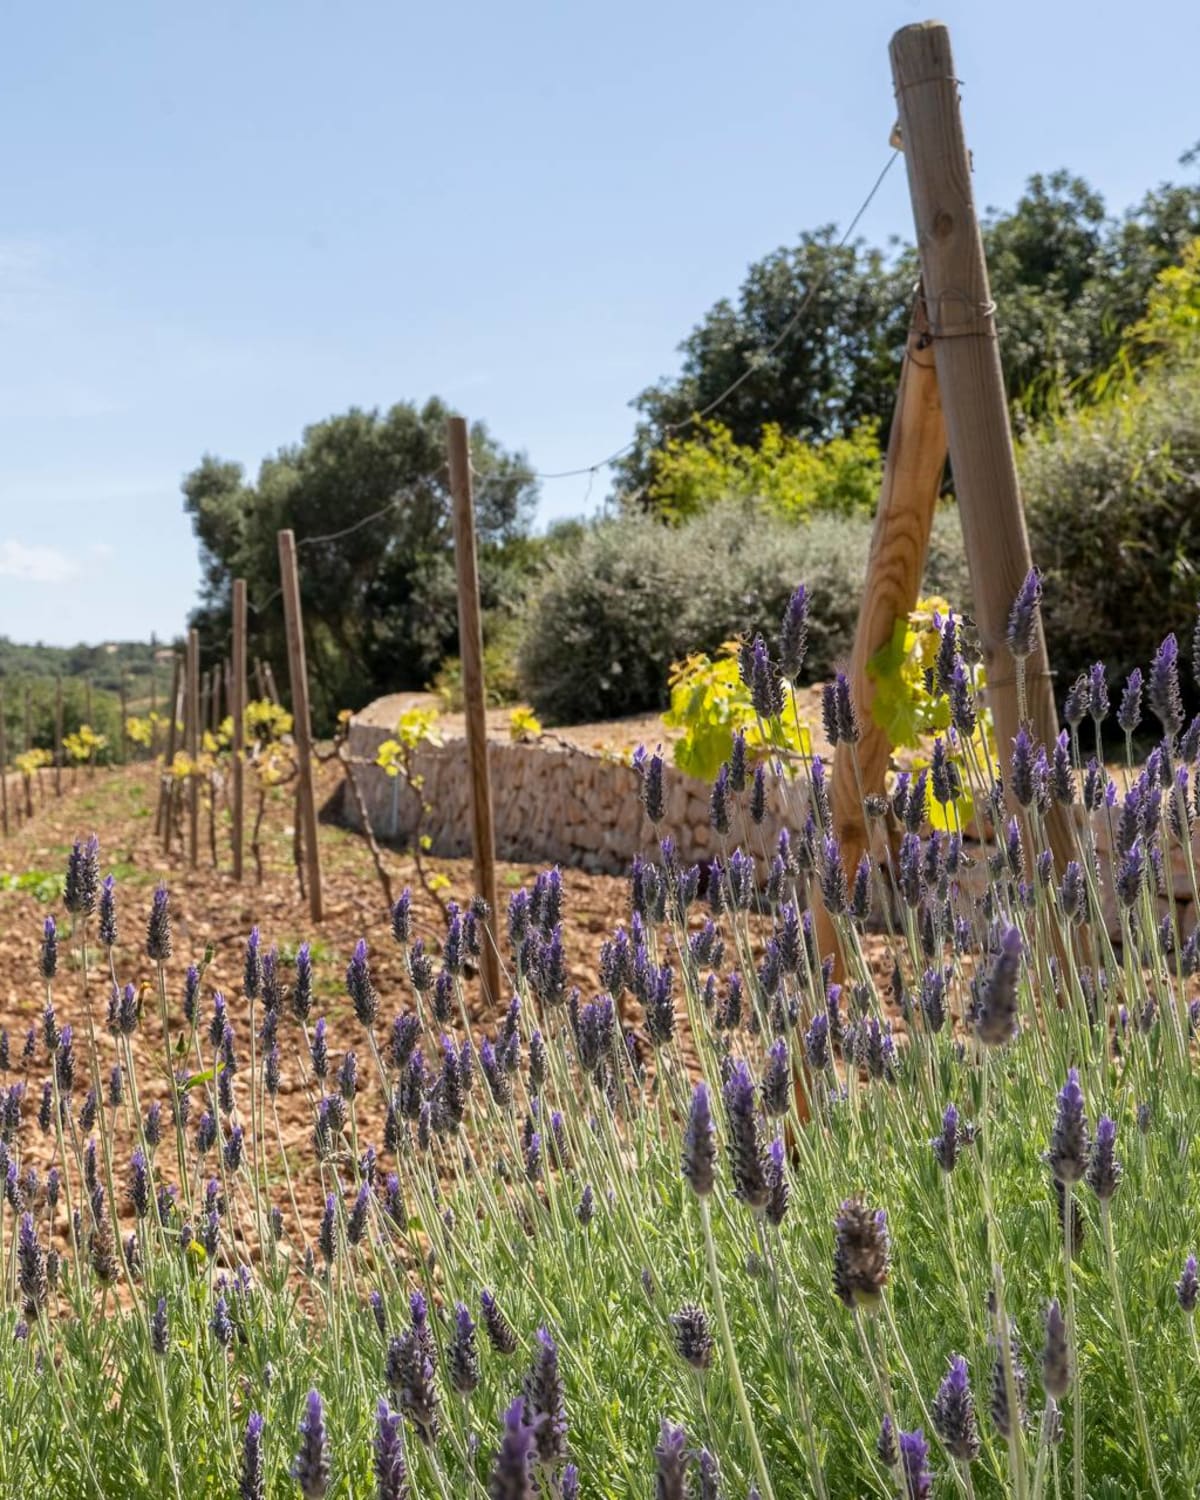
The 17 545 m² of land combine newly planted vines and olive trees with the mature vegetation already there.
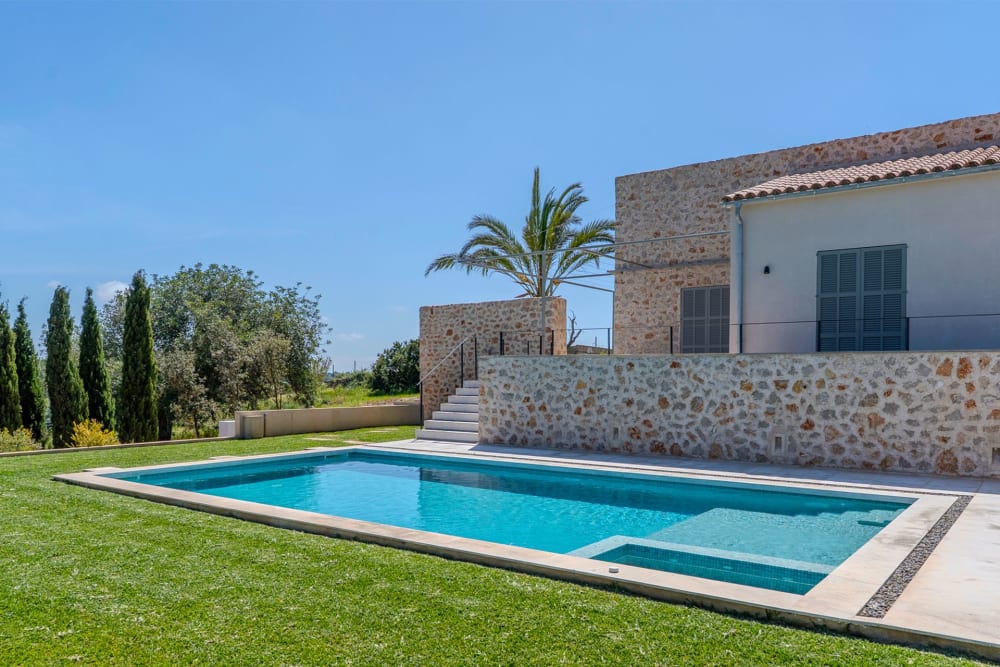
The salt-water pool measures about 12 × 3.5 m, 42 m², with an outdoor shower beside it.
The house
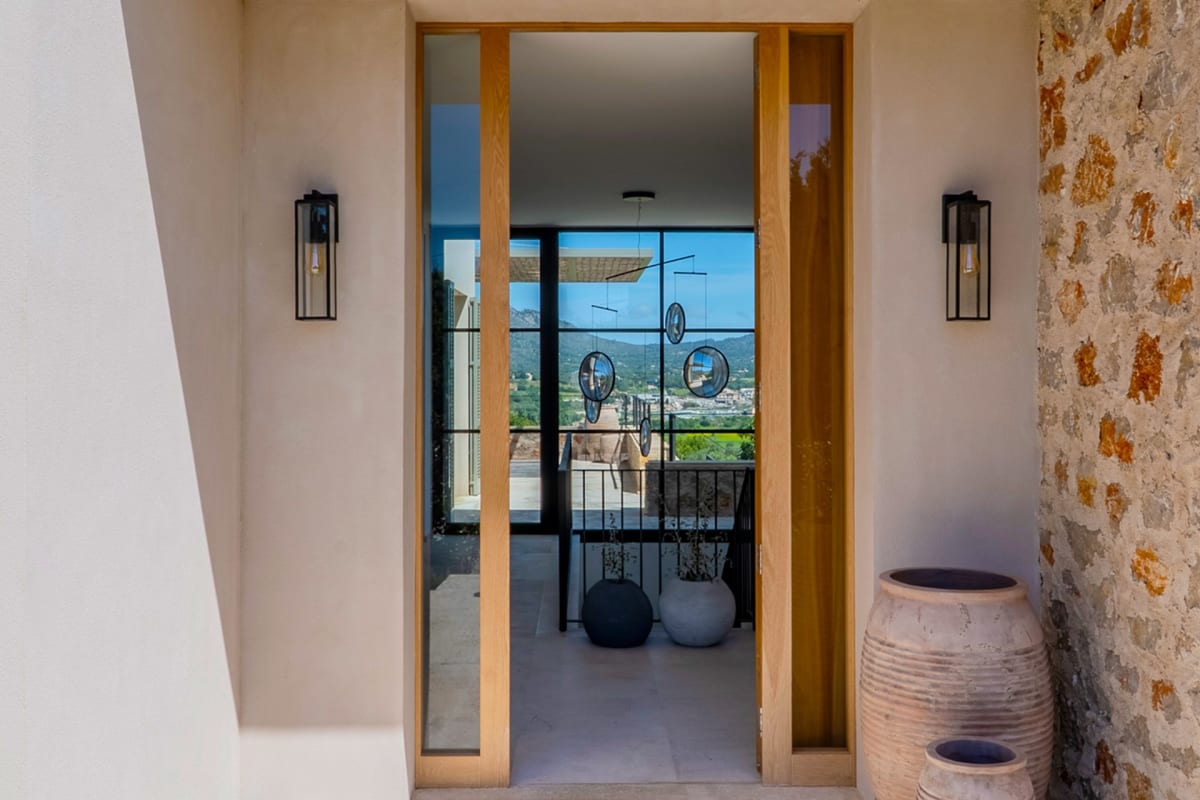
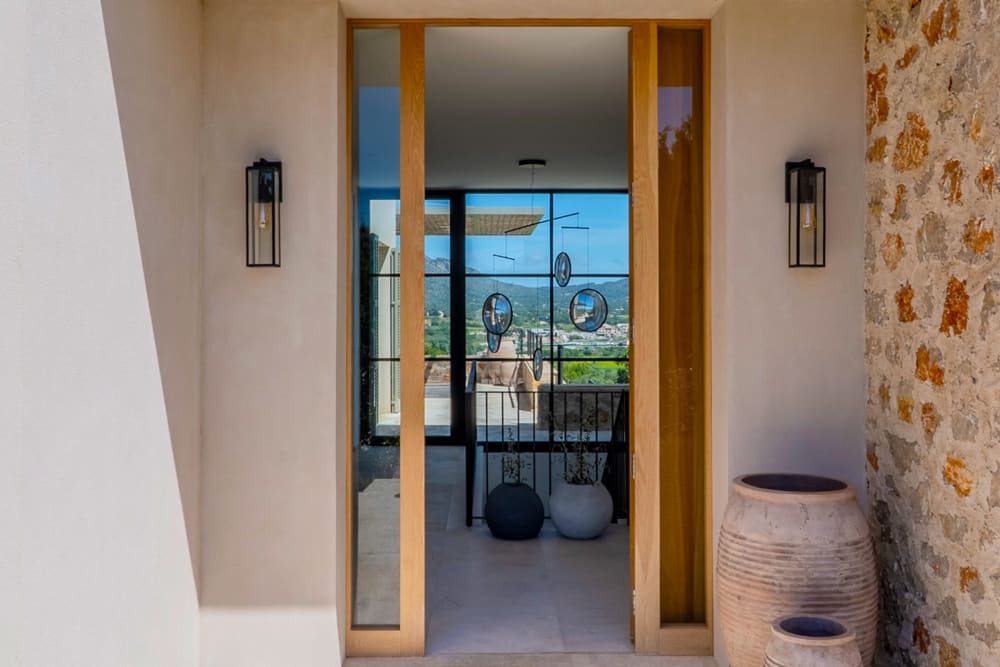
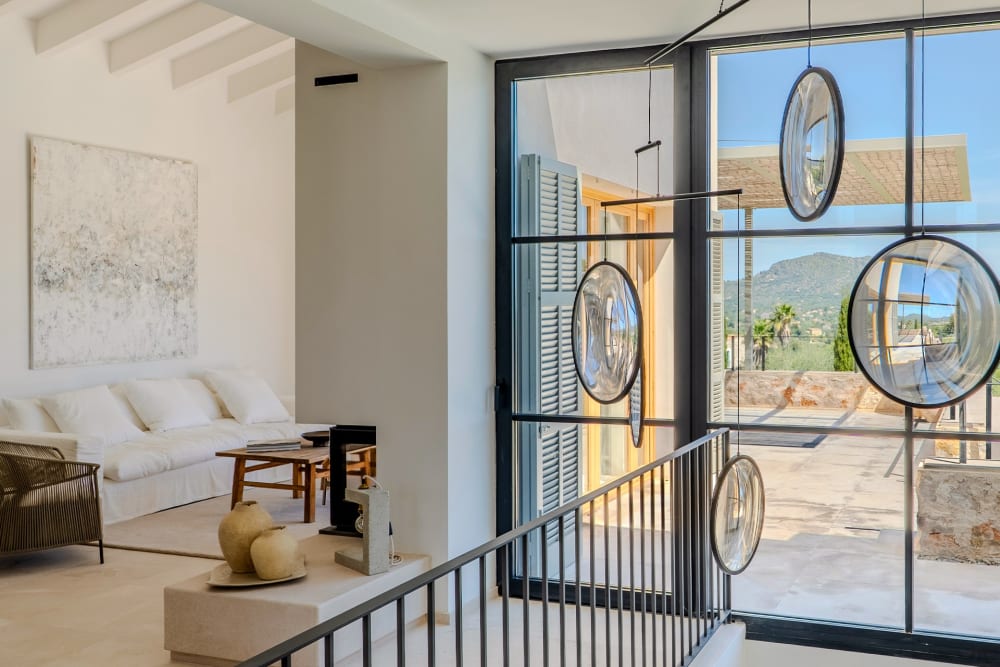
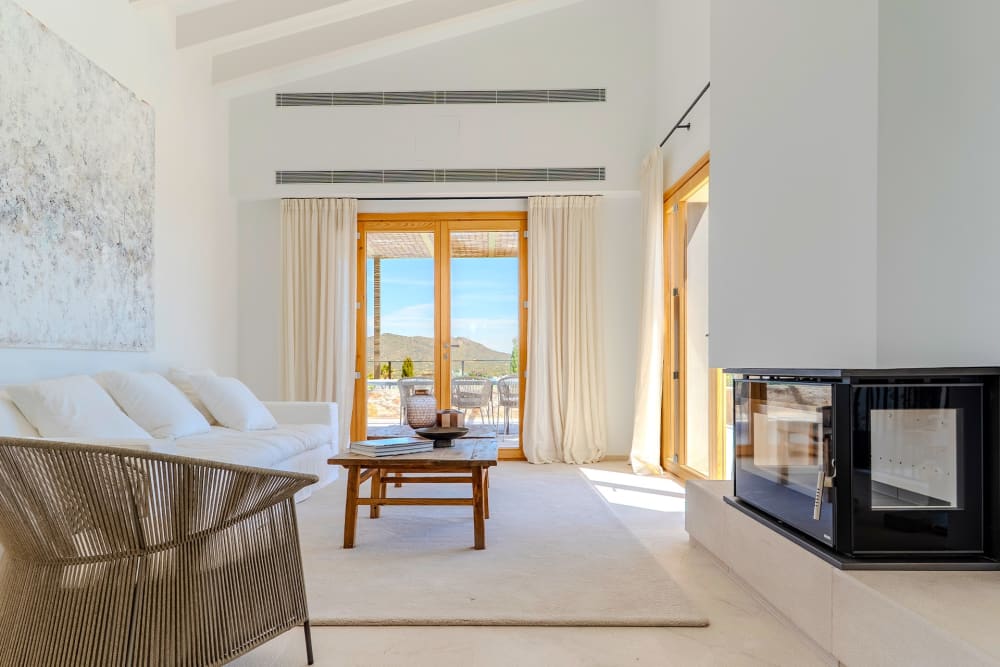
The main entrance faces west and opens onto a hall whose east-facing windows look out over the landscape. The open living area holds a Gaggenau kitchen, a dining area and a sitting room around a fireplace, and sliding glass doors open it onto the terrace.
Three bedrooms share this level: a main suite with its own bathroom, and two bedrooms sharing a bathroom. A guest toilet is by the entrance. The house is sold fully furnished.
The lower level
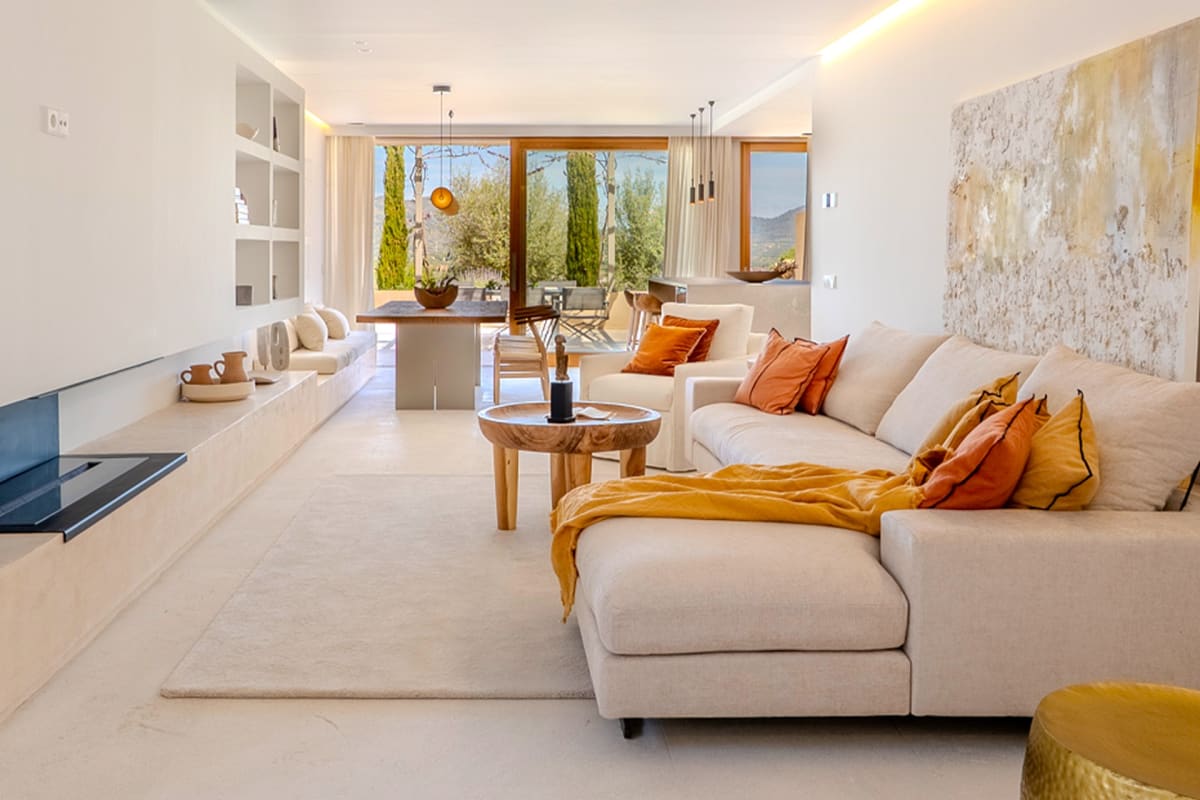
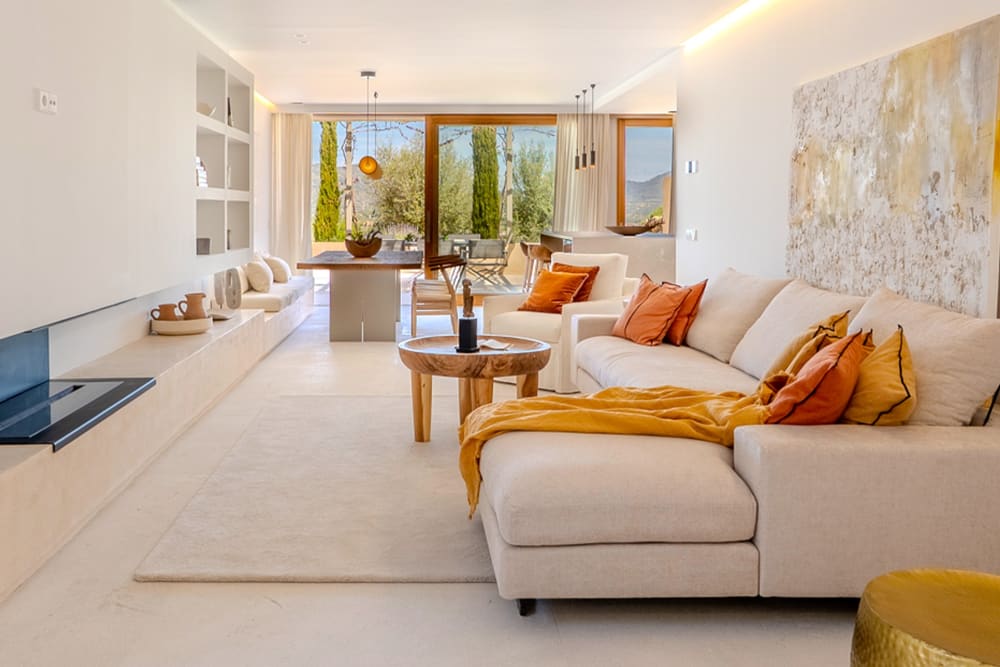
The lower level is a second living area, with its own Gaggenau kitchen, a sitting area and a fireplace. It opens onto a covered terrace of about the size of the one above, kept cool in summer, and takes its light from sliding glass doors and a patio window.
It also holds a bedroom, a guest toilet and a storeroom.
Features
- Plot
- 17 545 m²
- Habitable area
- 246.4 m²
- Bedrooms
- 4
- Bathrooms
- 3
- Pool
- Salt water, 42 m², outdoor shower
- Kitchens
- Gaggenau, one on each living level
- Terraces
- Two, one covered, built-in barbecue
- Parking
- Covered, 2 cars, electric car charger
- Furniture
- Sold fully furnished
Photographs
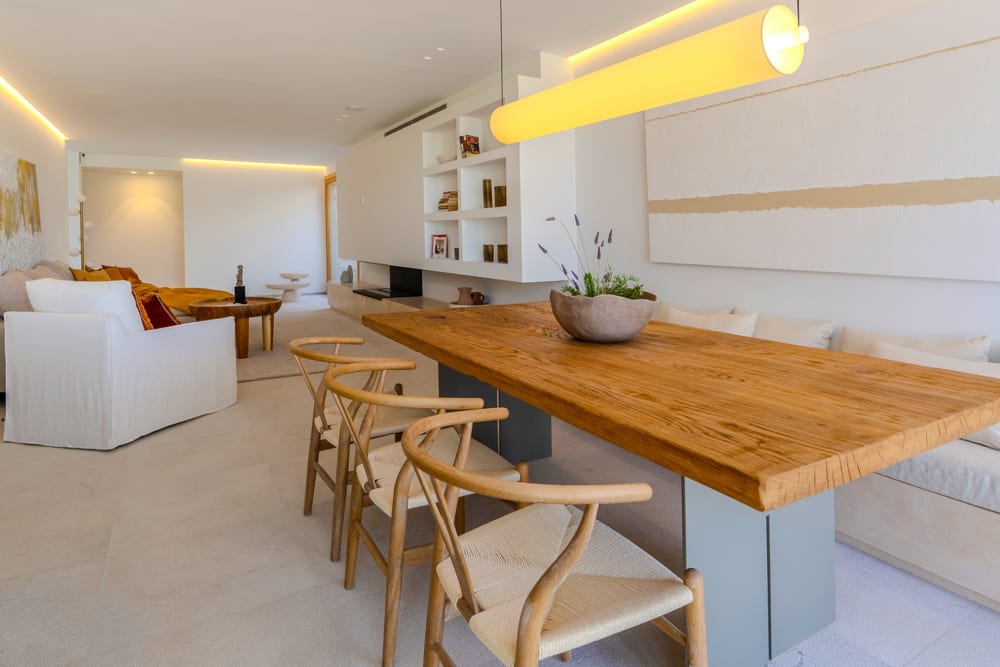
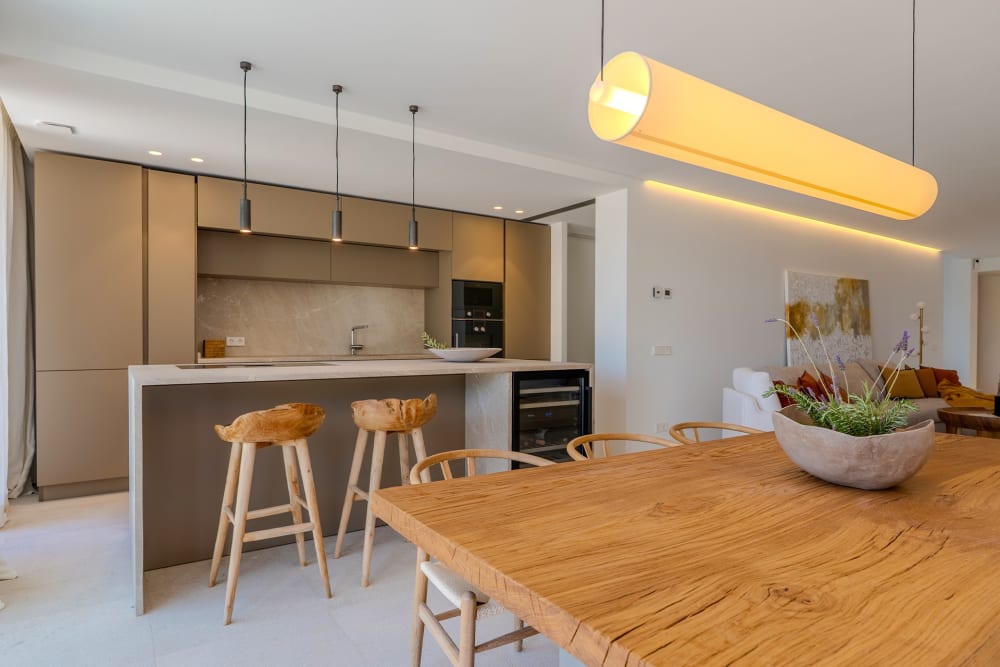
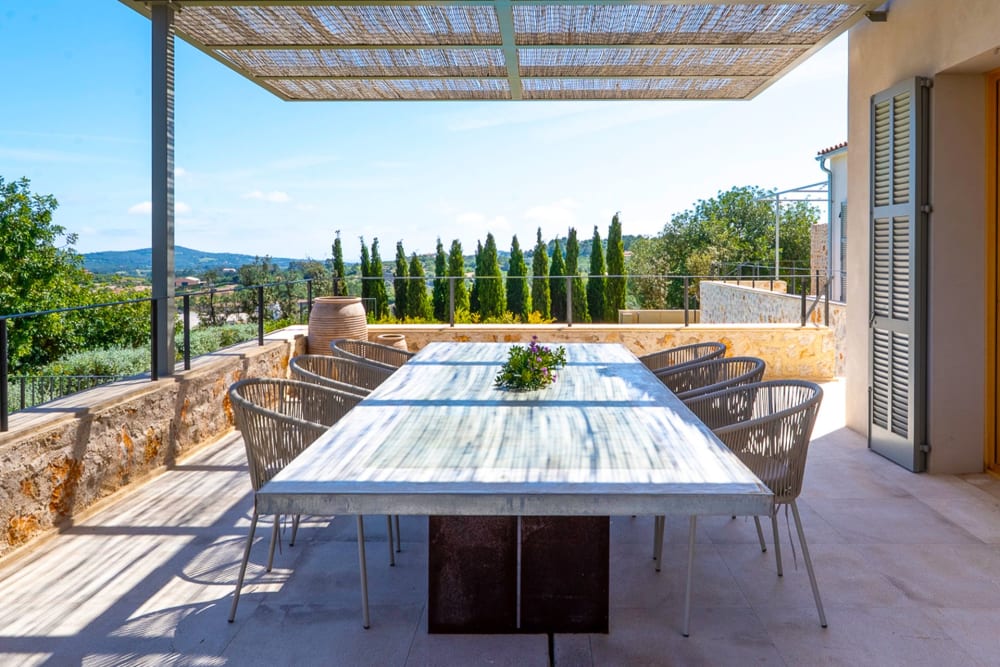
Specifications
Technical specifications
- Living area
- 246,35 m²
- Ground floor
- 129,99 m²
- Lower level
- 41,74 m²
- Floors
- 3
- Bedrooms
- 4
- Bathrooms
- 3
- Climate
- Air conditioning, electric underfloor heating (Altherma)
- Electricity
- Hybrid system, solar panels
- Flooring
- Marble and wood
- Windows
- Tecnal, Lumela, Climalit, security glass
- Home automation
- Installed
- Pool
- Salt water with liner
- Wastewater
- Septic tank
Enquire about this property
Finca Sant Llorenç · REF X6E-KHN
Contact