Samaná peninsula · Dominican Republic

Samaná Caribe

Disfrutar con cariño en el Caribe

Residences with direct beach access on the Samaná peninsula, organised around wellness. Delivery planned for the end of 2028.
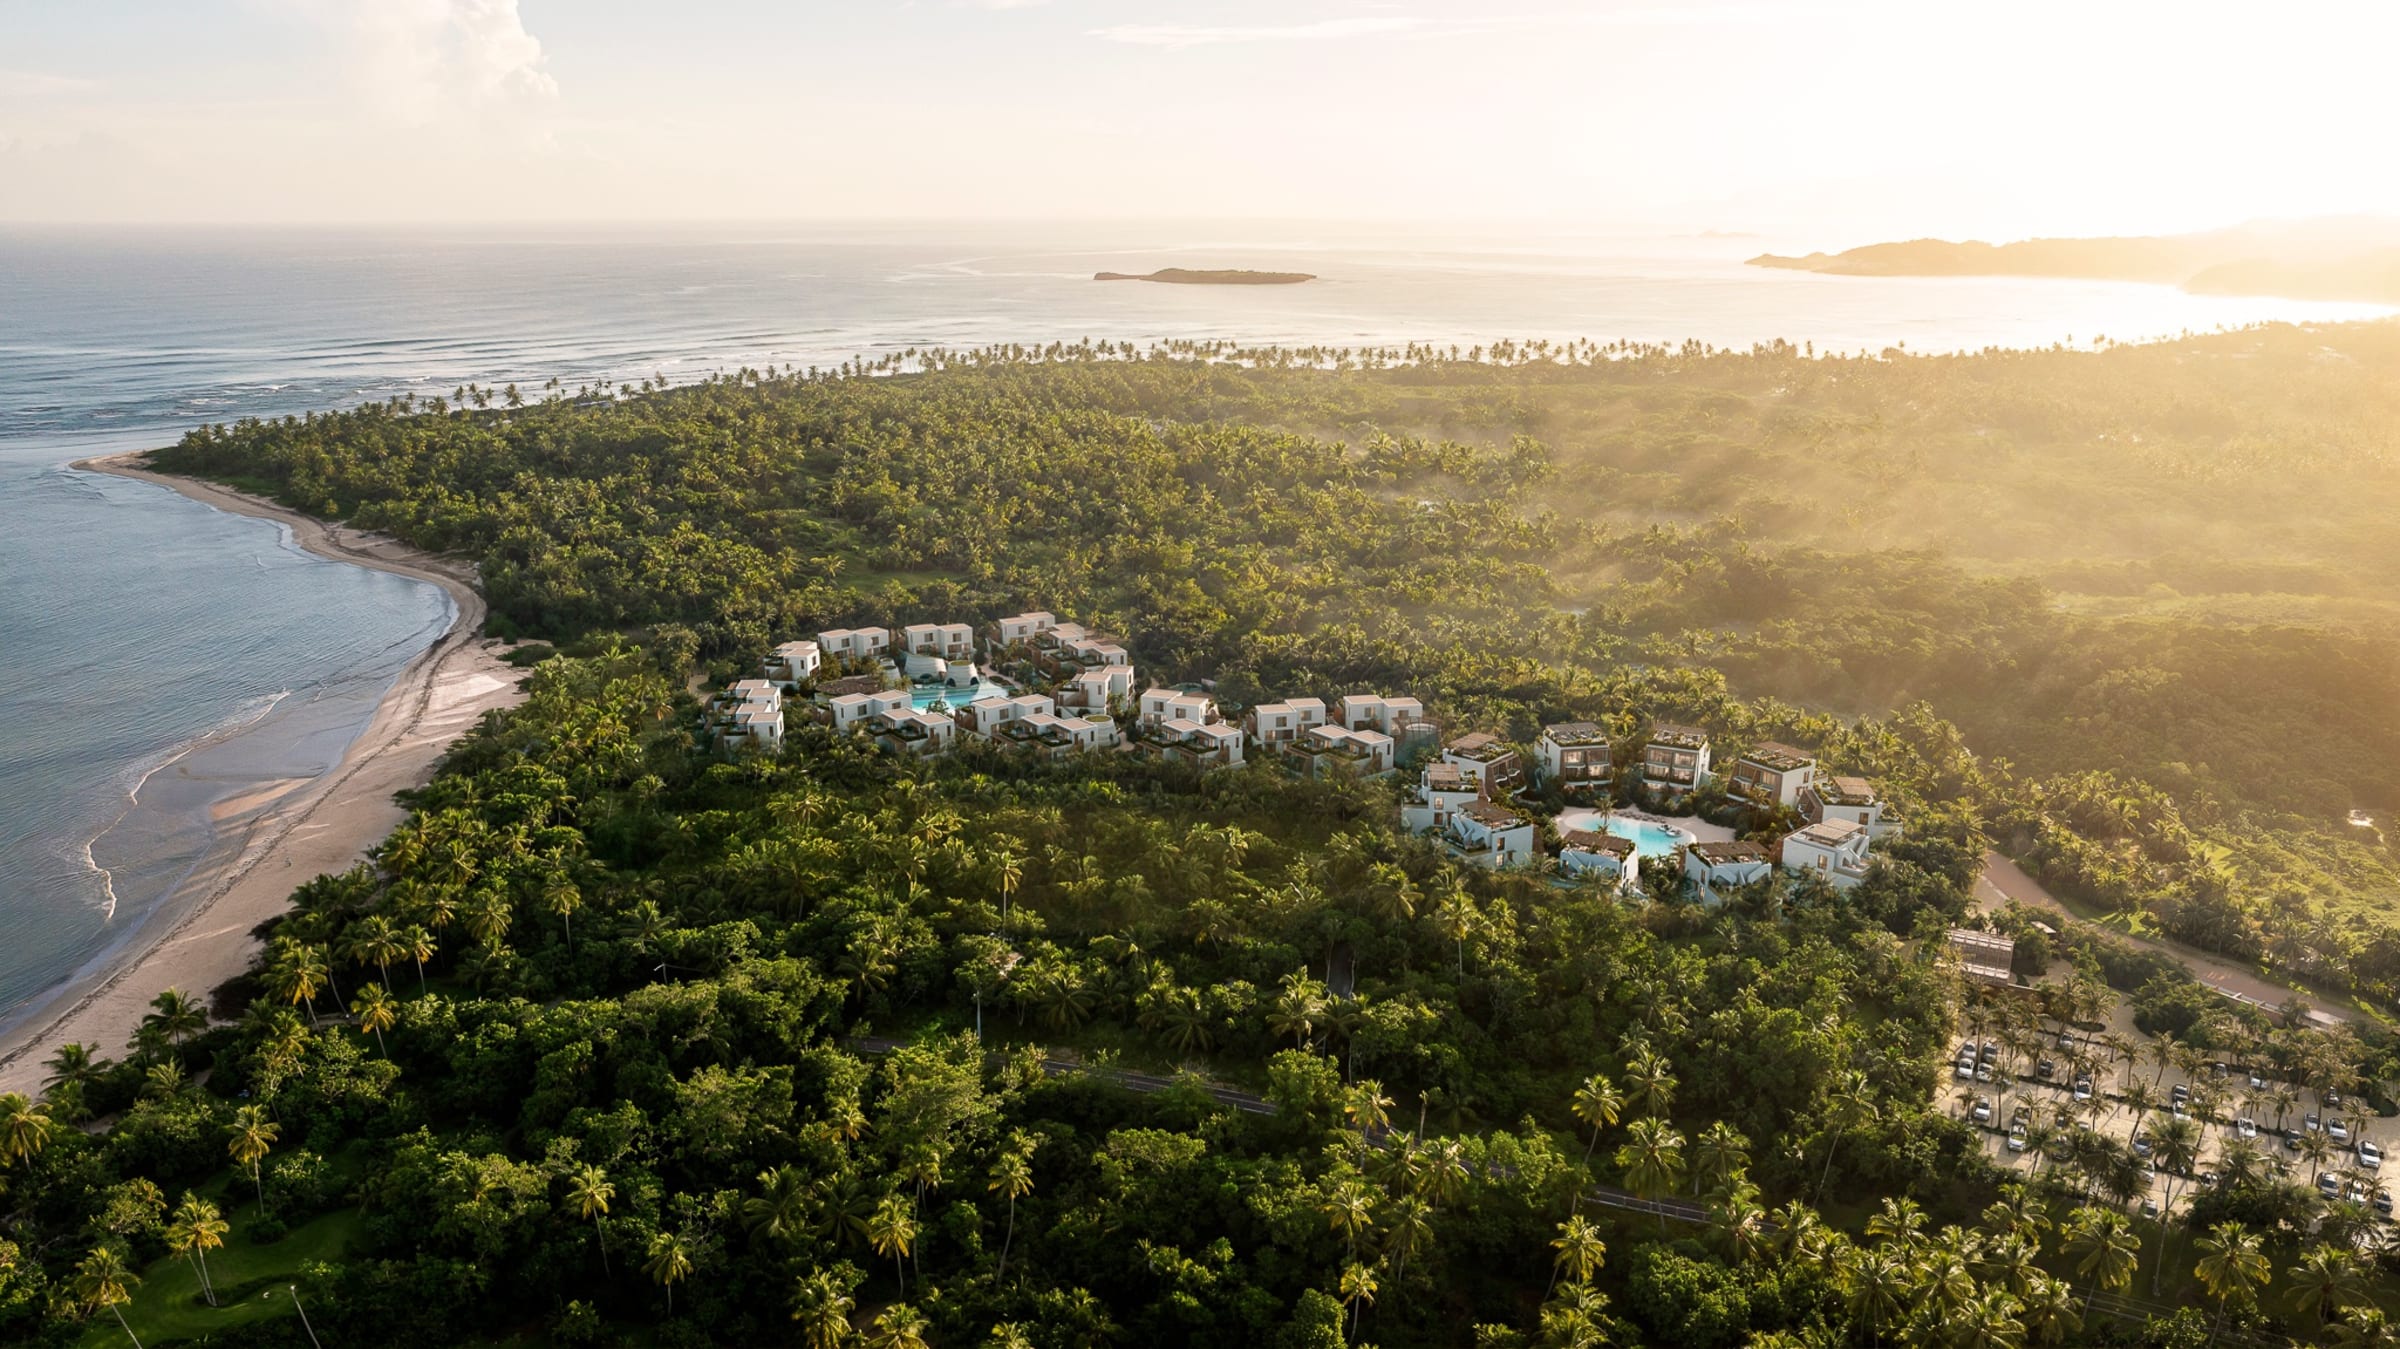
Seen from the air in golden light: white low-rise residences around pools in a palm forest, a curving beach and the Atlantic on the left

Samaná Caribe · Render

Samaná peninsula · North coast

A quieter stretch
of the coast.

The Samaná peninsula, on the north coast of the Dominican Republic, is one of the greenest places in the Caribbean: beaches lined with palm trees, waterfalls, small villages, and the strictest planning rules in the country, which keep buildings low and far apart. Samaná Caribe lies on a quiet stretch of this coast, by the ocean.

It is the second phase of a larger plan by the same developer. The first stands next door: villas by the same architects, finished and now let as holiday homes. This second phase takes up their ideas on a larger site: low buildings in earth tones among gardens, lagoon pools, a beach club and spaces for wellness.

Lagoon pools and woven pavilions among the low buildings, the sea beyond
Samaná Caribe · Render
Residences
148
Set back from the sea
100 m
Construction from
September 2026
Delivery planned for
December 2028
Prices from
US$ 349 000

76 of 148 residences already reserved or sold.

  • Reserved or sold 76
  • Held, not yet reserved 14
  • Available 58

Developer’s list of 29 October 2026. Availability and prices change with each sale; Claudia confirms the current figures.

The residences
Five types of residence,
from penthouse to villa.

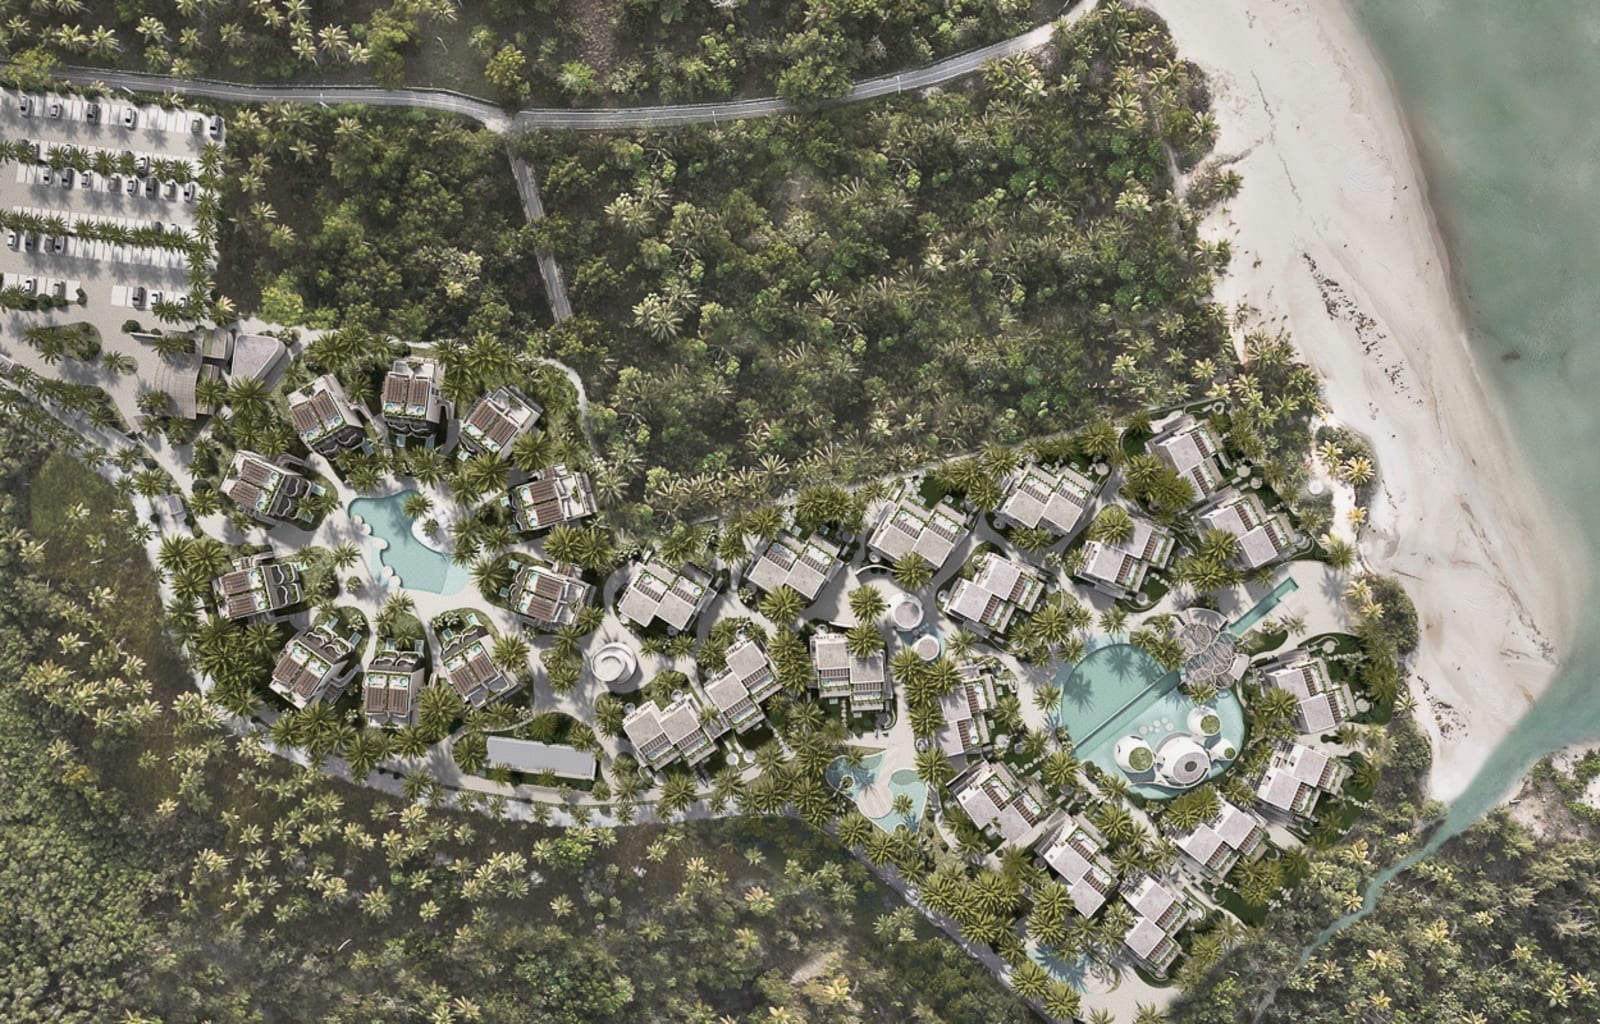
Samaná Caribe seen from straight above: the buildings among palm trees, the beach and the sea on the right
Samaná Caribe from above, the residences placed after the developer’s site plan · Render
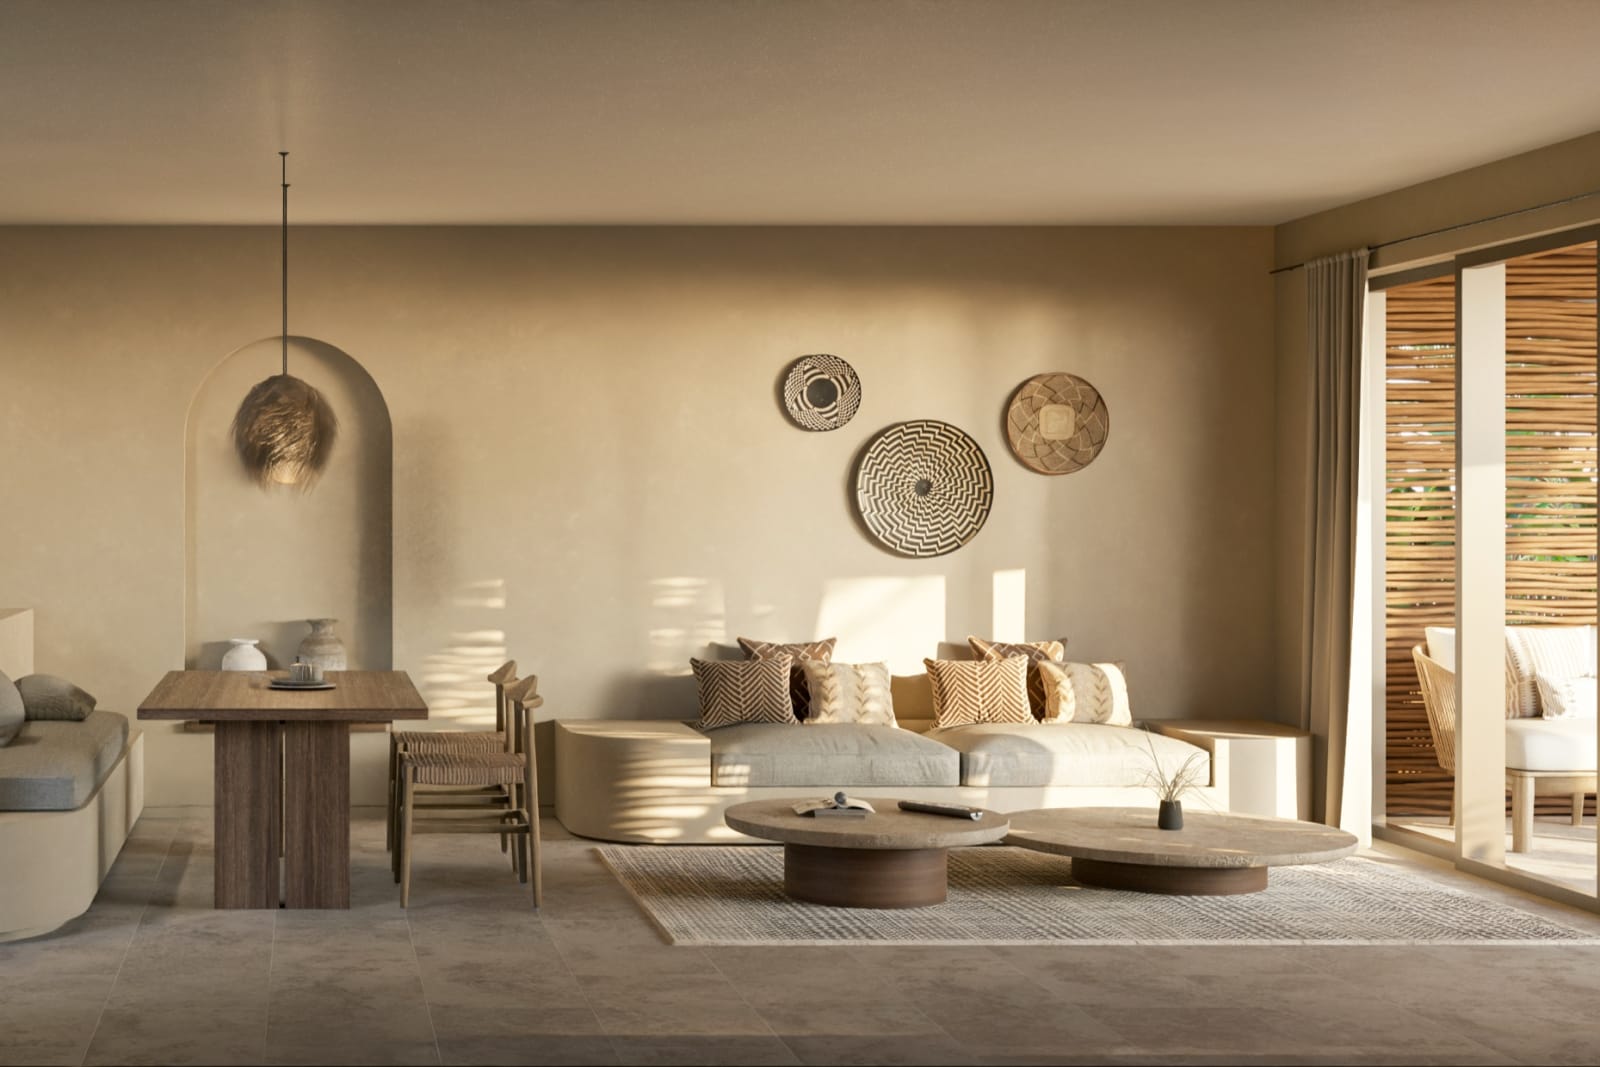
The living room of a Loft Villa: low sofas, a dining table and woven plates on clay walls, sliding doors to the garden
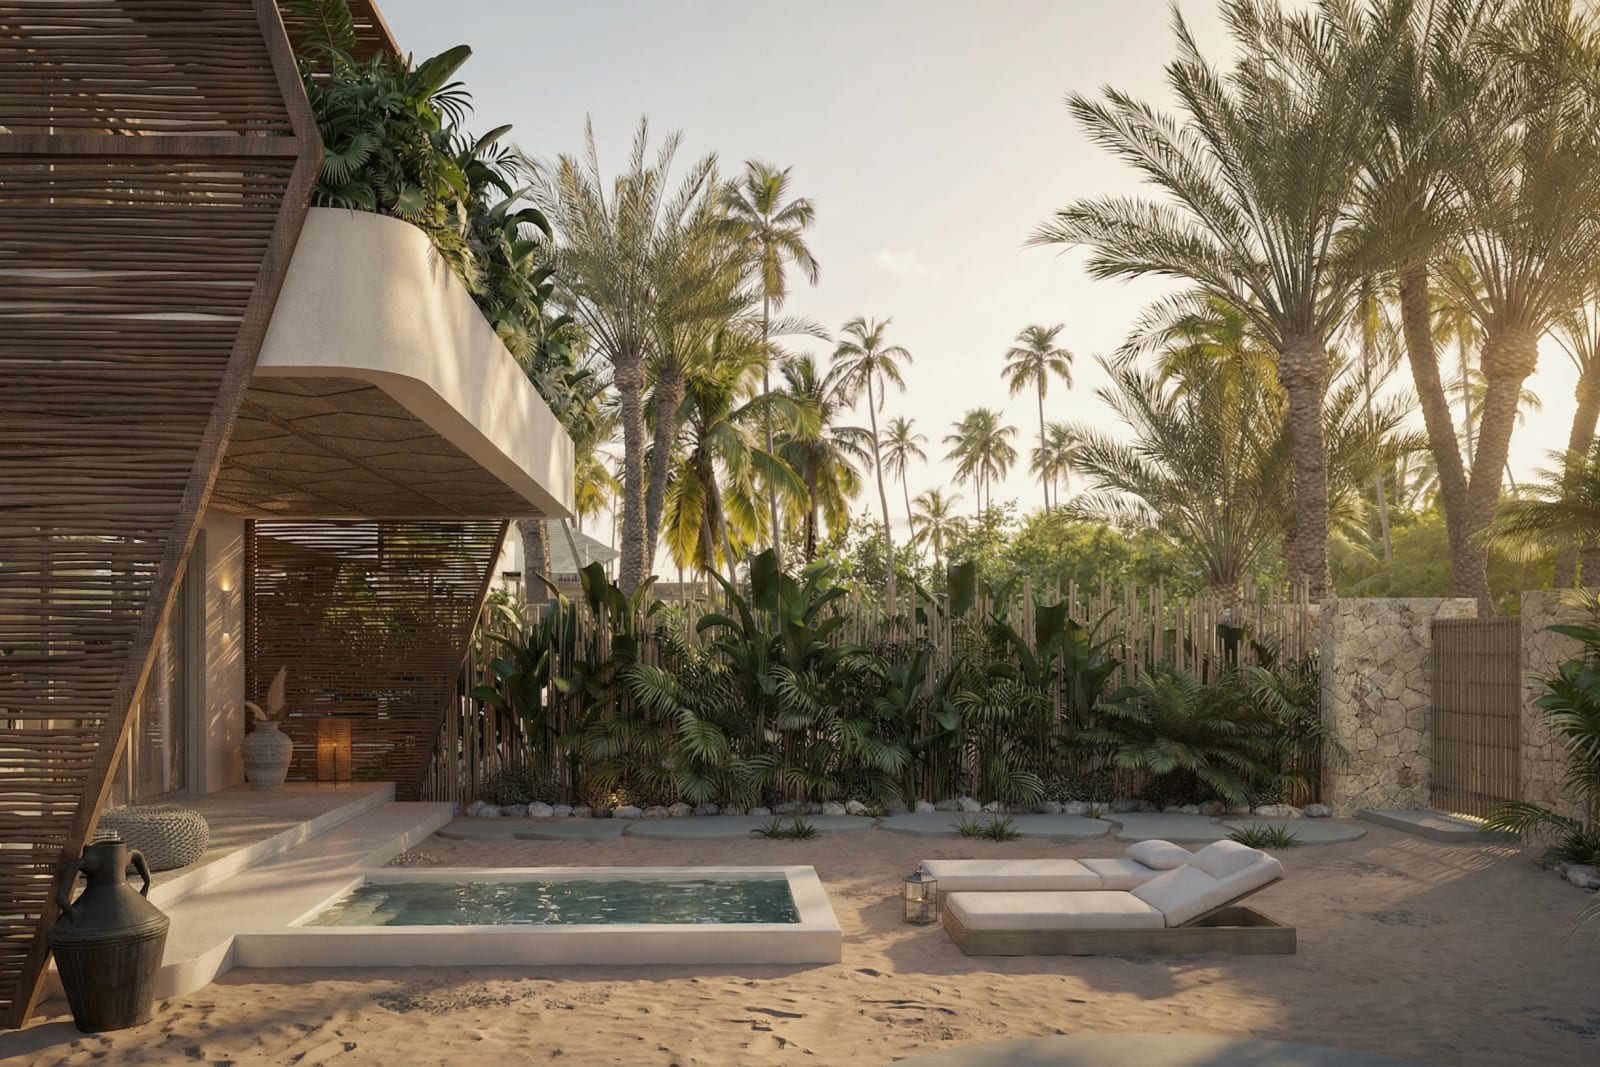
A Loft Villa from its garden: the plunge pool and the porch on the ground floor
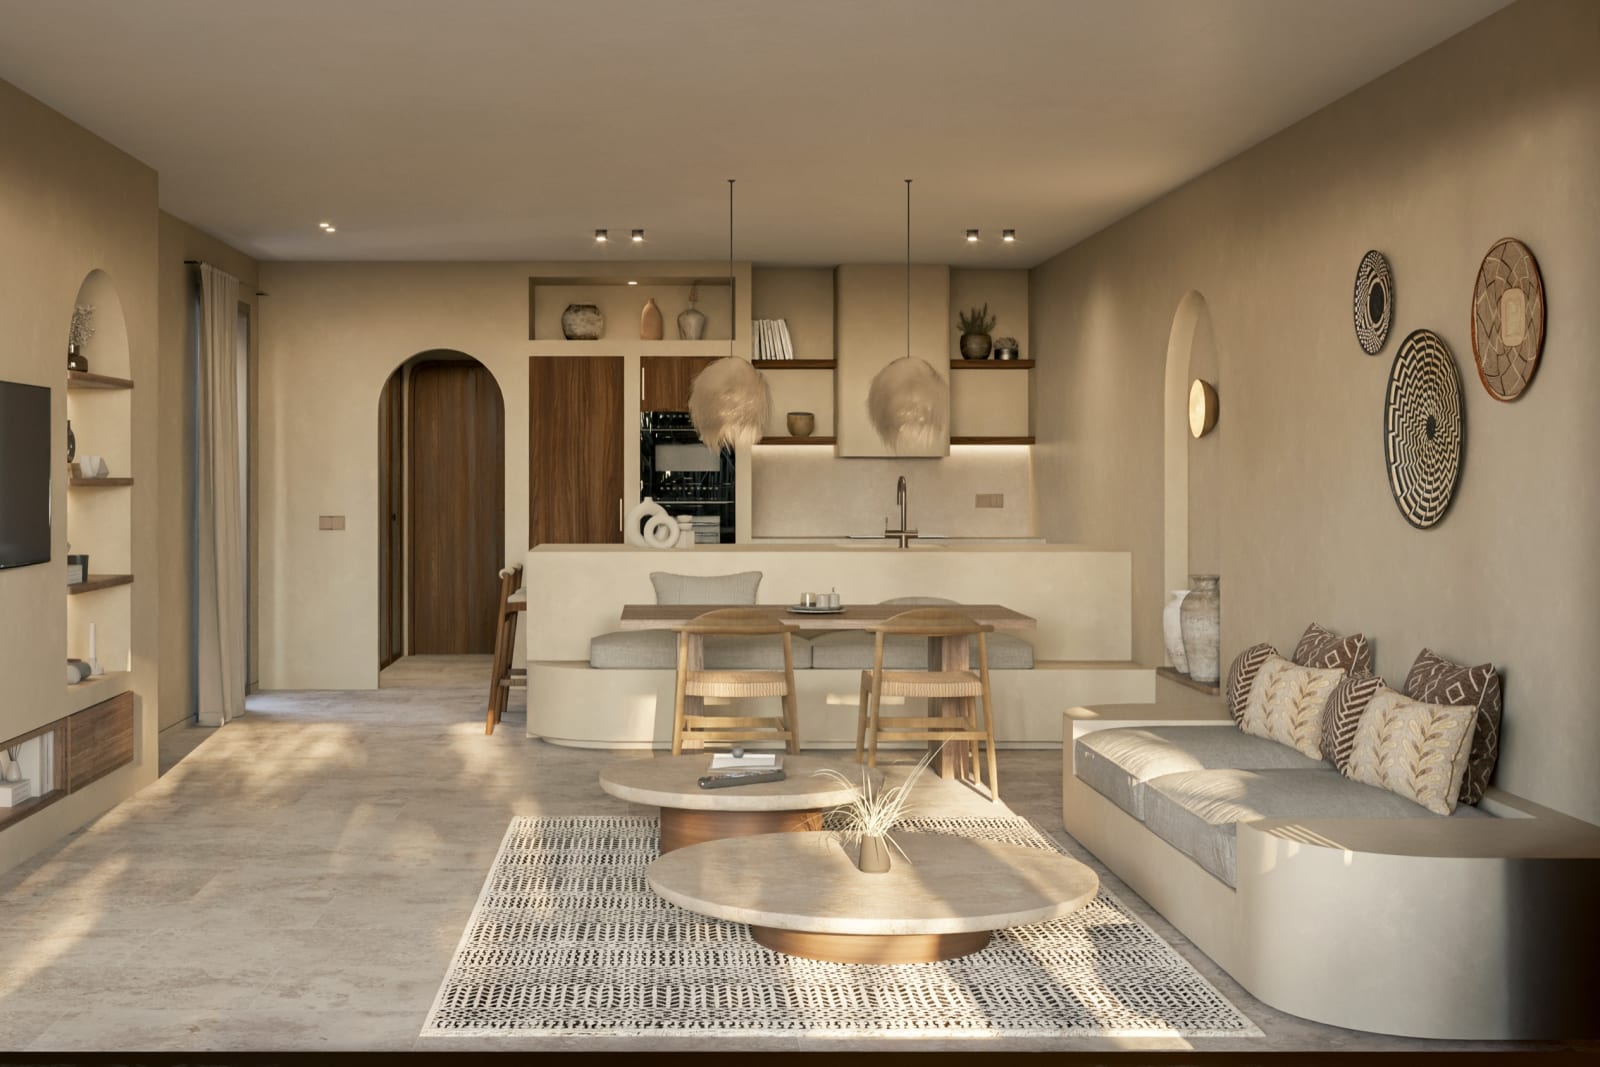
A Loft Villa: the kitchen and dining table beyond the sofa
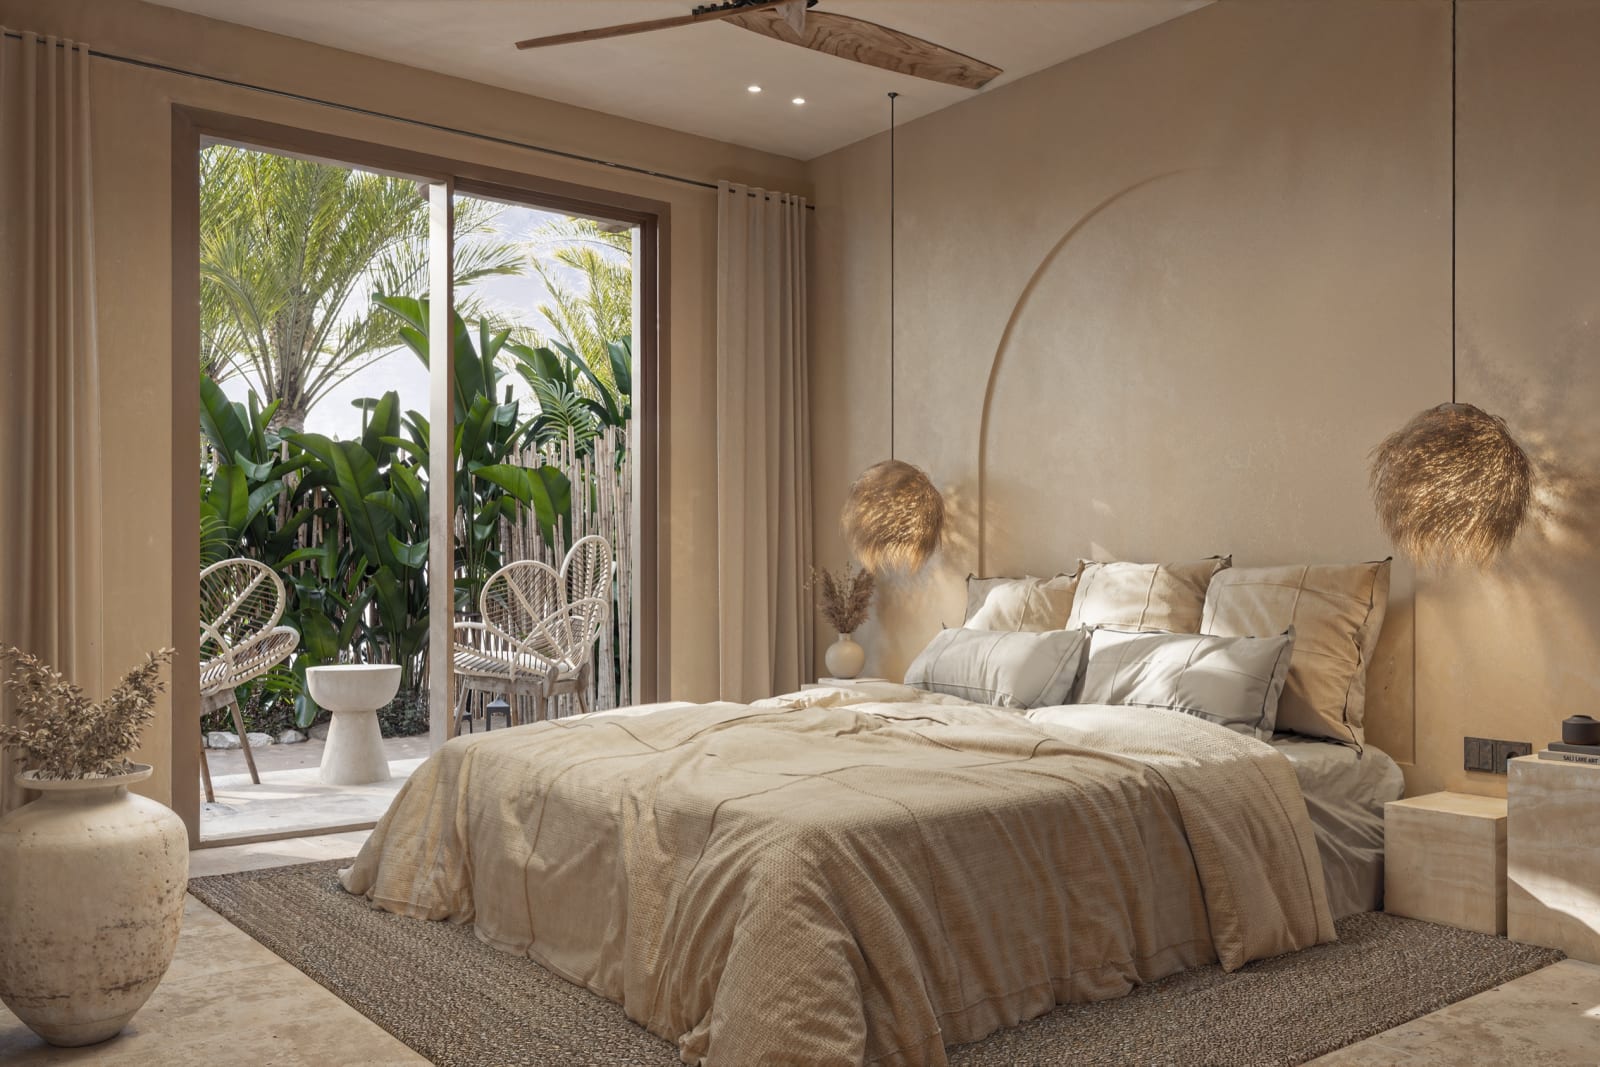
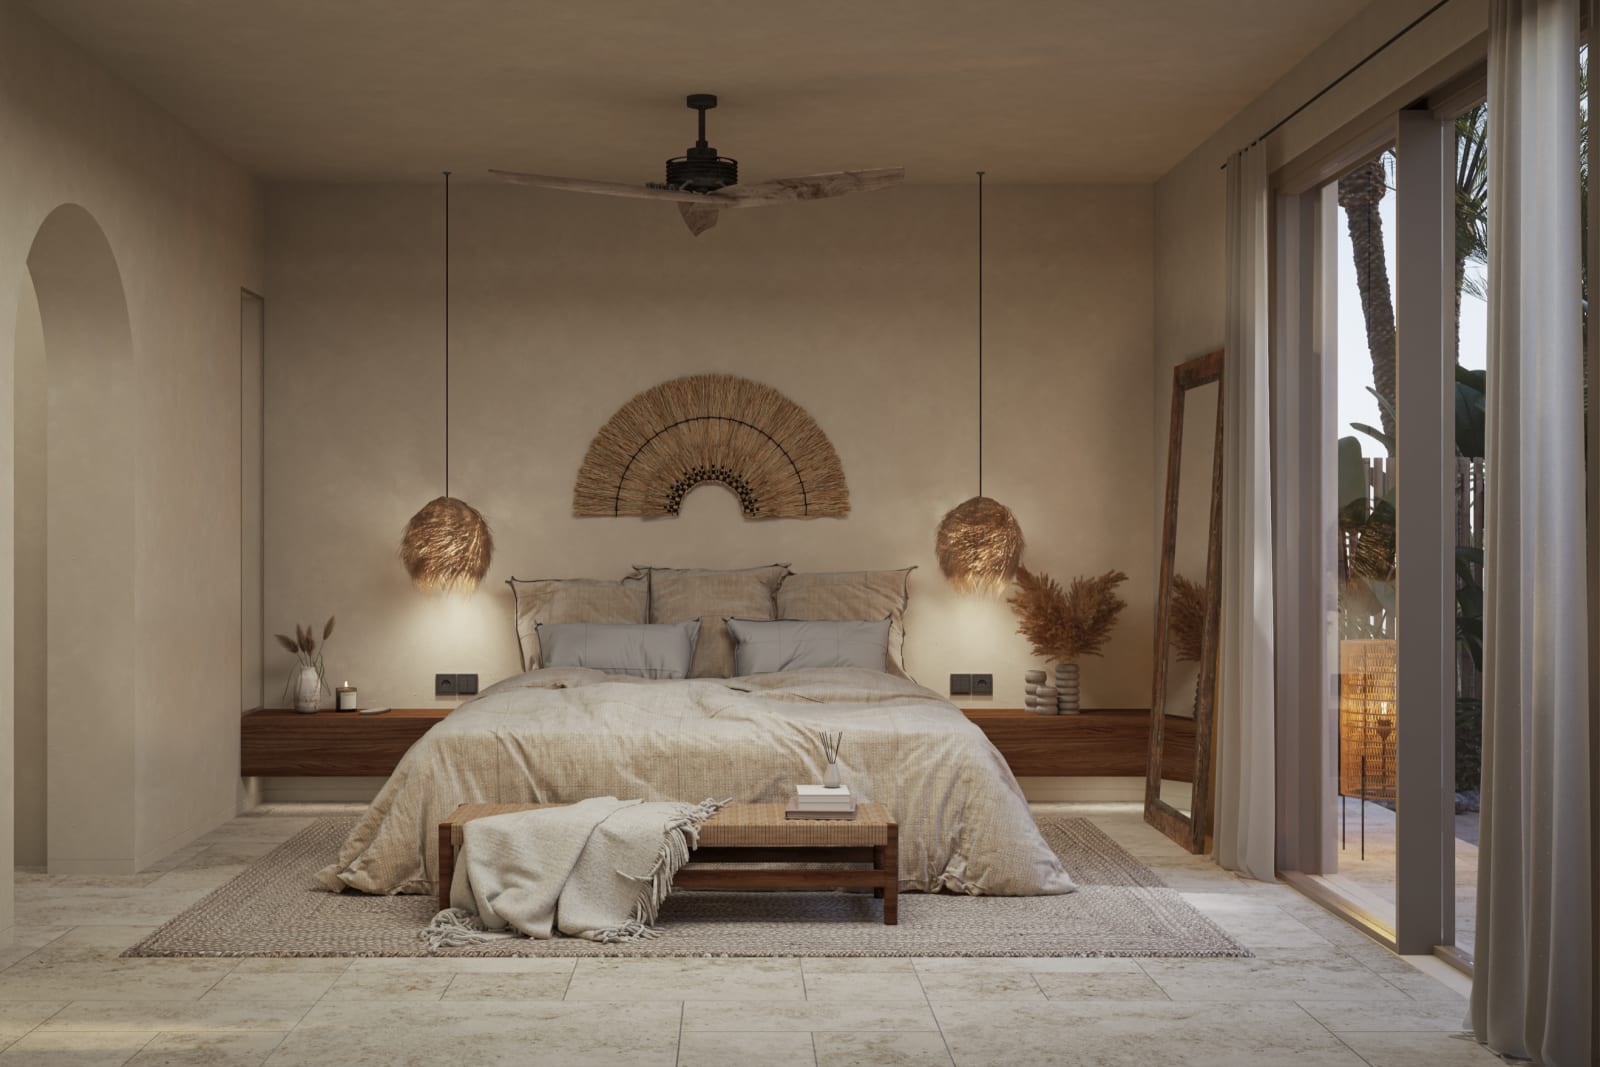
The bedroom of a Loft Villa, its sliding doors open onto the garden
The garden path to a Loft Villa, under a timber pergola among palms
Loft Villa · Render

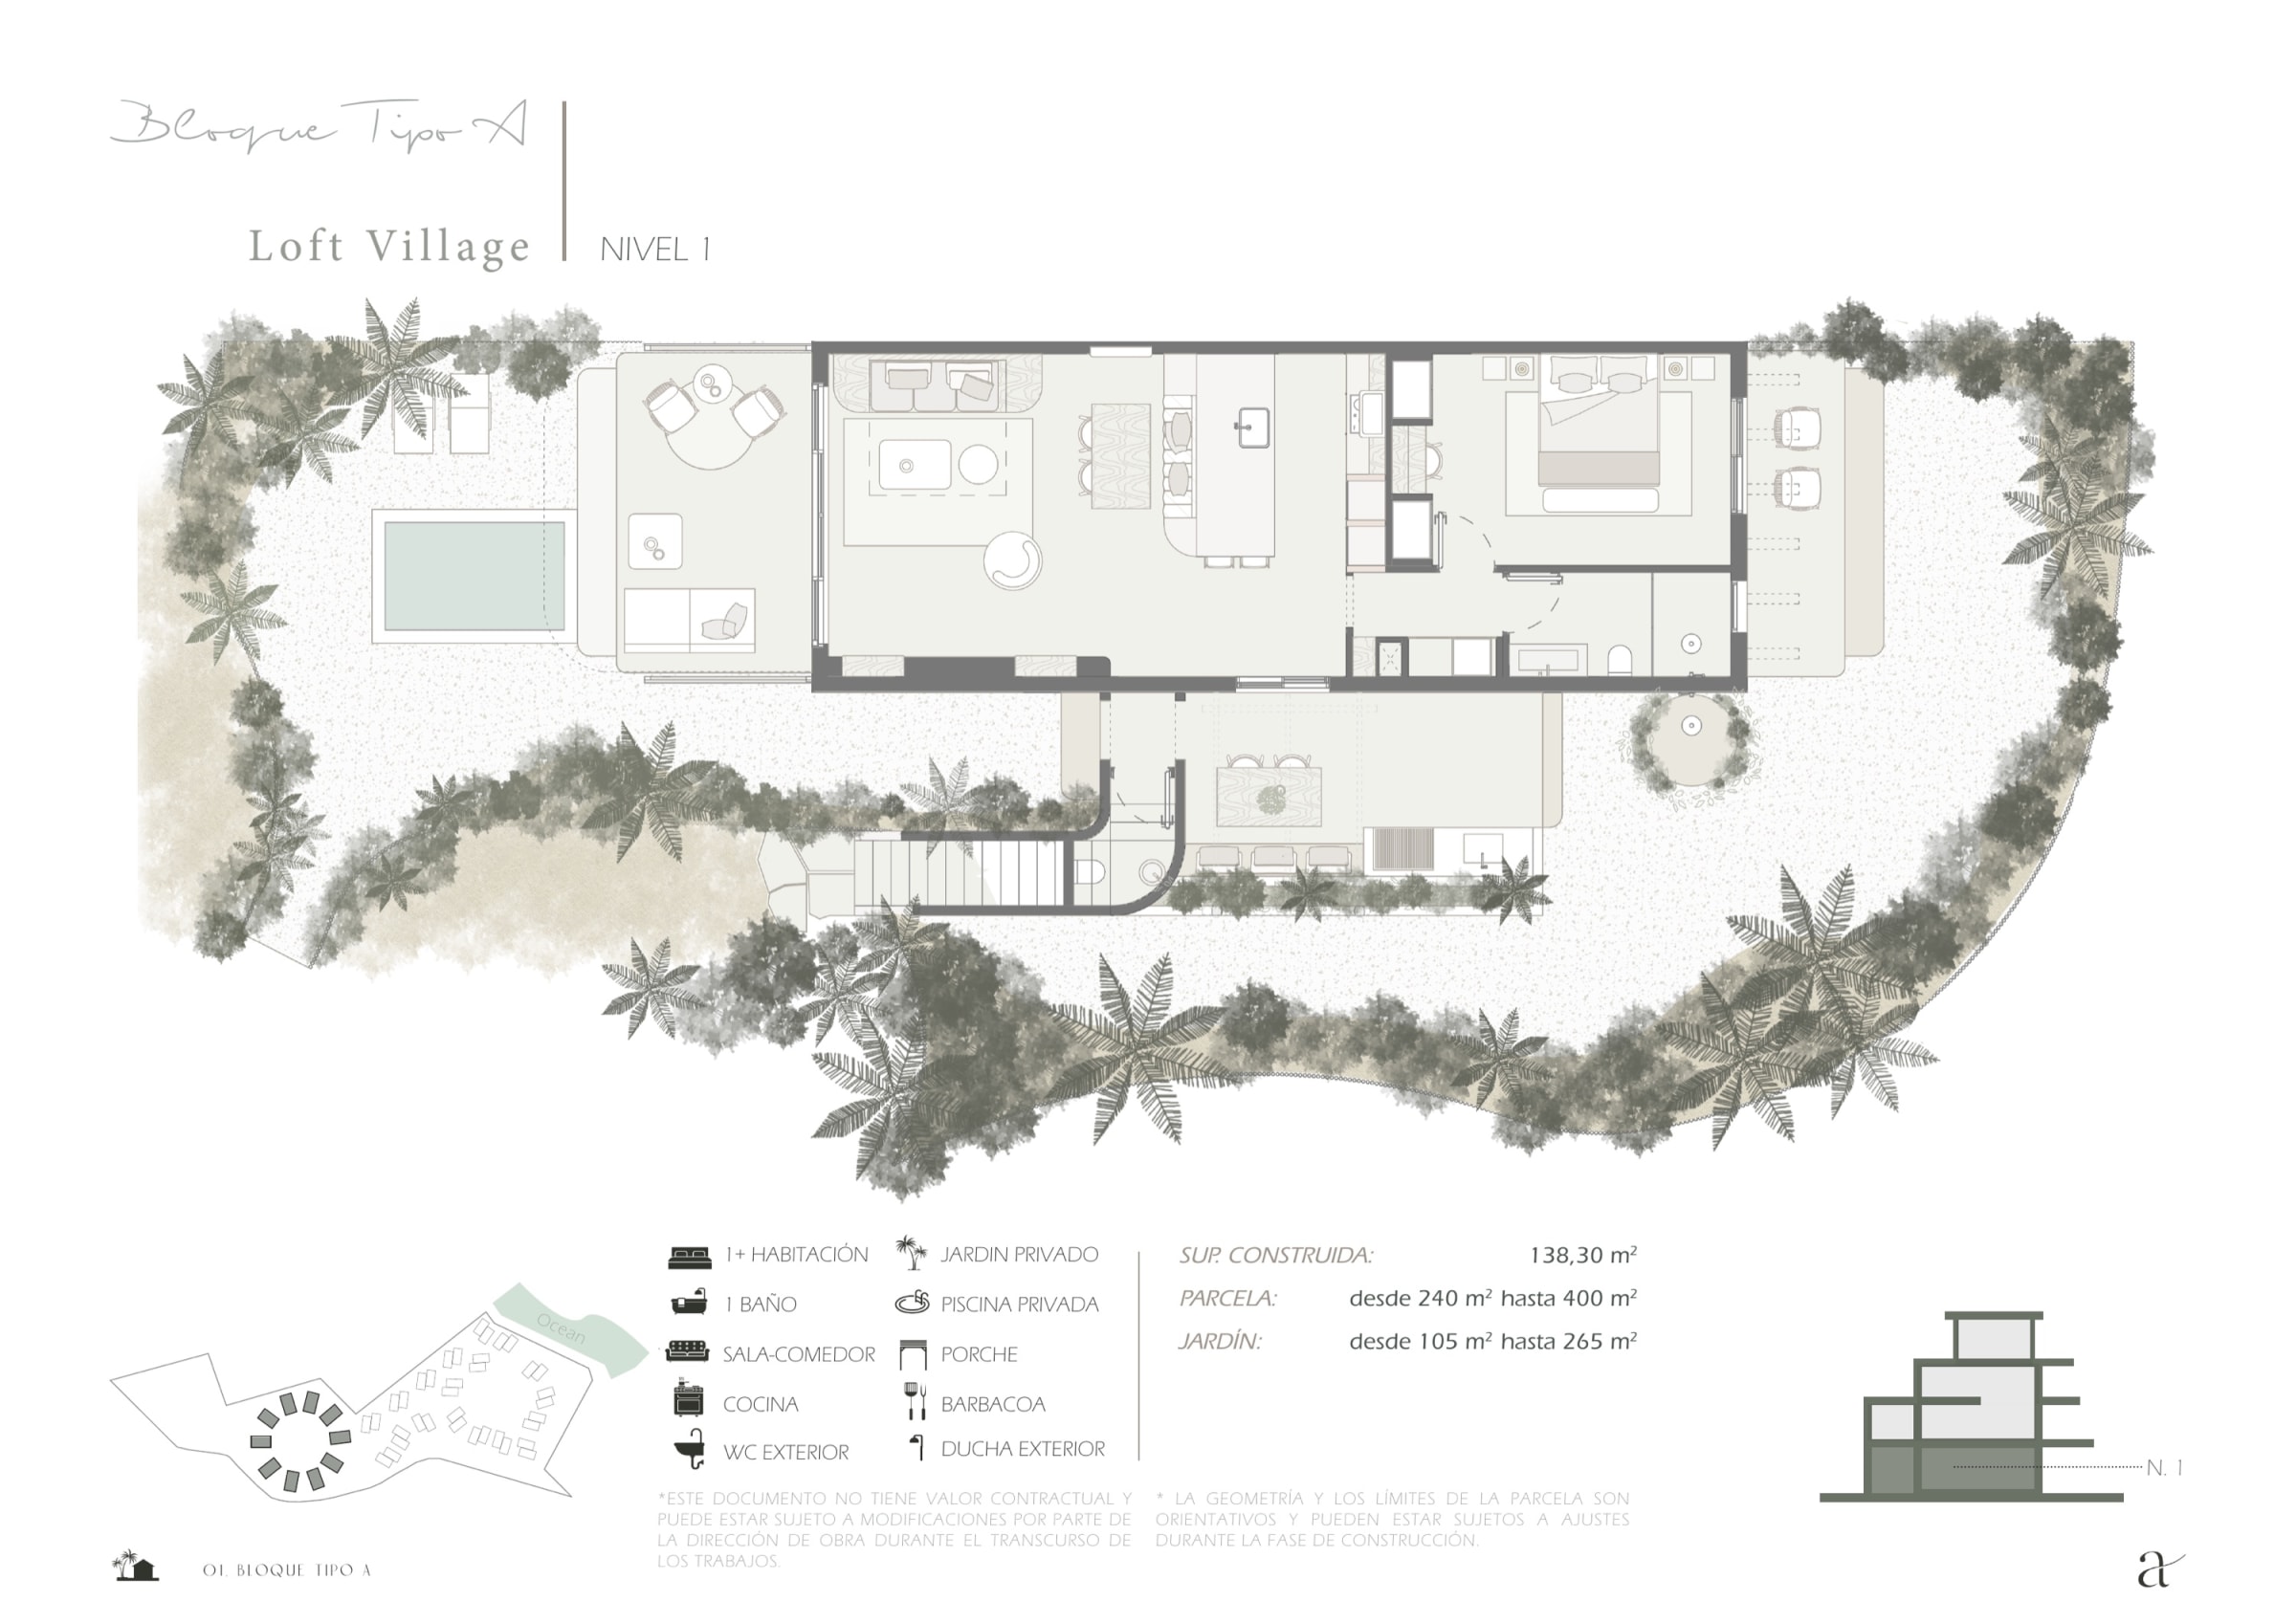
Loft Villa

On the ground floor, a private garden of 105 to 250 m², in addition to the built area, with its own pool, a porch and an outdoor kitchen.

Bedrooms
1
Built
138.3 m²
Available
7 of 20

from US$ 399 000

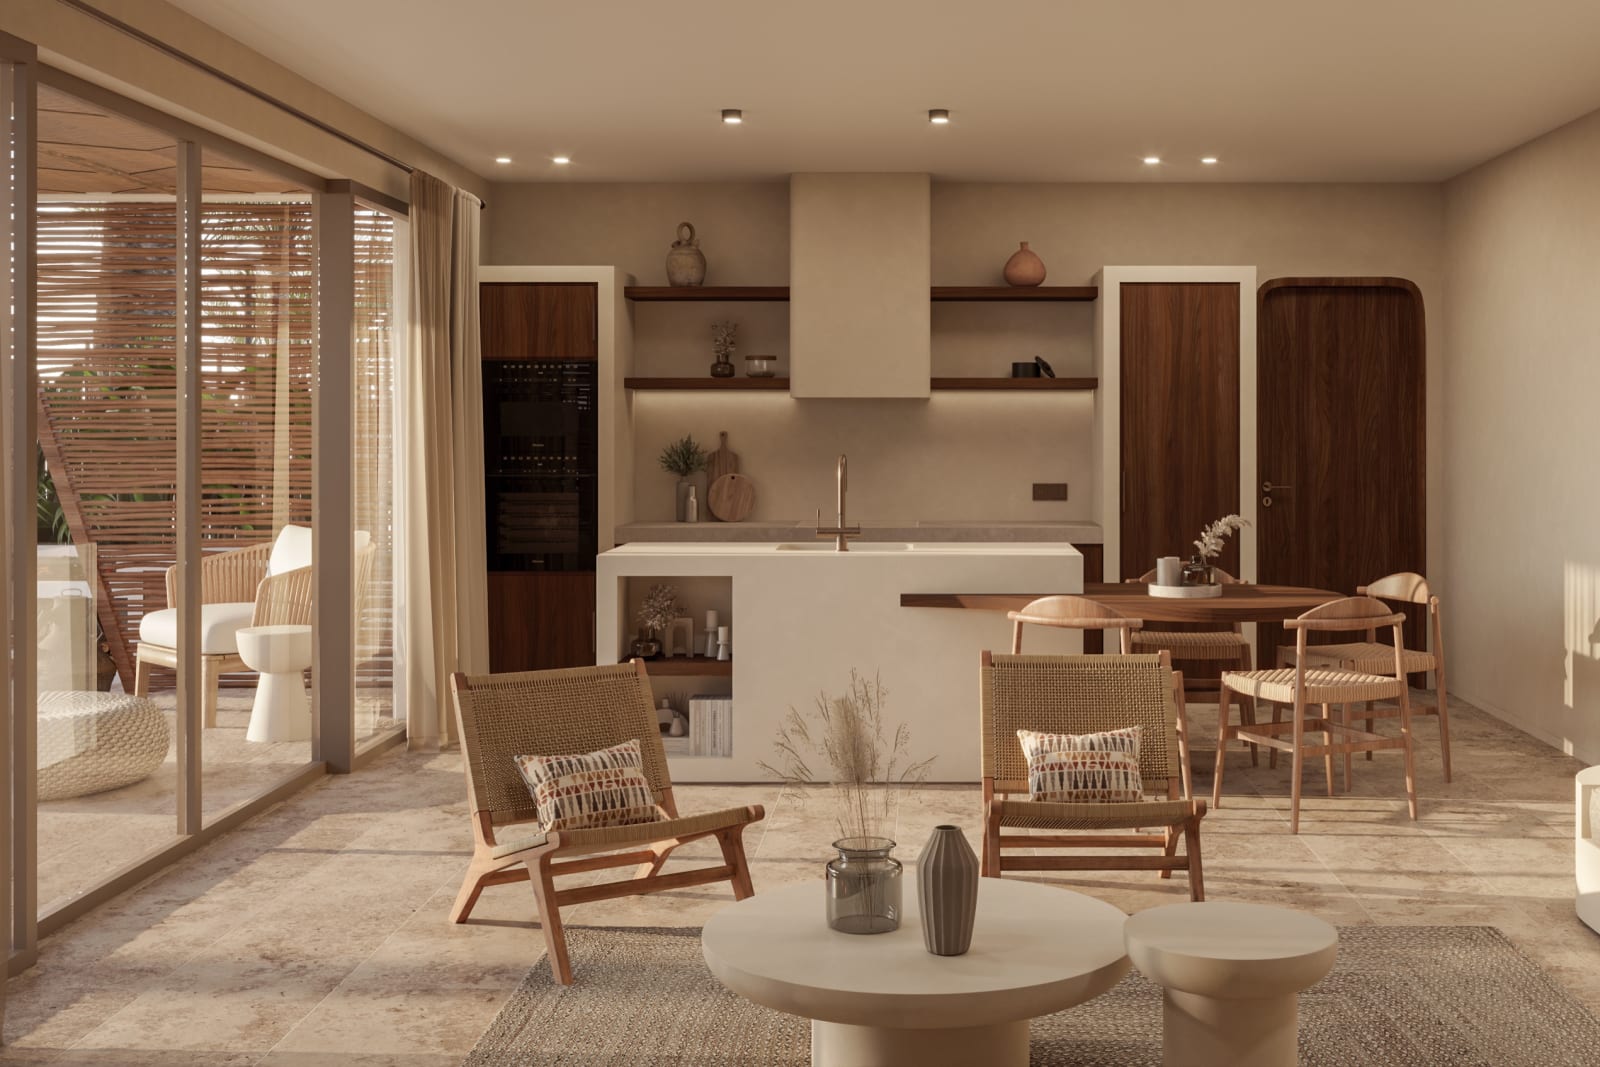
A Premium Apartment: a kitchen island and a dining table before a wide window onto palm trees
A Sunset Villas building: the terraces of the middle and top floors above the garden
A Premium Apartment: the living and dining room under arched niches
The living room of a Premium Apartment, armchairs before the television wall
A bedroom of a Premium Apartment
Premium Apartment · Render

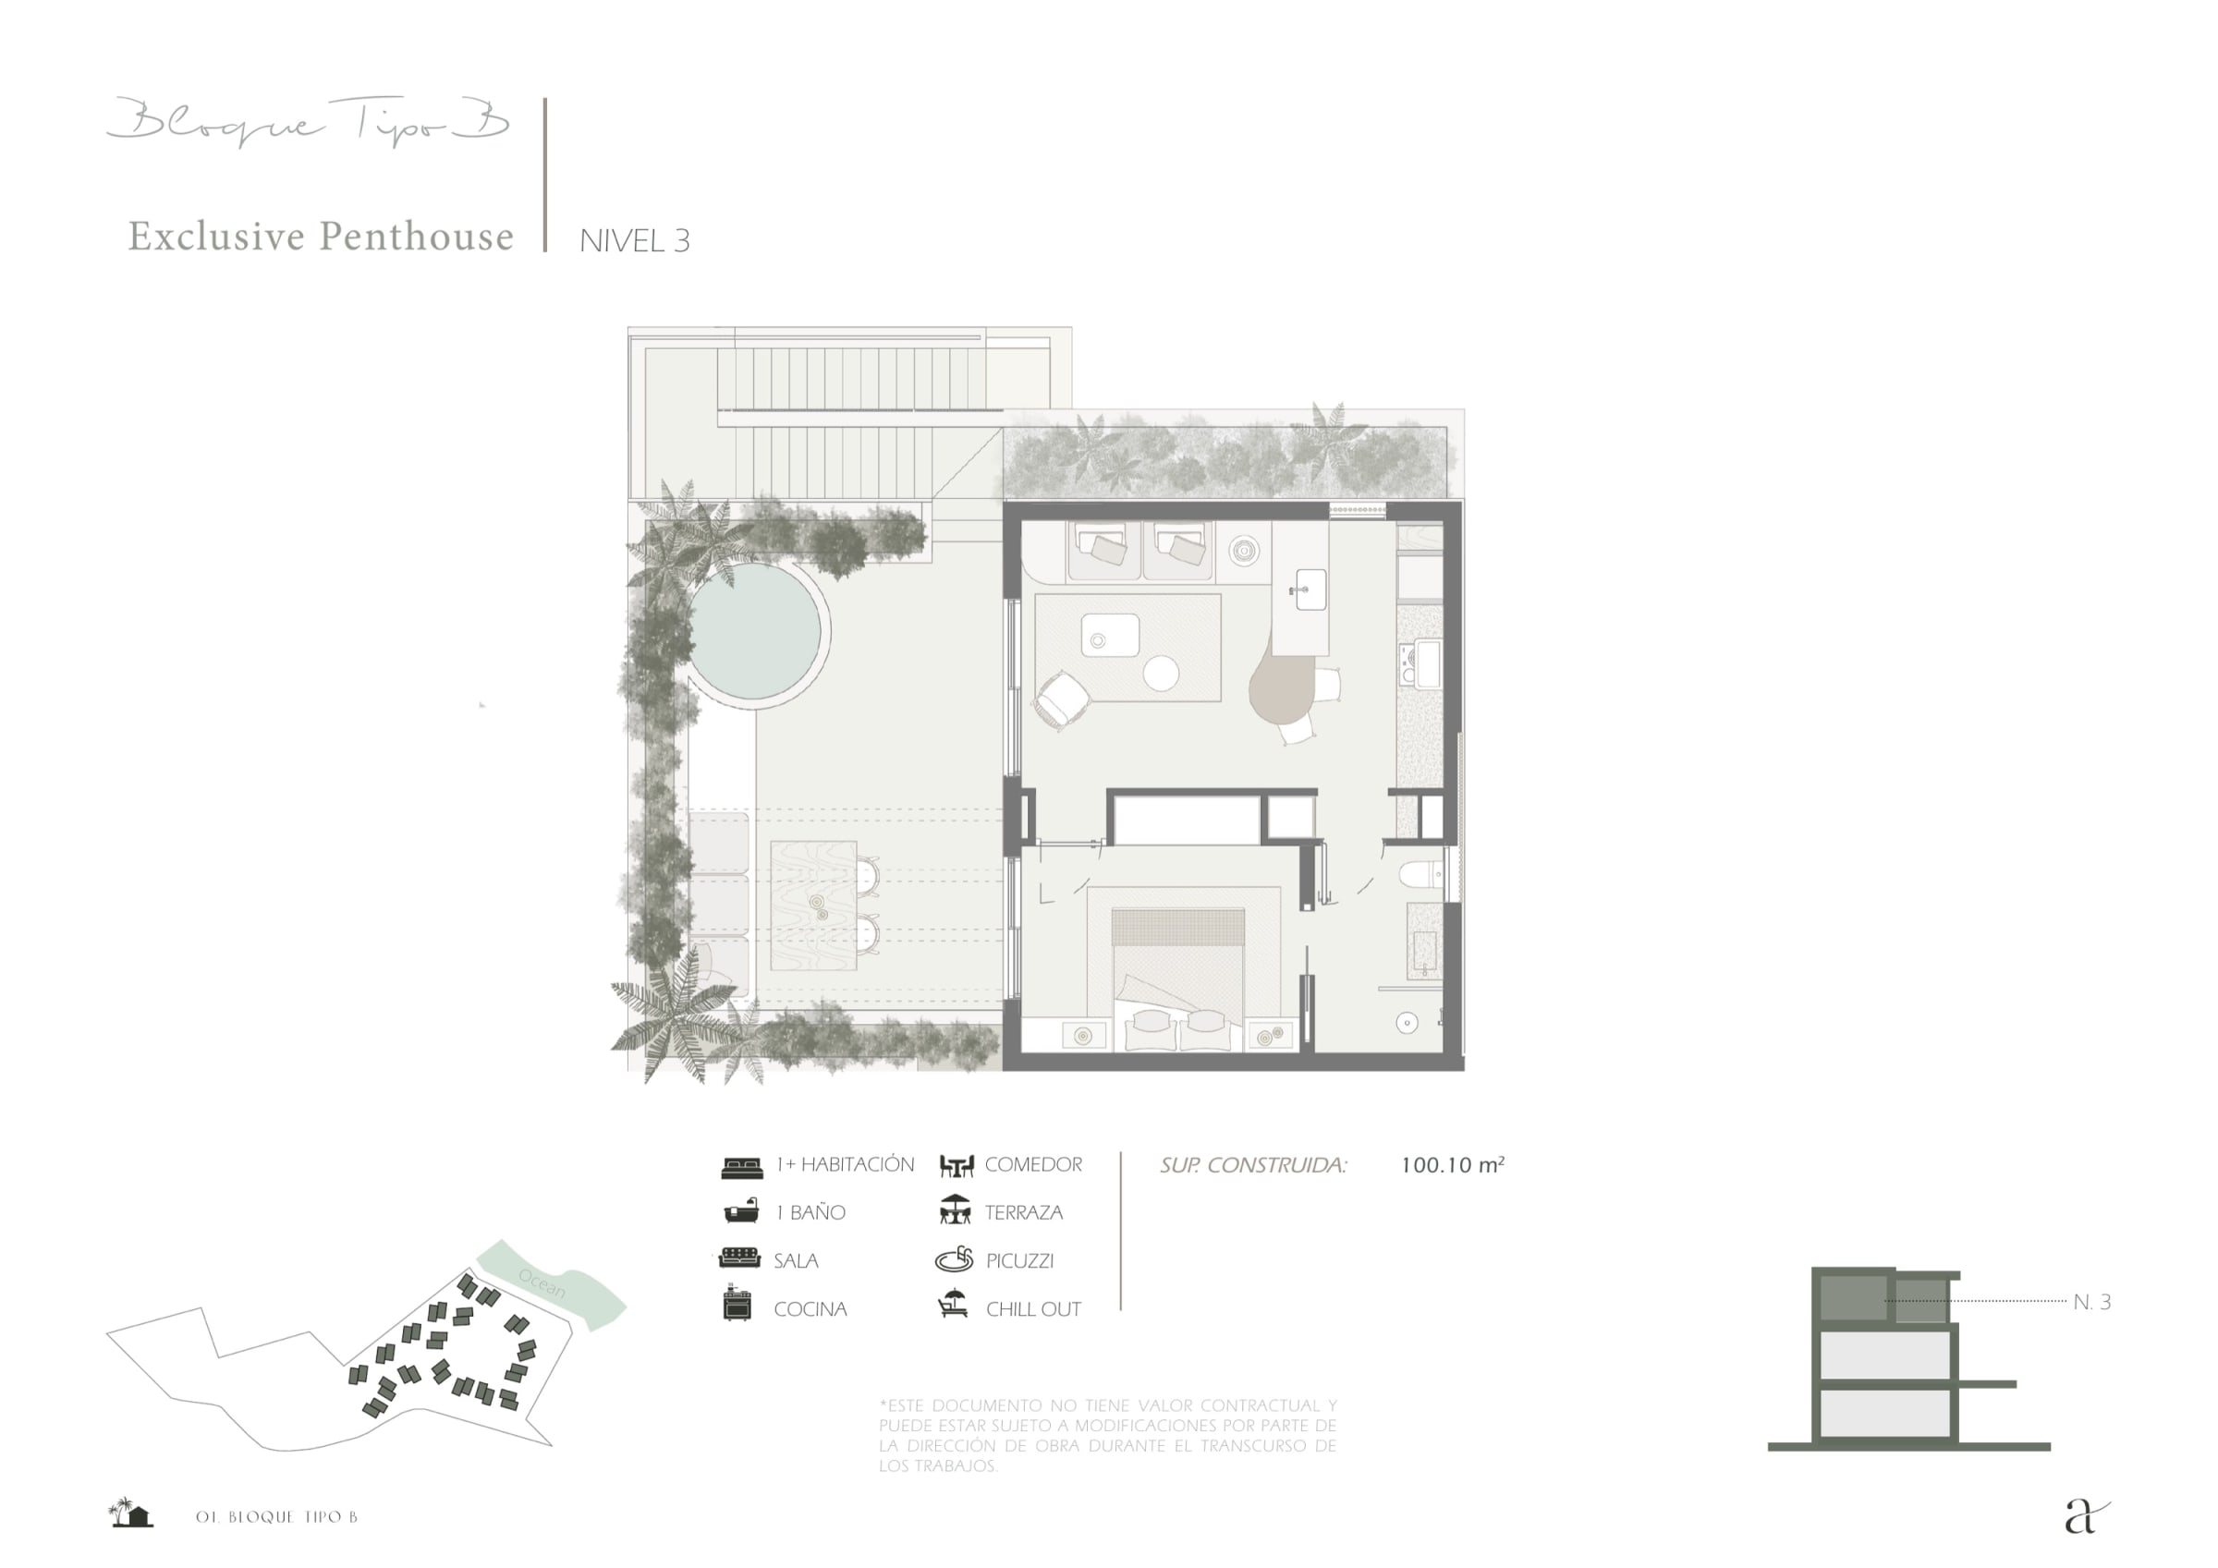
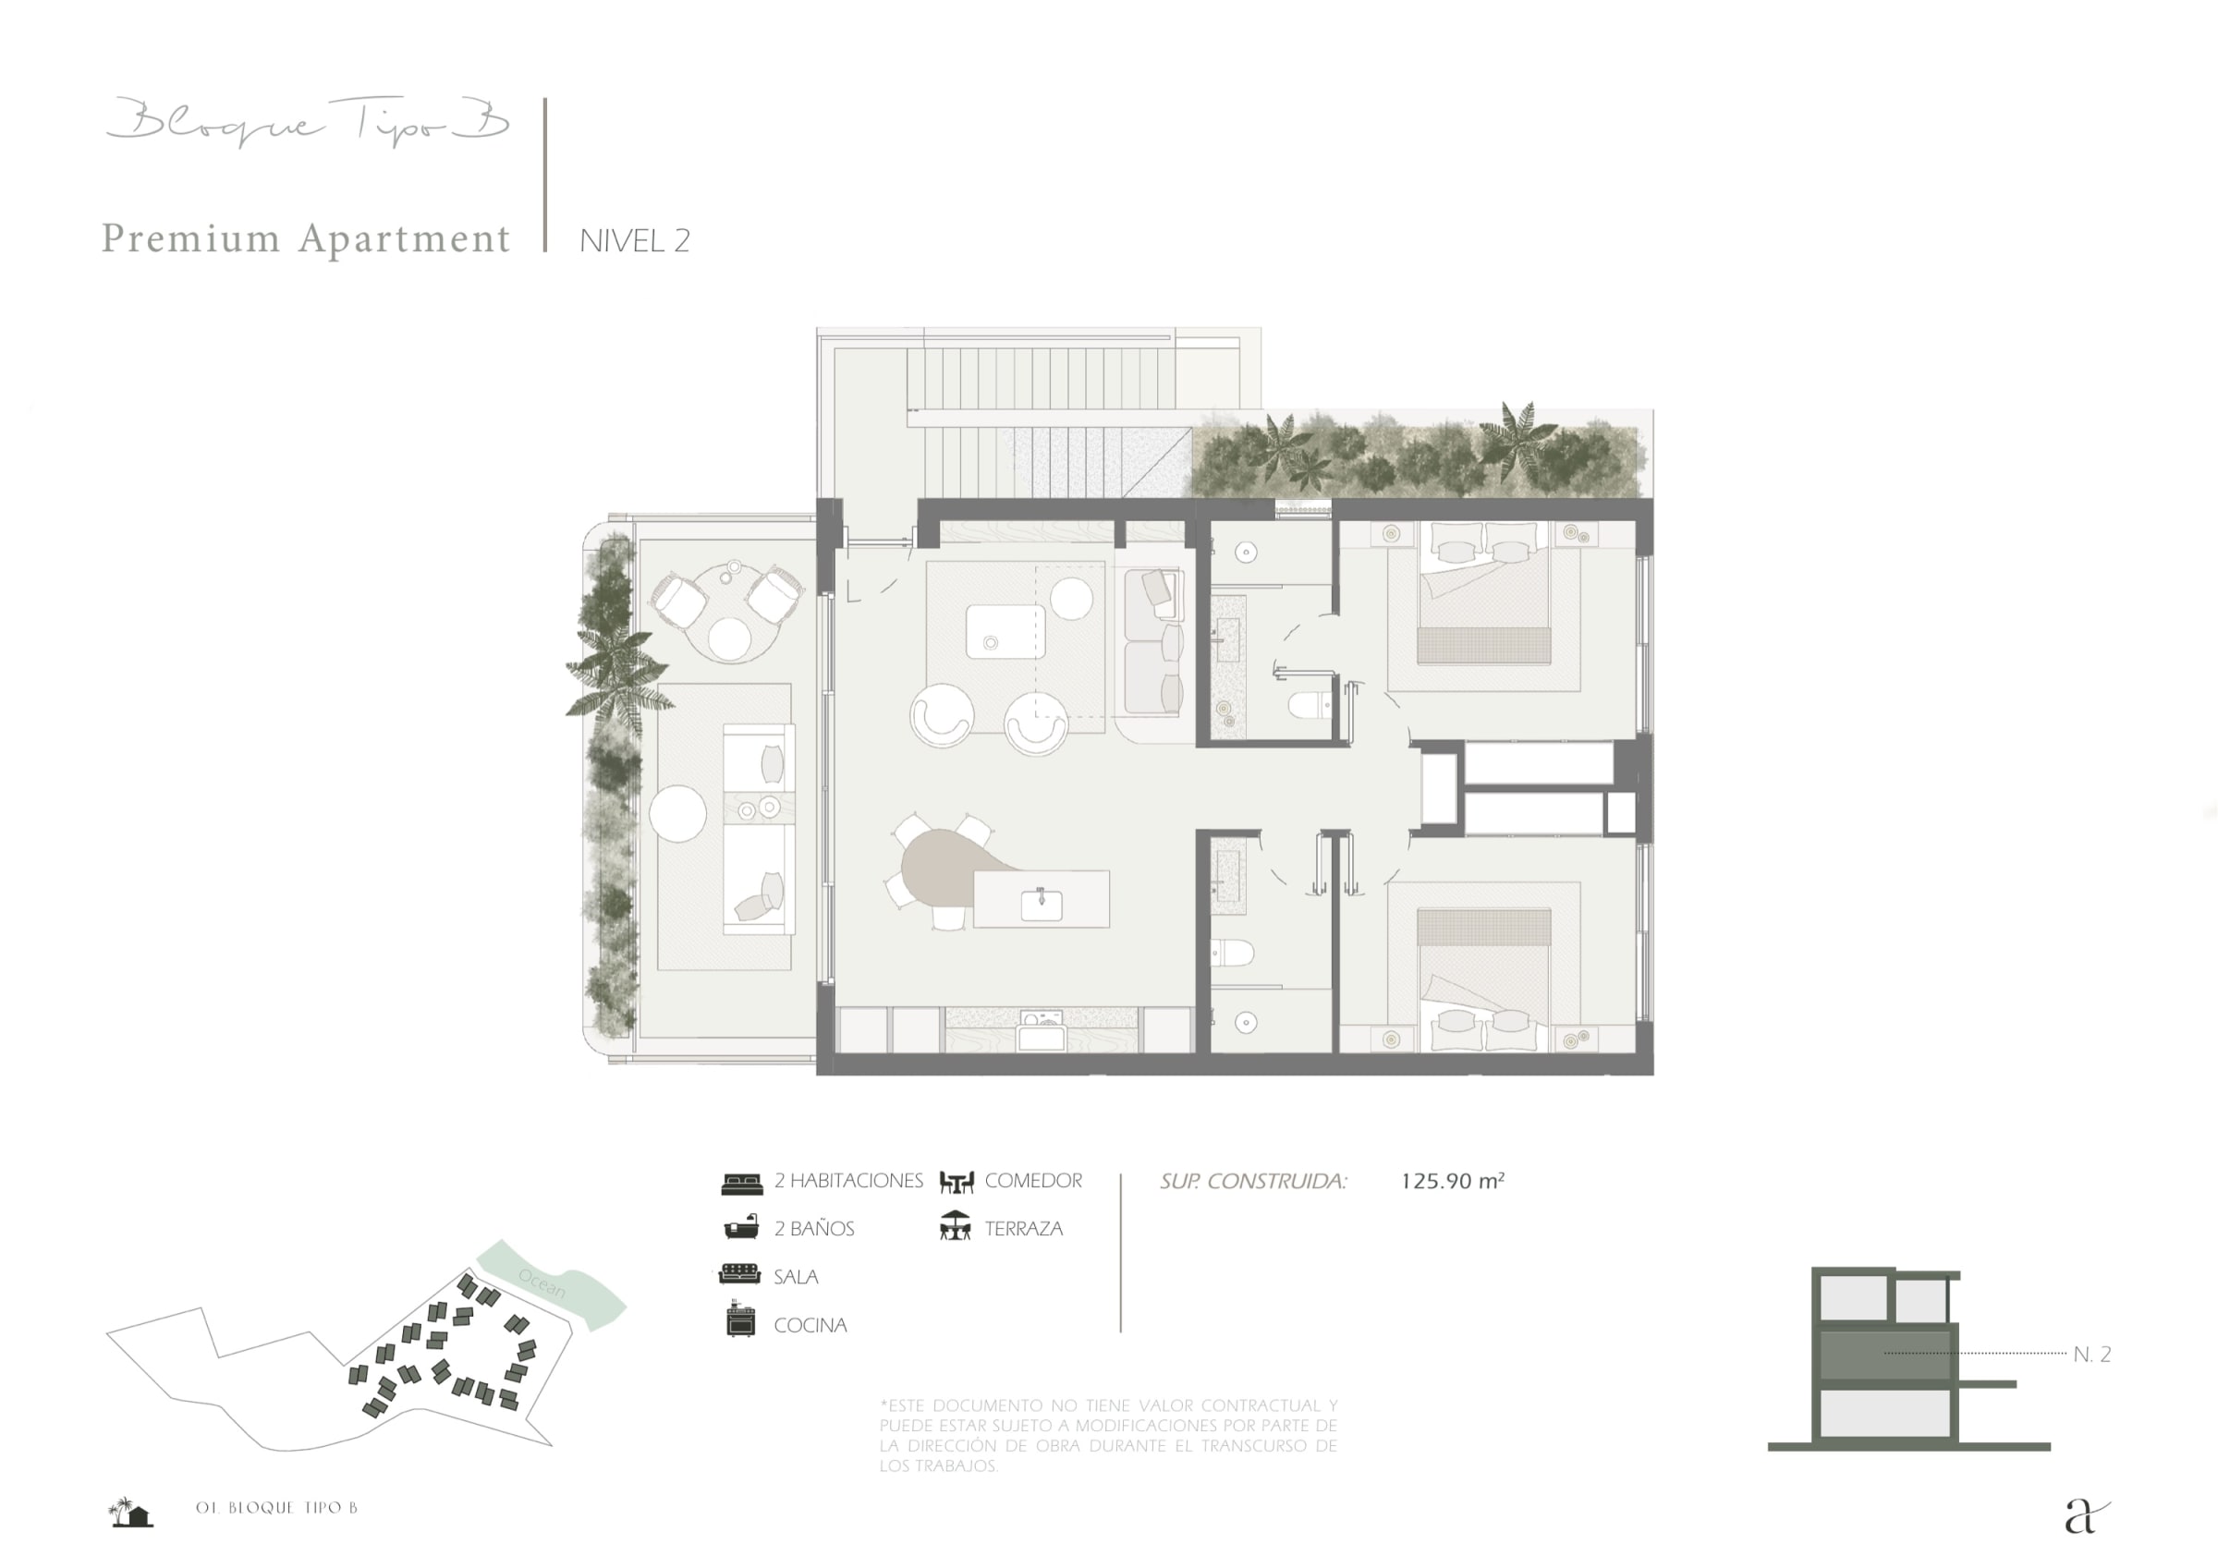
Premium Apartment

On the middle floor, a terrace over the gardens, the jungle or the sea.

Bedrooms
2
Built
125.9 m²
Available
16 of 36

from US$ 449 000

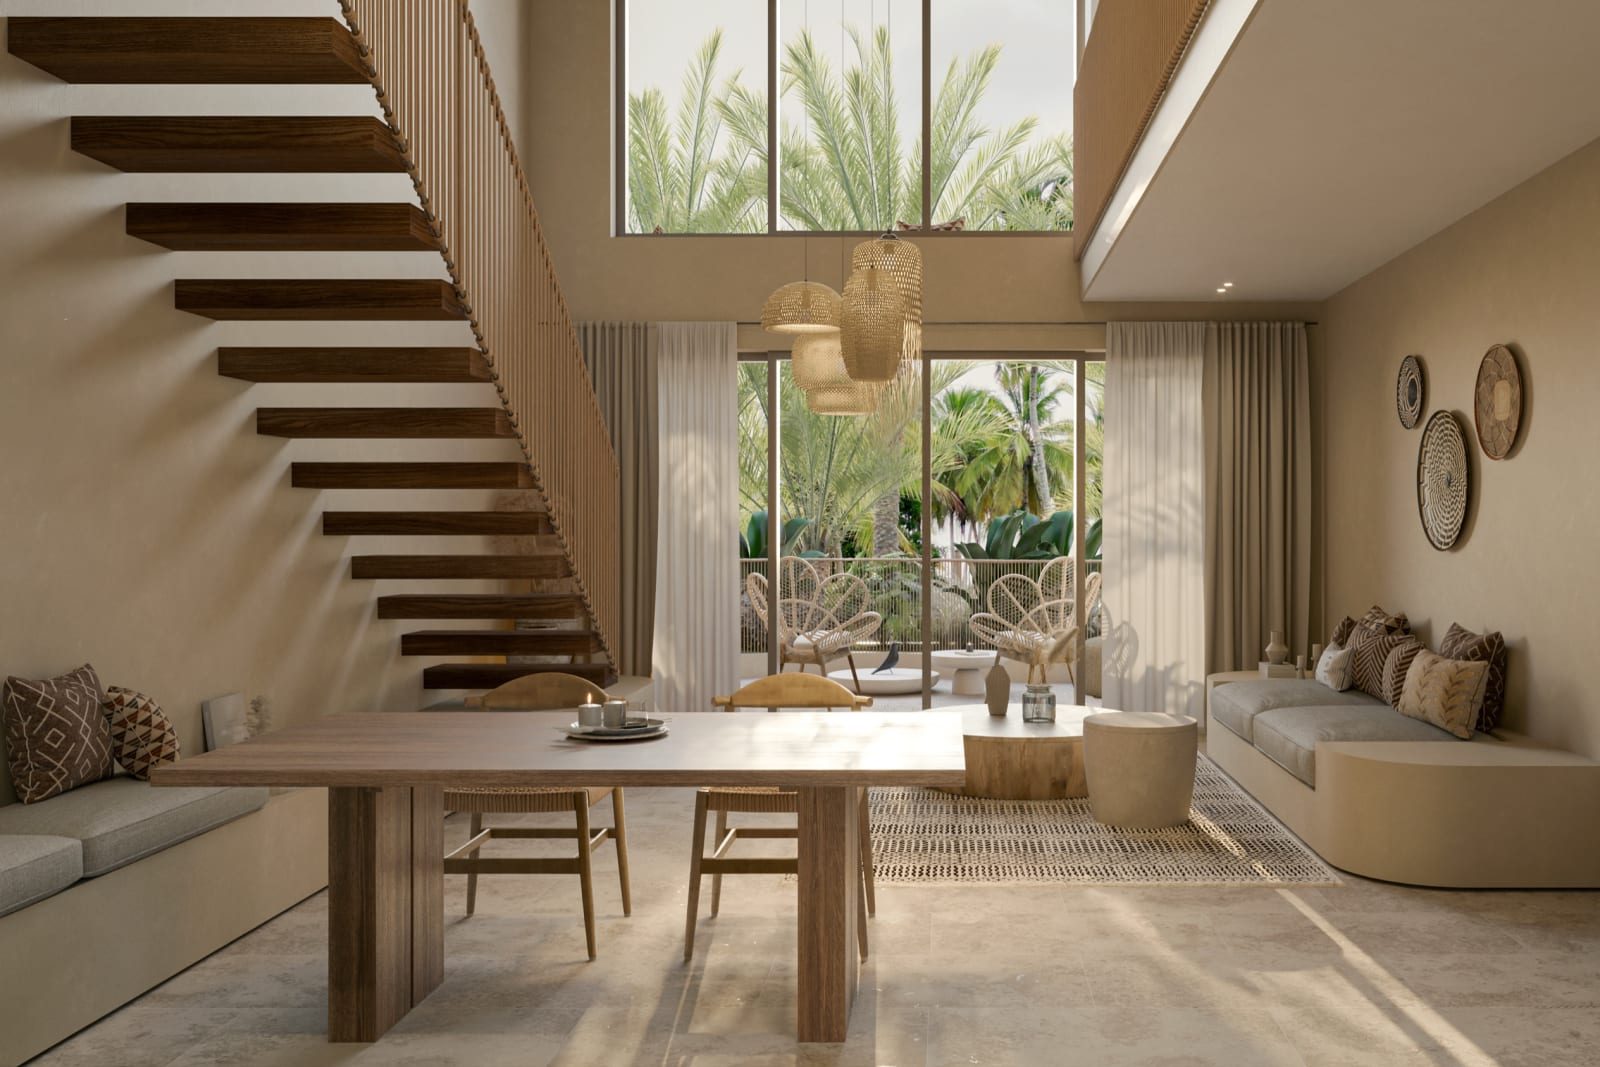
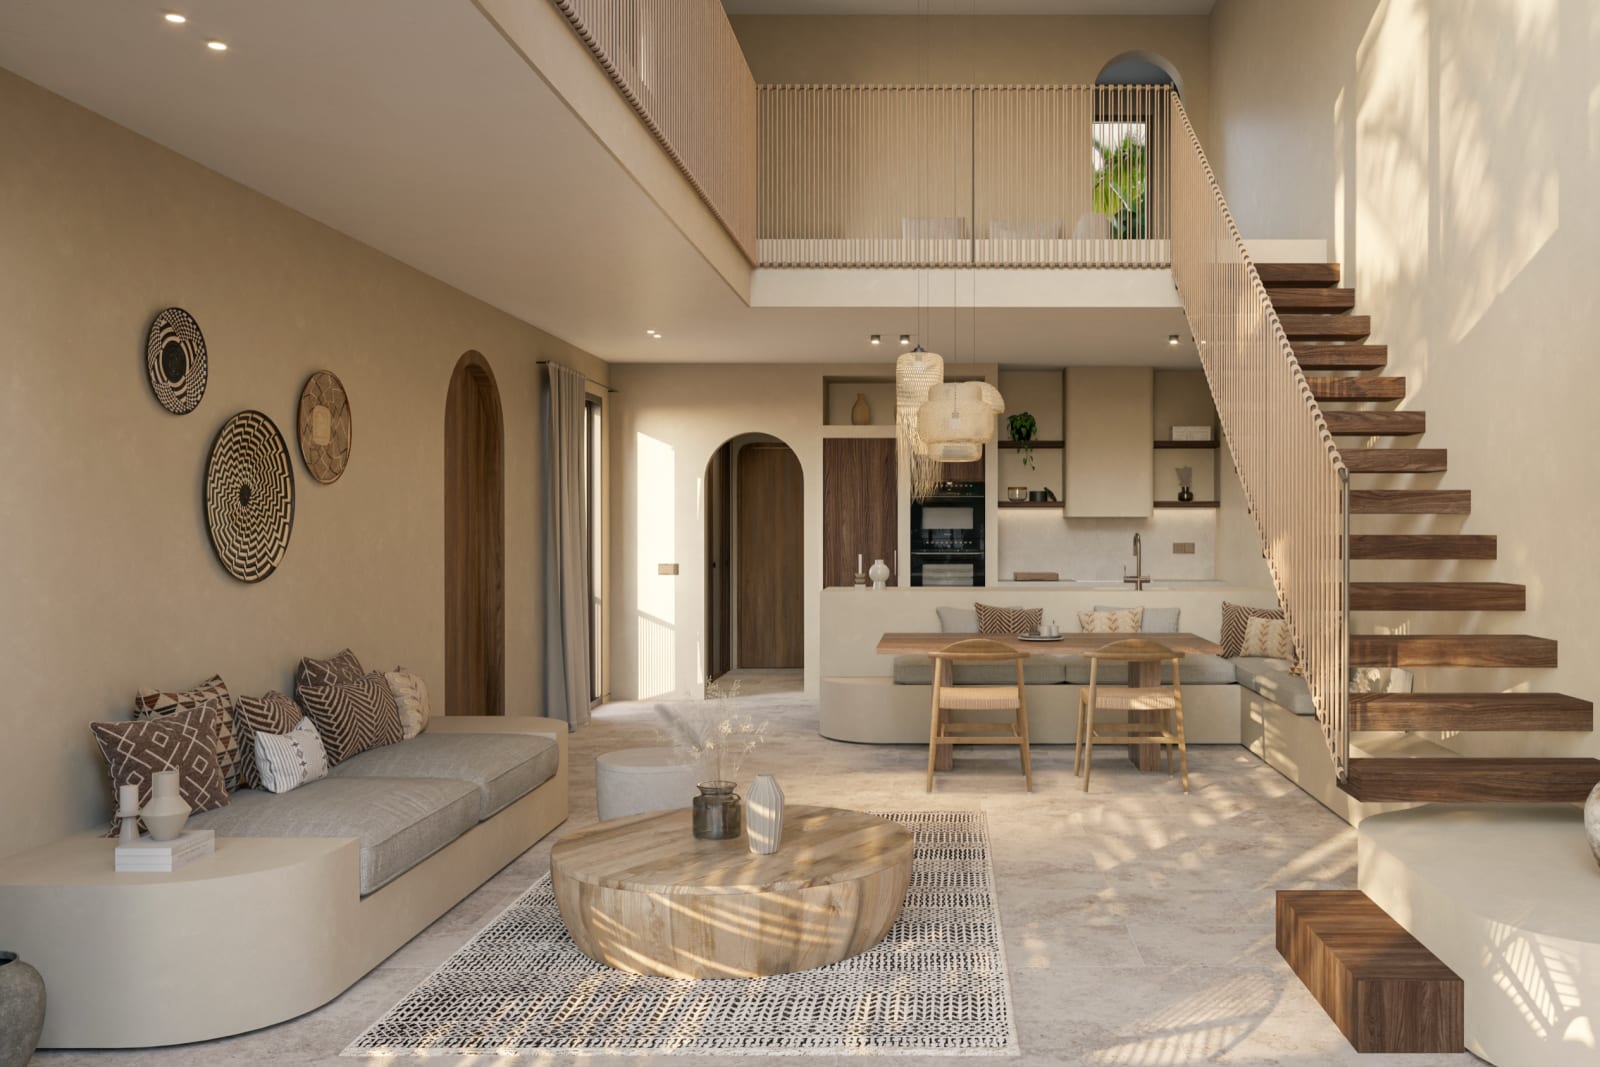
The double-height living room of a Magic Apartment, its floating timber stair above the dining table
The front of a Magic Towers building: the upper floors with their terraces and woven screens
The private rooftop of a Magic Apartment: a long table and a lounge under a pergola
A Magic Apartment from the living room: the gallery above, the stair and the kitchen
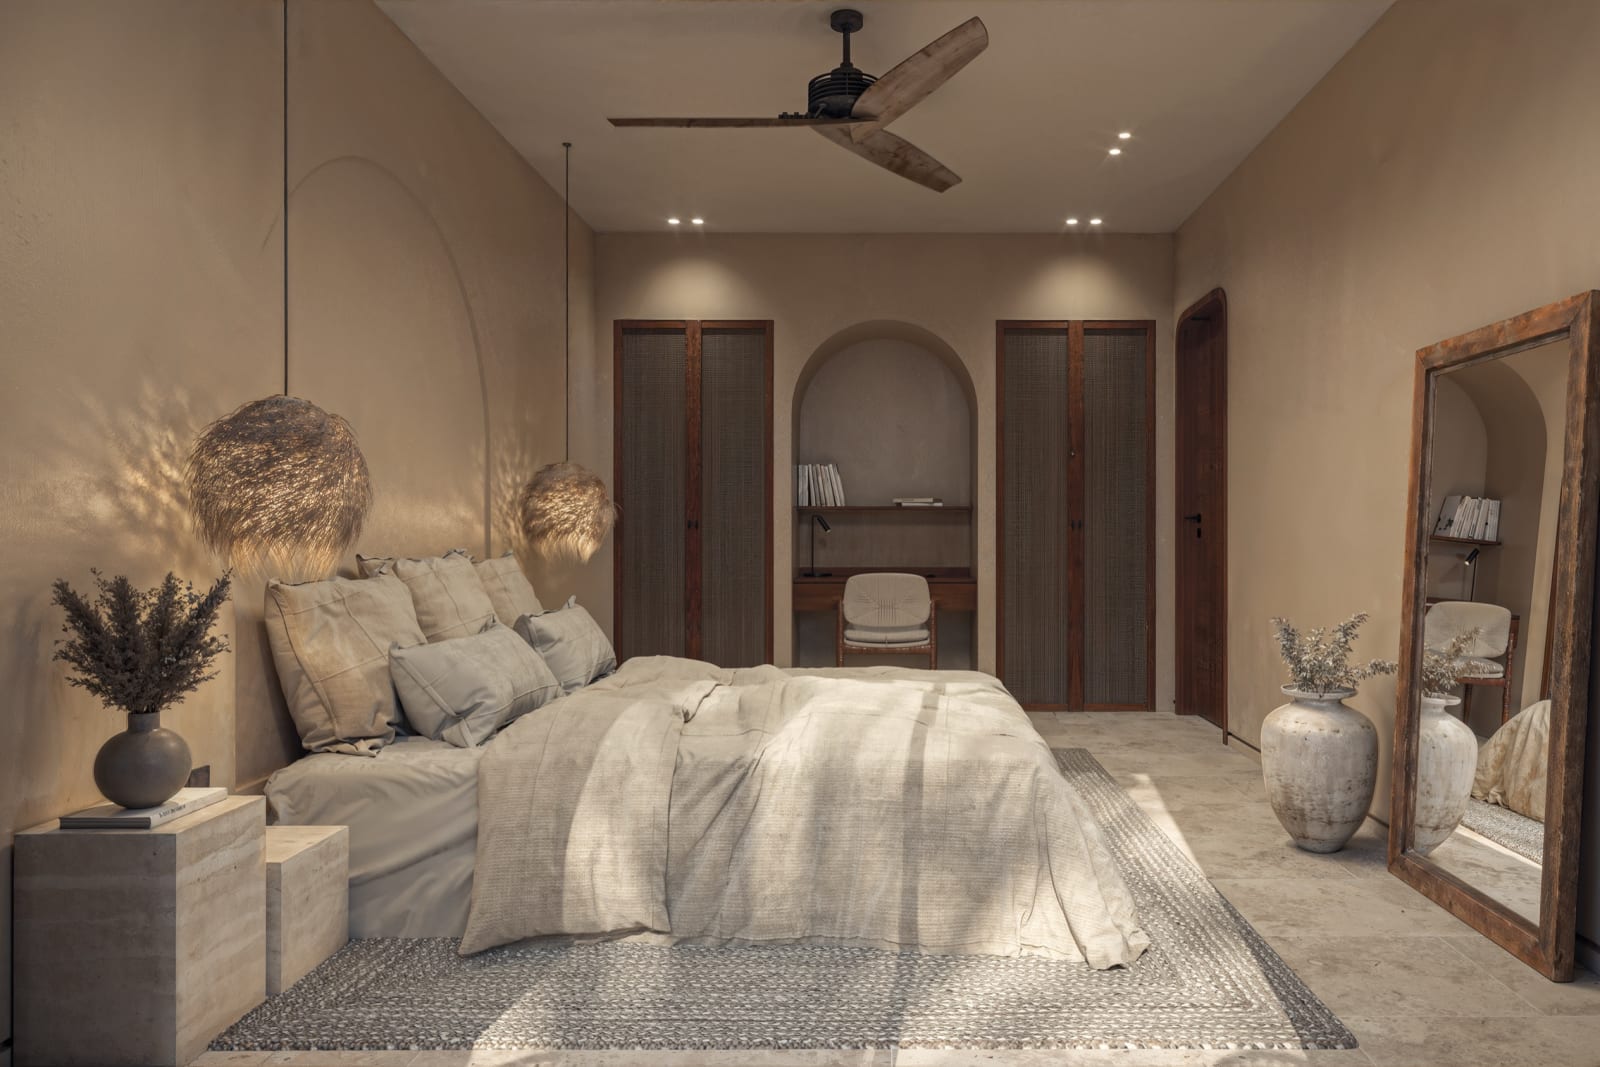
The bedroom of a Magic Apartment
Magic Apartment · Render

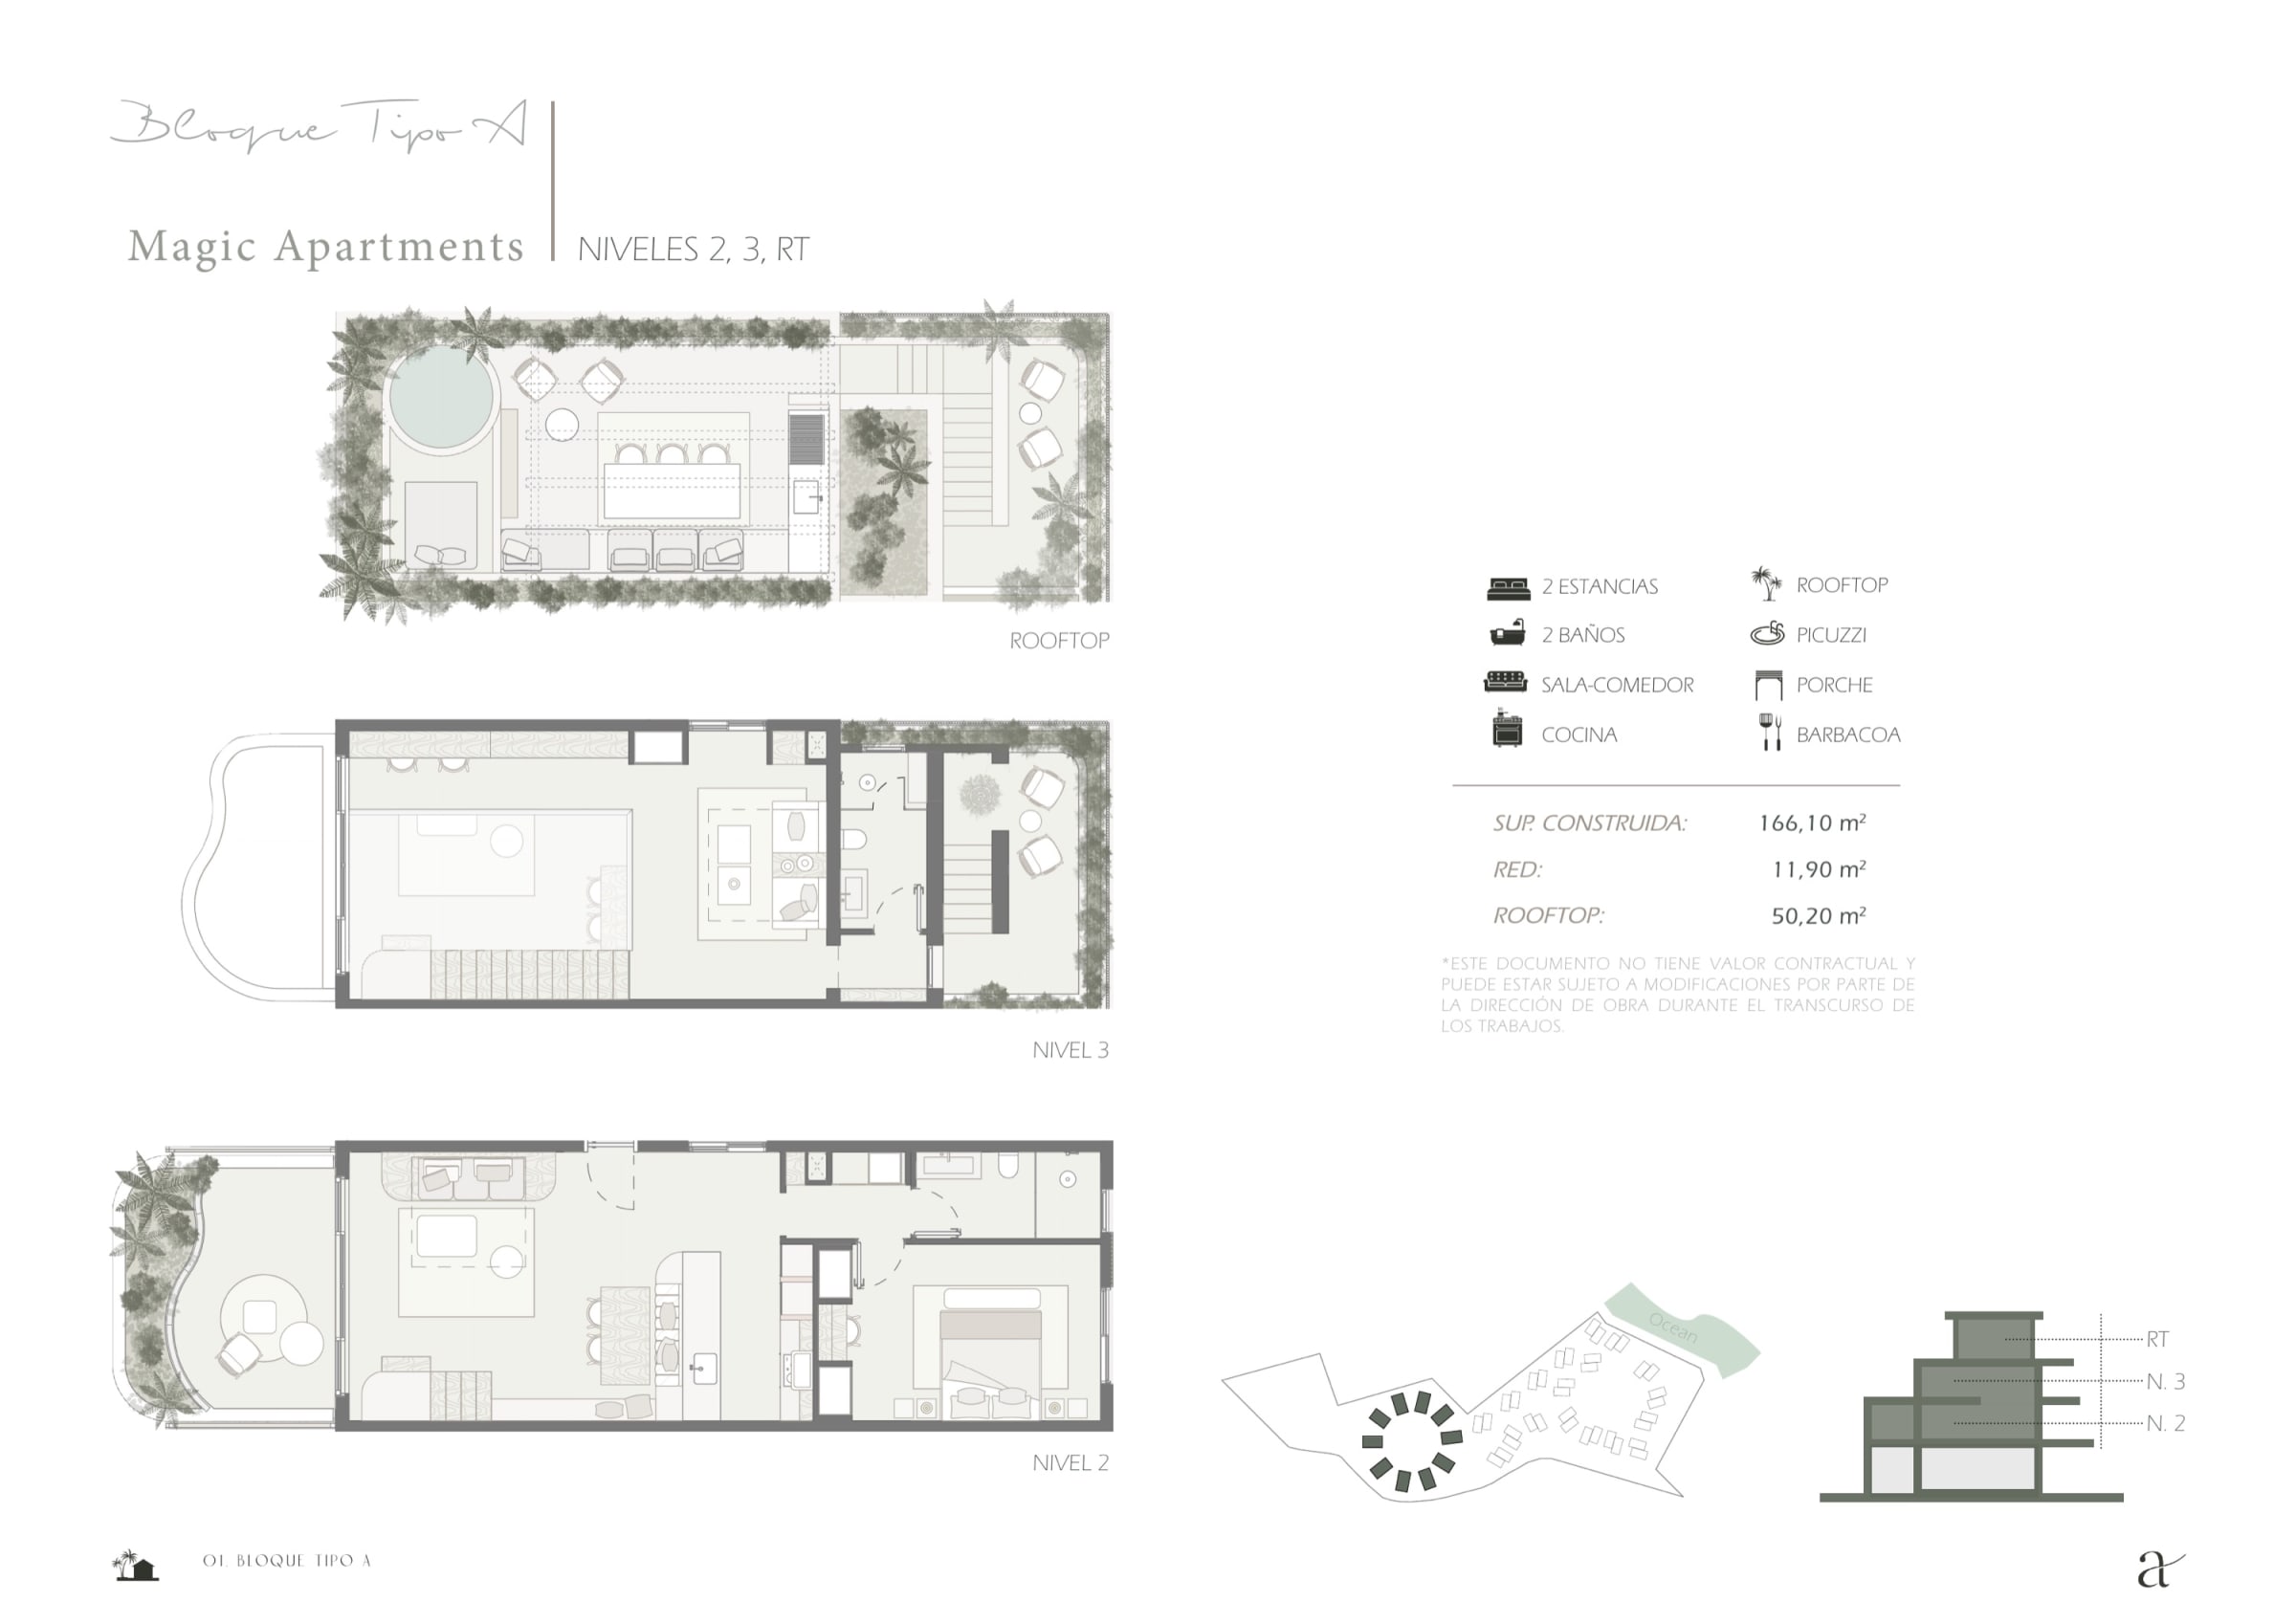
Magic Apartment

A duplex on the two upper floors with a study, and a private rooftop with a jacuzzi and a barbecue.

Bedrooms
2
Built
166.1 m²
Available
9 of 20

from US$ 599 000

The garden of a Luxury Villa: a private pool, loungers and an outdoor lounge behind a cane fence
A Luxury Villa from its garden, the apartments above it
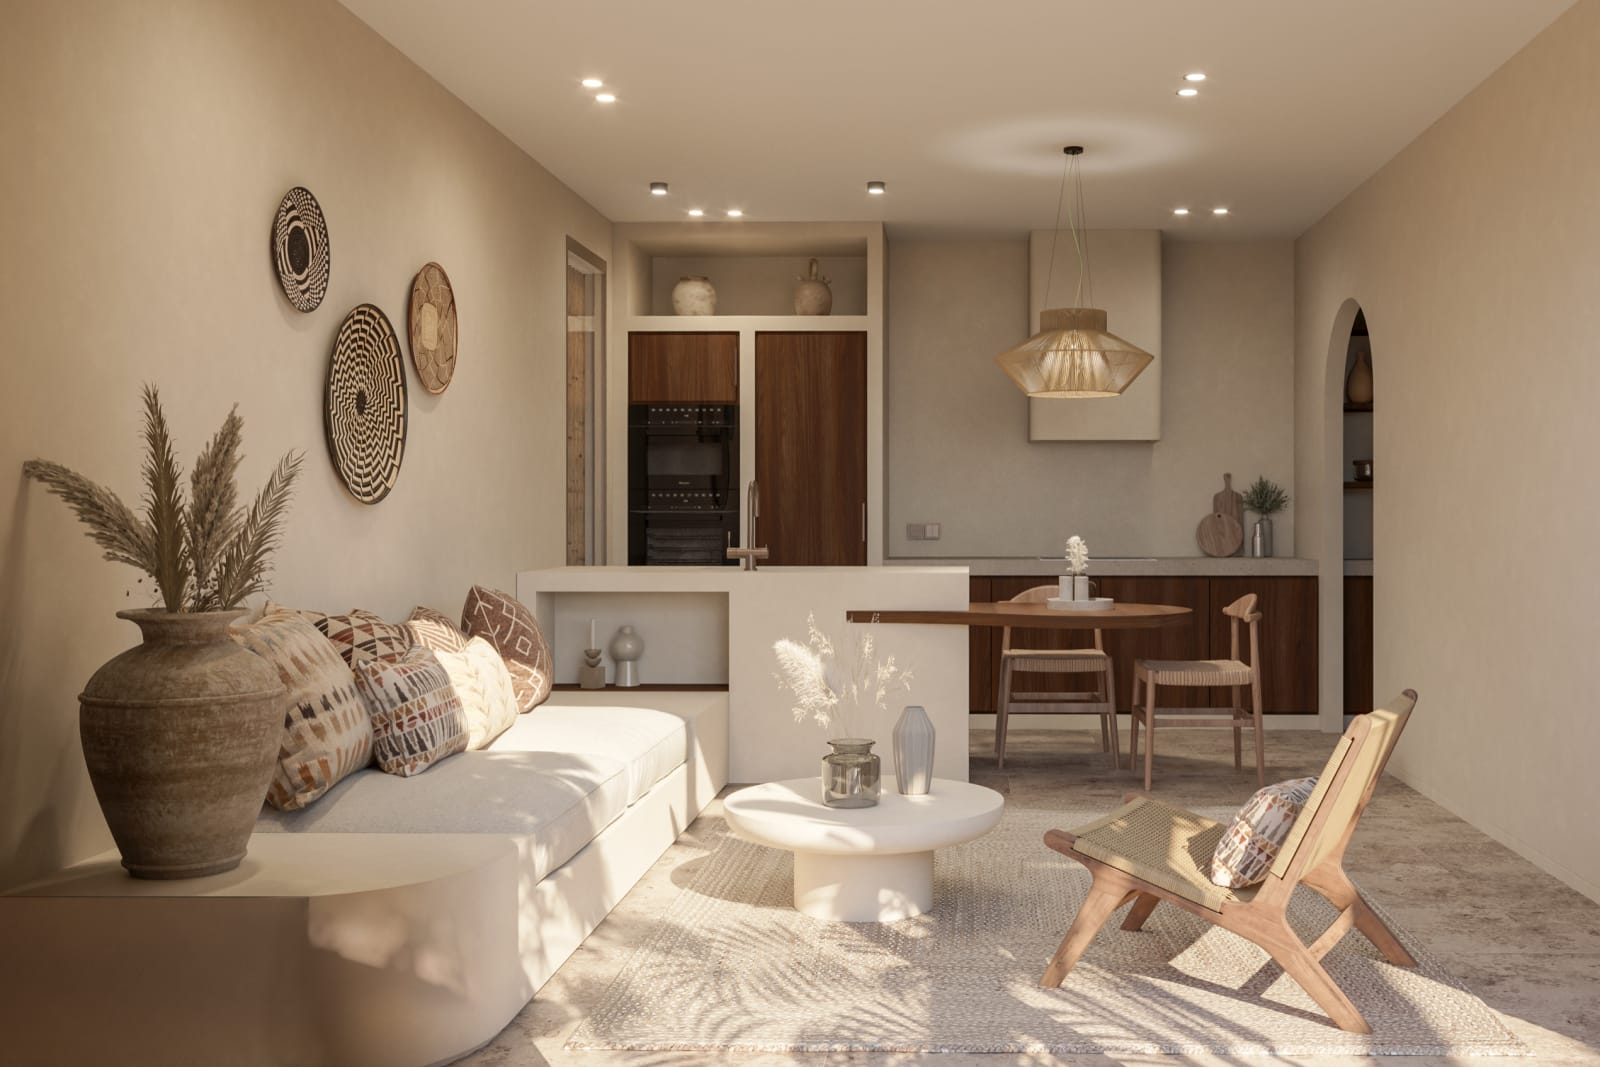
The living room and kitchen of a Luxury Villa, sliding doors to the garden
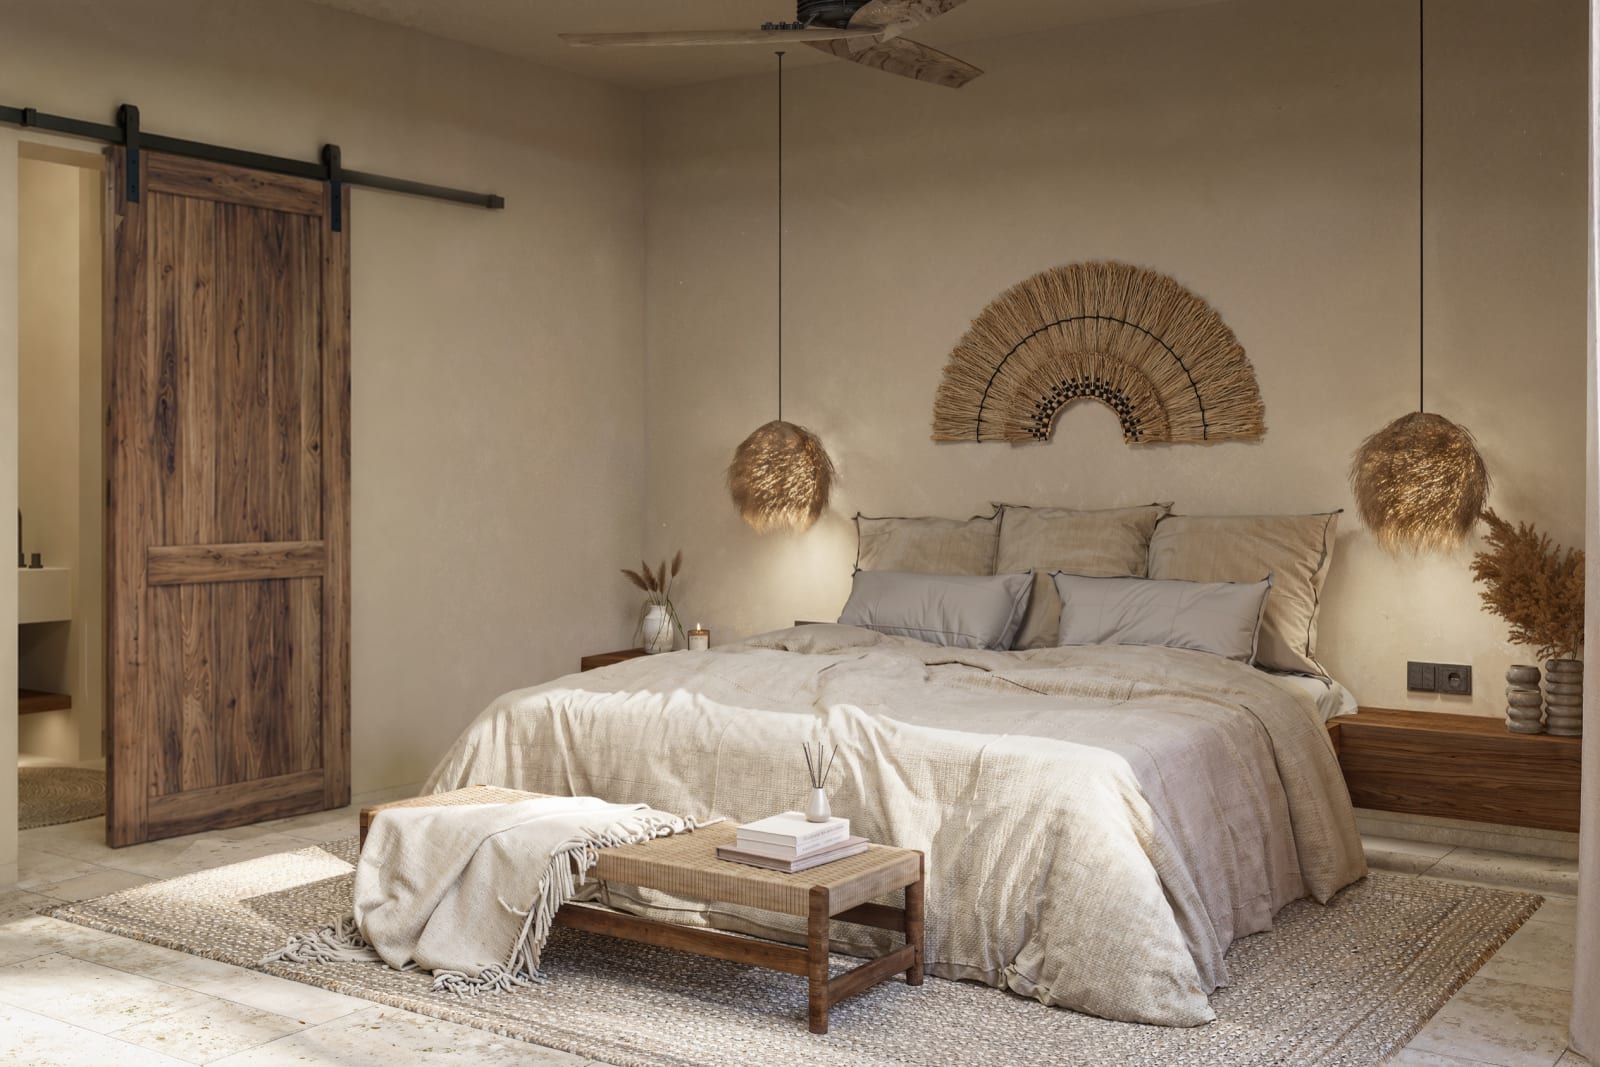
A bedroom of a Luxury Villa
The garden of a Luxury Villa: its pool among palm trees, the villa above
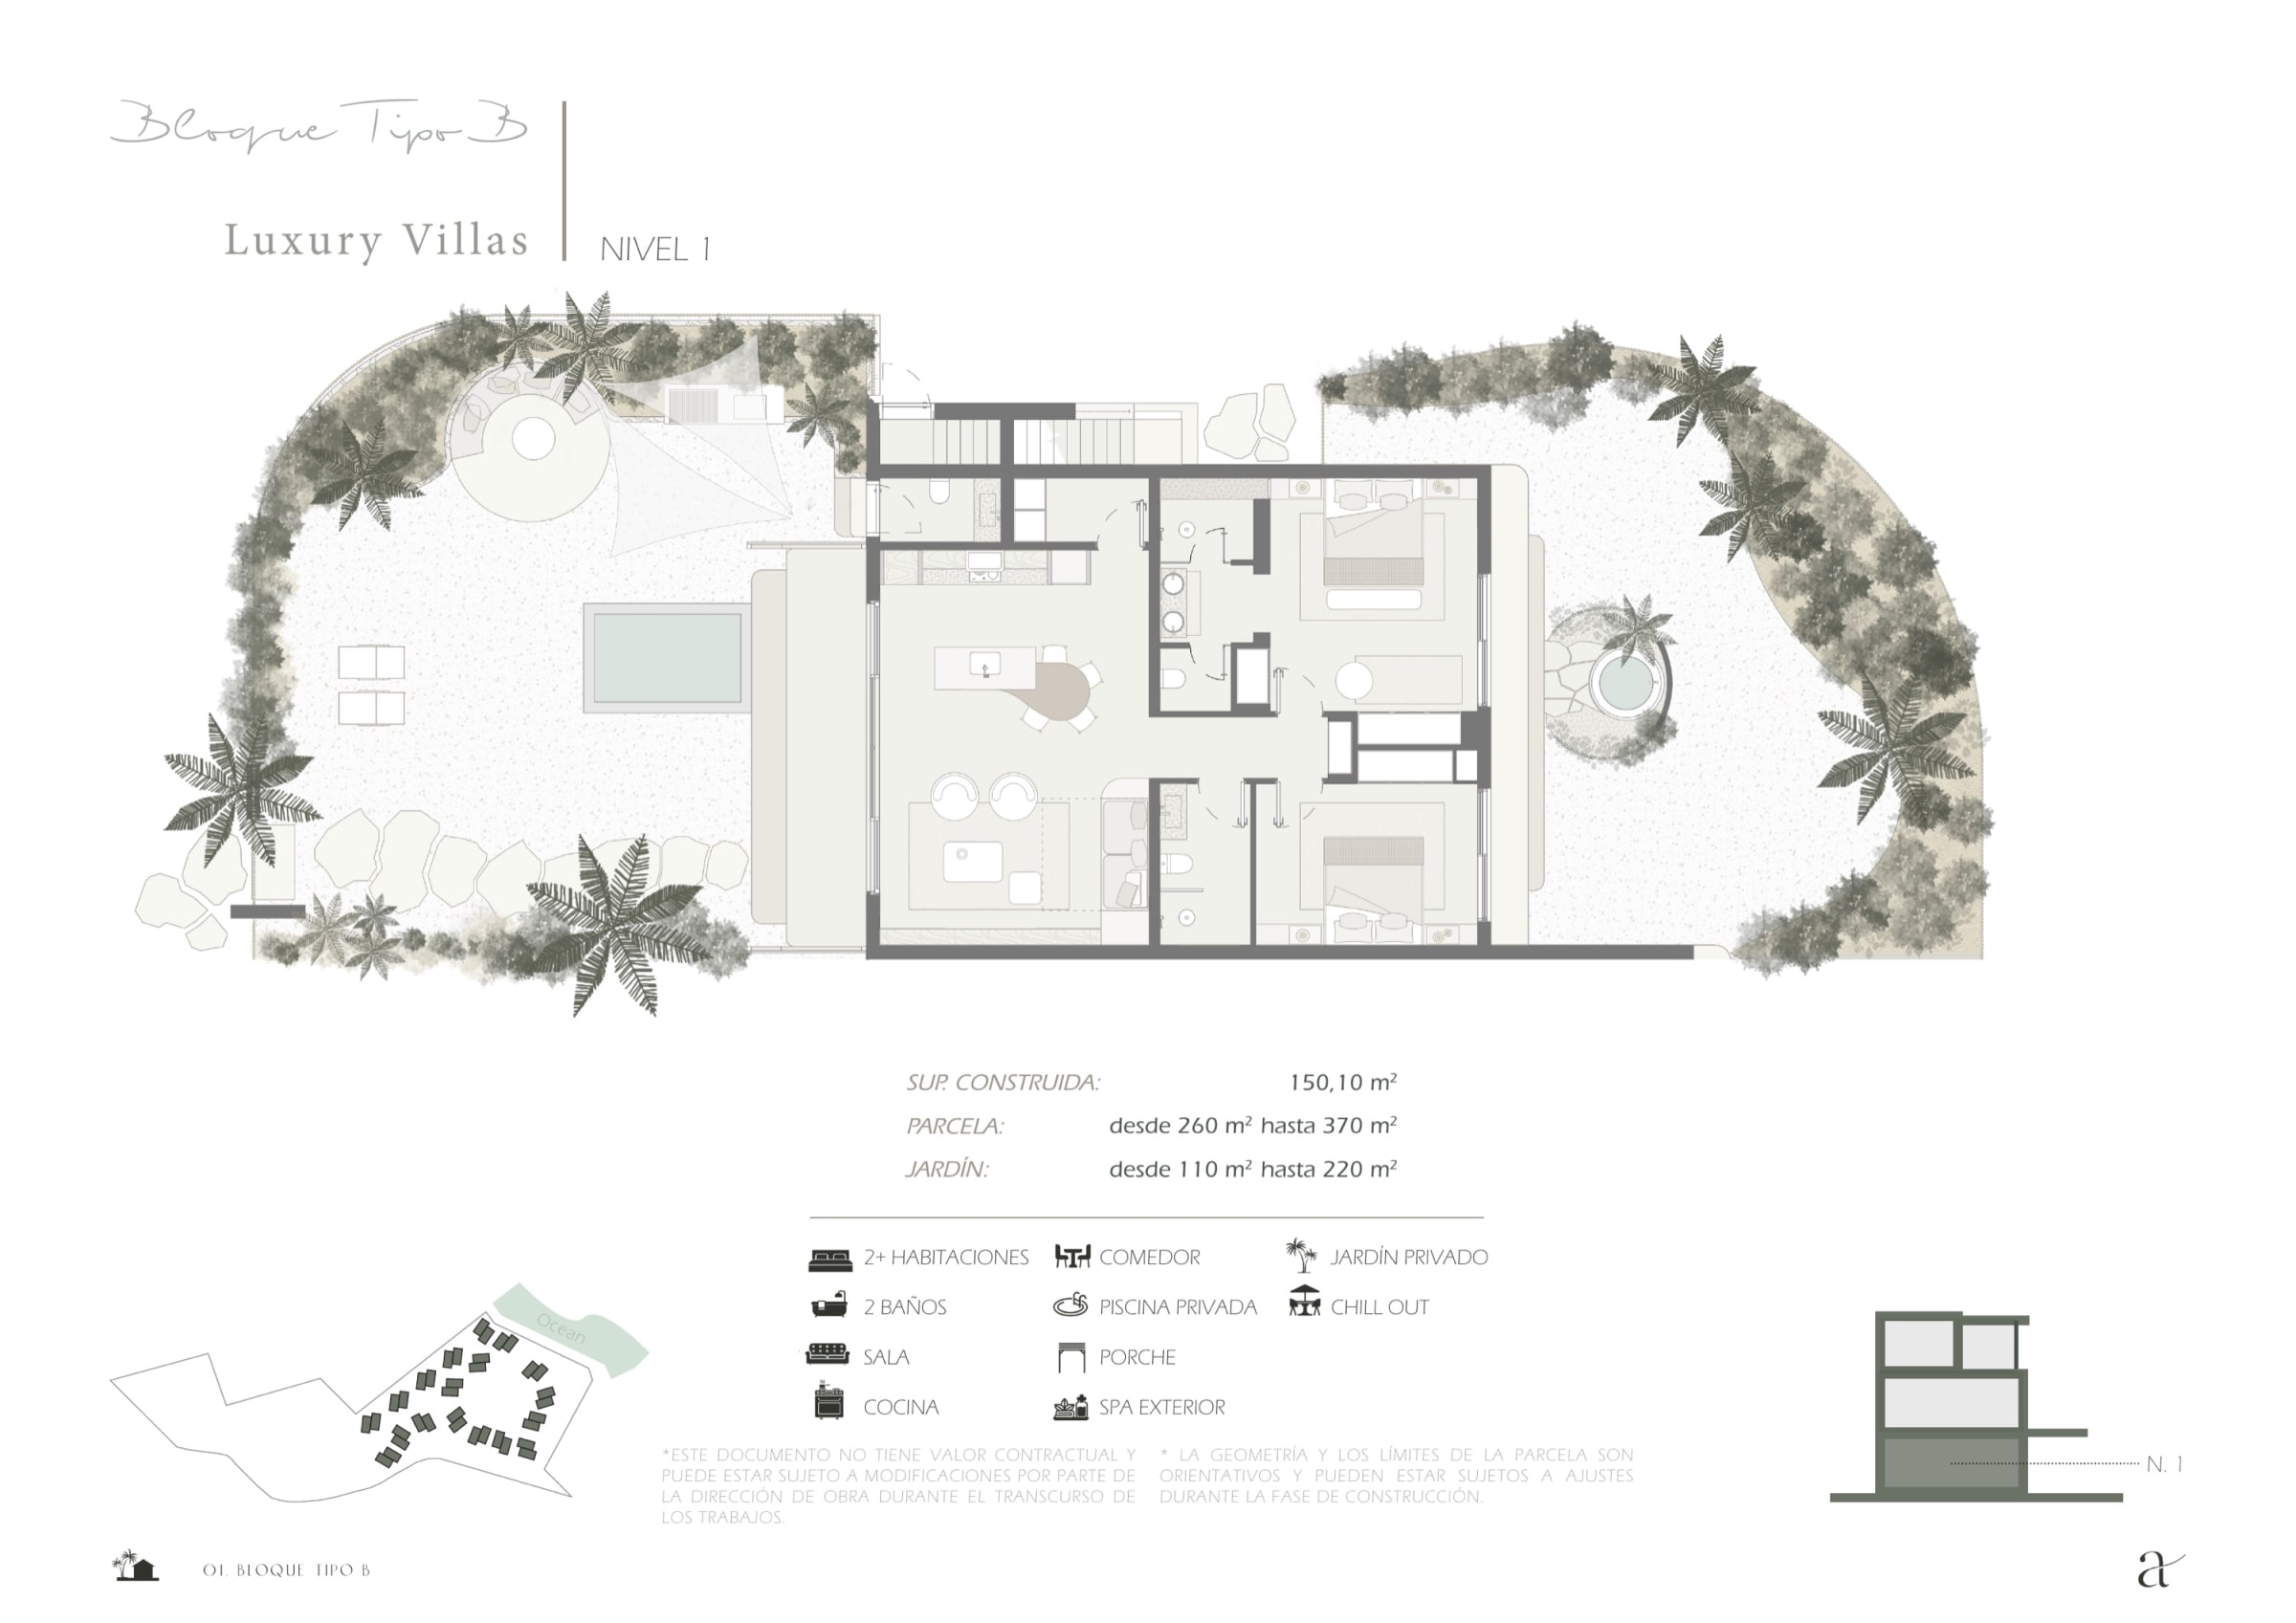
Luxury Villa · Render

Luxury Villa

On the ground floor, a private garden of 105 to 250 m², in addition to the built area, with a pool and an outdoor spa.

Bedrooms
2
Built
150.1 m²
Available
15 of 36

from US$ 599 000

Life at Samaná

Shared places.

A lagoon pool with a sandy edge, woven cone-shaped pavilions and palm trees
Lagoon pool · Render
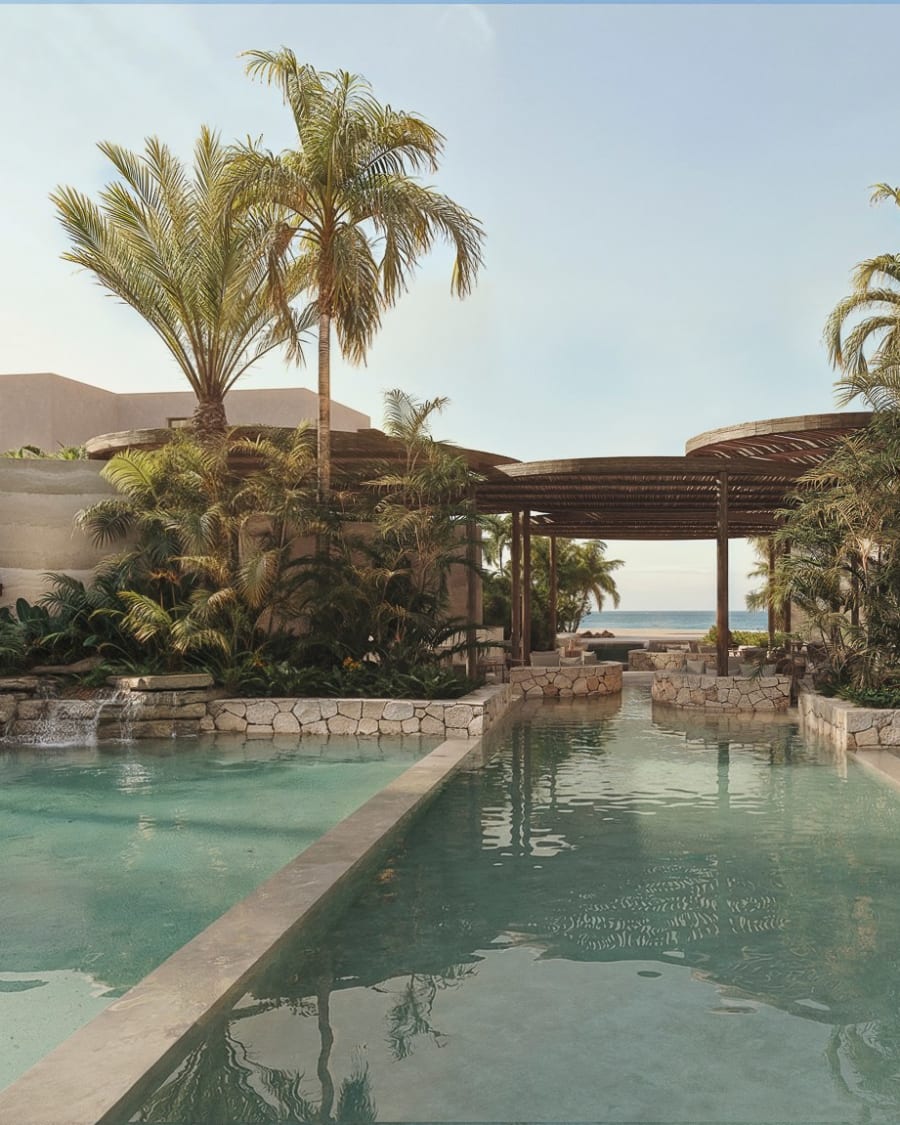
A long pool between stone planters and palm trees, a pergola and the sea beyond
Beach pool · Render
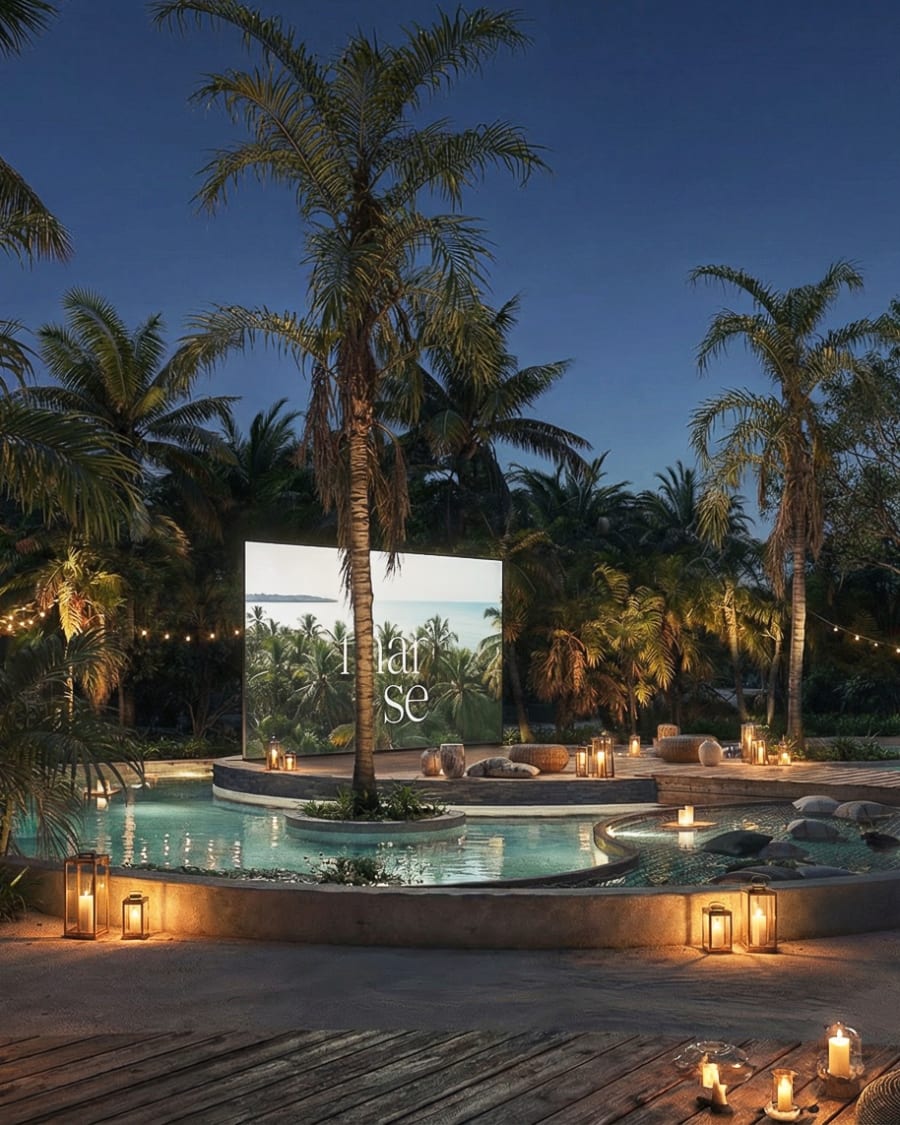
An outdoor cinema at night: a screen over a pool lit by lanterns among palm trees
Outdoor cinema · Render
A round timber pergola over a planted yoga deck among palm trees
Yoga pergola · Render
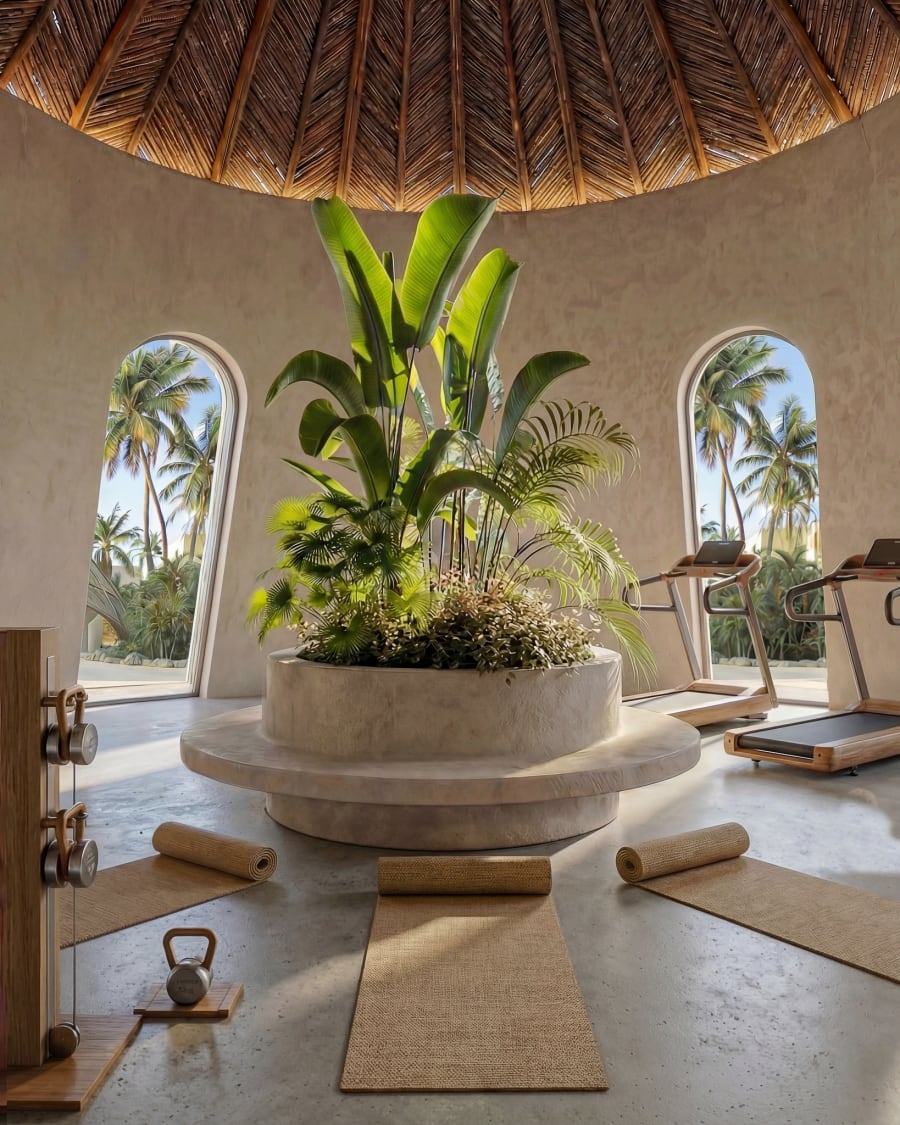
A gym under a thatched dome, arched windows onto palm trees
Gym · Render

How a purchase works

  1. A reservation of US$ 5 000 holds a residence.

  2. Then 30 % at the contract, 40 % during construction and 30 % on delivery. An early-payment discount is available on request.

  3. Claudia accompanies the buyer through the reservation and the developer’s documents.

Speak with Claudia

The next step.

Availability changes from week to week. Claudia confirms what is free, sends the plans and the brochure, and arranges the next step.

Ticking the residences of interest, even provisionally, lets her prepare the right plans and figures.

Residences of interest (optional, several possible)

The details given here reach Claudia Zivko Agency and serve only to answer this enquiry. Data protection and rights.

Developer’s list of 29 October 2026. Figures are not contractual. Every image is a render, an artist’s impression. Availability and prices change with each sale; Claudia confirms the current figures. Claudia Zivko Agency is one of the developer’s authorised agencies.